Craigellachie
About this home
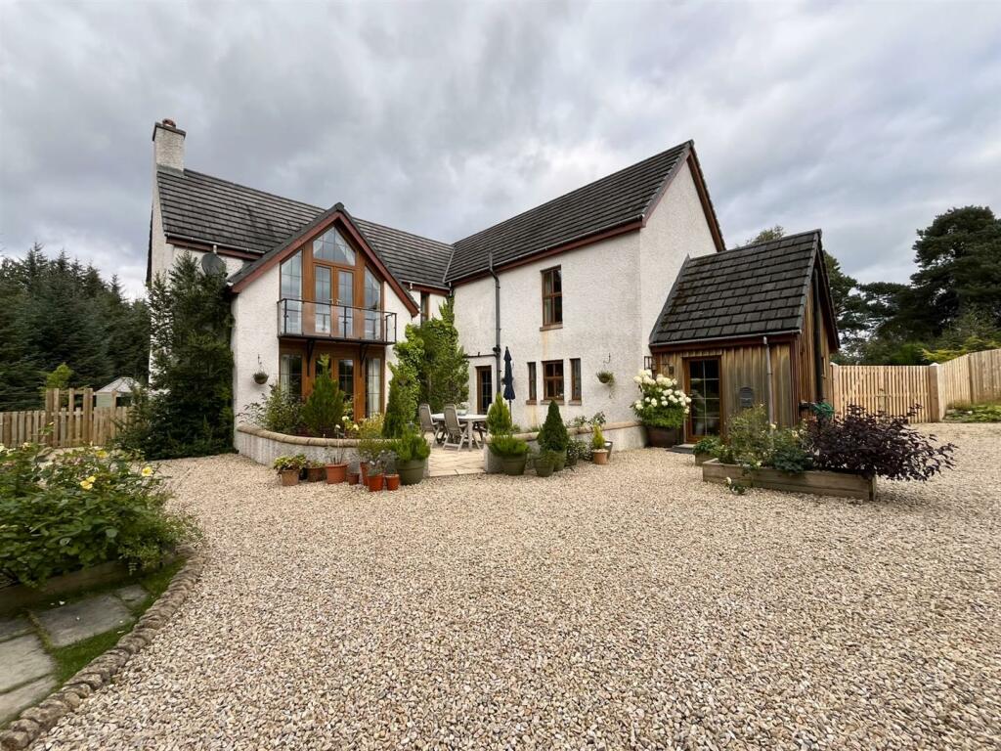
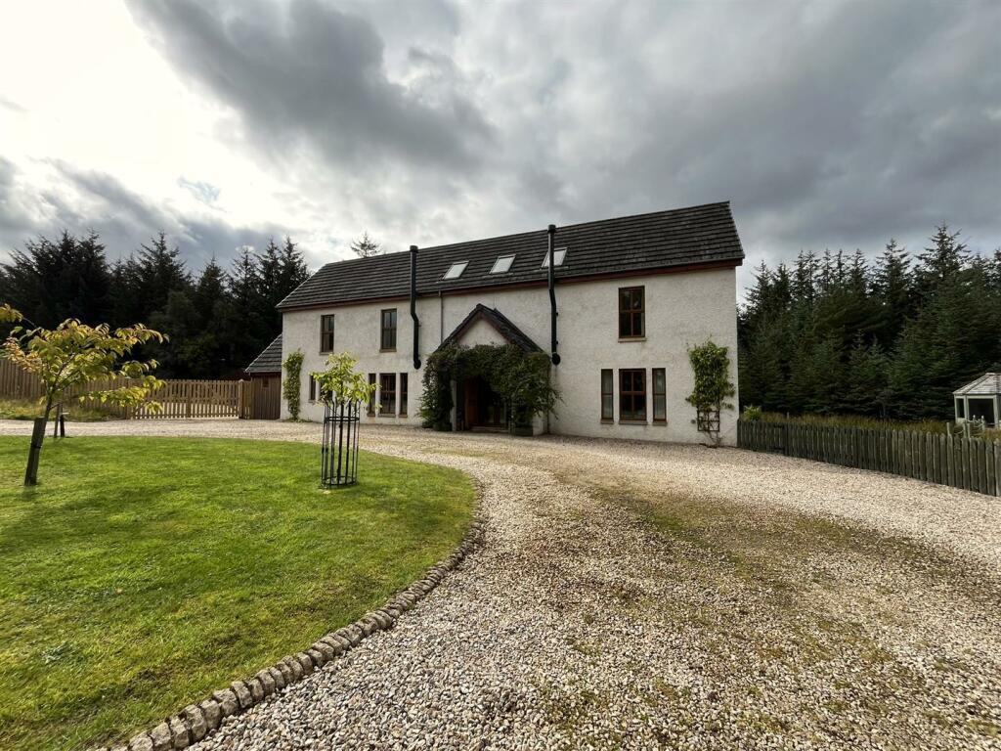
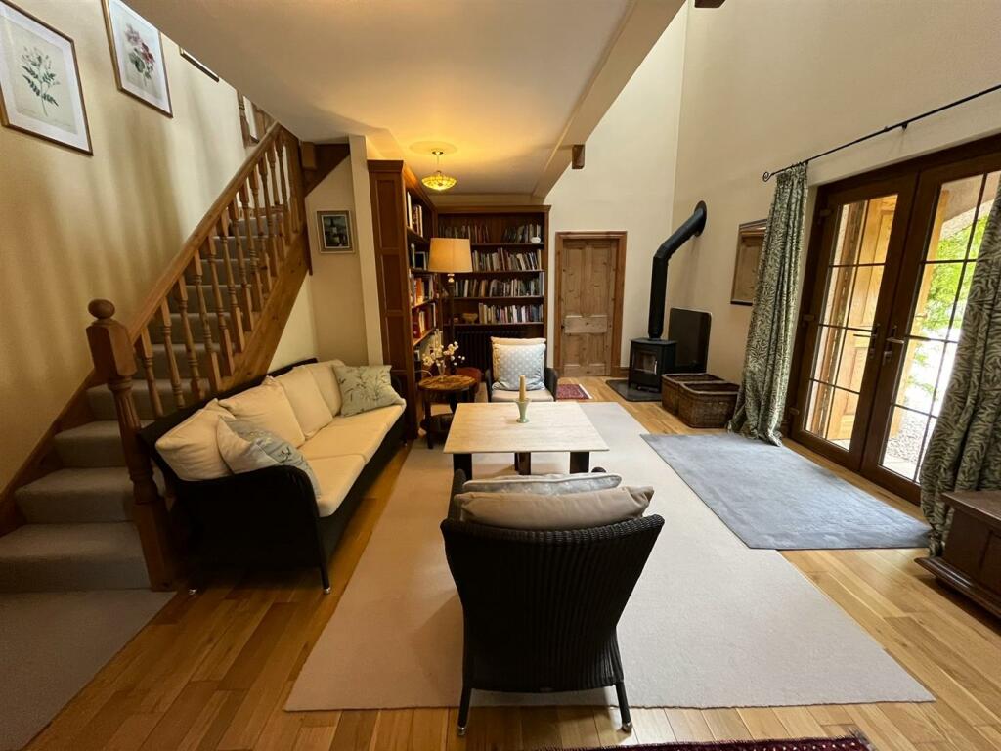
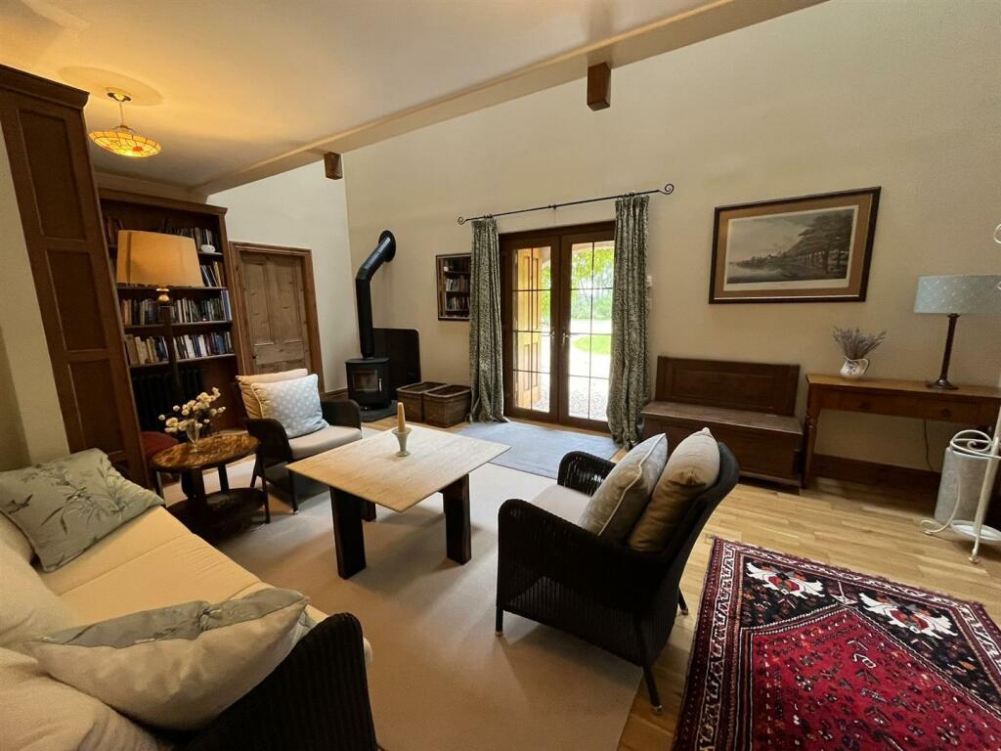
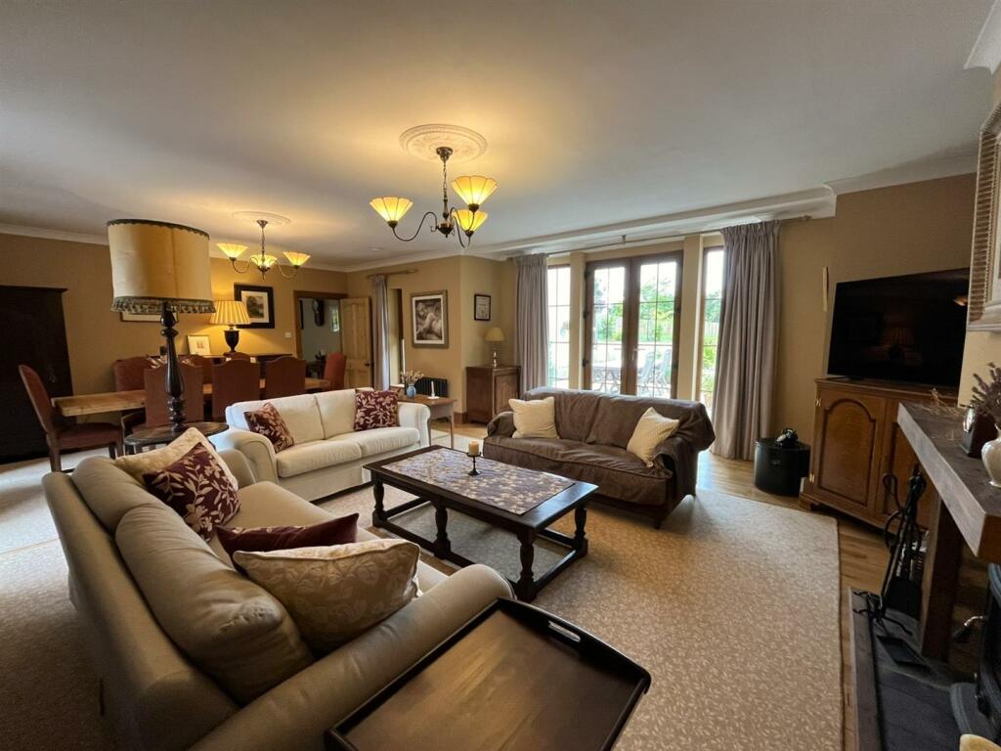
Peregrine house is situated in an idyllic rural Speyside location and within close proximity to many famous distilleries including Macallan and Cardhu, both a short drive from the property. A haven for wildlife, Squirrels and Deer regularly visit the beautiful garden which has a lovely woodland backdrop. The accommodation comprises on the ground floor; reception hallway; lounge; dining kitchen; utility room; guest WC; double bedroom with en-suite and on the first floor; mezzanine landing: the main bedroom with dressing area and en-suite shower room; two further double bedrooms (one with en-suite shower room) and a family bathroom. The property which has been upgraded to a high standard by the current owner further benefits from oil central heating; double glazing; wooden workshop and substantial garden grounds.Reception Hallway - 6.29m x 4.96m (20'7" x 16'3") - Solid wood storm doors; uPVC and glazed internal doors; recently installed log burning stove; solid Oak flooring; two ceiling light fittings.Lounge/Dining Room - 8.27m x 5.95m (27'1" x 19'6" ) - French doors leading to the patio area and rear garden; two windows to side; recessed Aga stove with solid wood surround; solid Oak flooring; two ceiling light fittings.Dining Kitchen - 7.68m x 5.03m (25'2" x 16'6" ) - Double aspect to front and rear; uPVC and glazed door to the patio area; recently fitted Howden's Elmbridge solid wood kitchen; Silestone worktops; double Belfast sink; built-in single Miele electric oven; Belling electric range style cooker; integrated slimline dishwasher; recently fitted Esse Bakeheart wood fired cook stove; ample space for family size dining table and chairs; quality wood effect flooring; inset ceiling spotlights;Utility Room - 2.88m x 2.06m (9'5" x 6'9") - Window to side; range of base and wall units; Fischer aquafficient electric water heater; plumbing for washing machine; solid wood flooring; inset ceiling spotlights.Guest Wc - 2.10m x 1.96m (6'10" x 6'5") - Windows to front and side; vanity mounted Belfast sink; WC; built-in shelved storage cupboard; second built-in shelved storage cupboard; wood effect flooring; inset ceiling spotlights; extractor fan.Ground Floor Bedroom - 5.05m x 4.38m (16'6" x 14'4") - Window to front; quality wood effect flooring; ceiling light fitting.En-Suite Wc - 1.98 x 1.35m (6'5" x 4'5") - Internal room; sink; WC; wall mounted towel radiator; vinyl flooring; inset ceiling spotlights; extractor fan.Staircase & Mezzanine Landing - 6.27m x 4.98m (20'6" x 16'4") - Solid wood balustrade and beams; fitted carpet; four wall light fittings.Bedroom 1 - 6.29m x 5.95m (20'7" x 19'6") - Cathedral style windows with French doors to balcony overlooking the garden; one further window in the dressing area; fitted carpet; inset ceiling spotlights.Dressing Area: fixed shelving; three single wardrobes.En-Suite Shower Room - 2.68m x 1.88m (8'9" x 6'2") - Window to side; walk-in shower enclosure with mains shower; Imperial solid oak sink cupboard & toilet; wood effect flooring; inset ceiling spotlights; wall mounted towel radiator.Bedroom 4 - 4.95m x 4.90m (16'2" x 16'0") - Double aspect to front and rear; fitted carpet; ceiling light fitting.Bedroom 3 - 4.98m x 4.38m (16'4" x 14'4") - Window to front; fitted carpet; ceiling light fitting.En-Suite Shower Room - 2.87m x 1.48m (9'4" x 4'10") - Window to rear; vanity mounted sink; WC and corner shower cubicle with mains shower; Porcelain tile flooring; inset ceiling spotlights; extractor fan.Bathroom - 3.70m x 2.63m (12'1" x 8'7" ) - Window to front; free standing bath; WC; sink and corner shower cubicle with mains shower; wood effect flooring; inset ceiling spotlights.Wooden Workshop - Double doors; log-burning stove; power and light.Outside - The property is set in substantial and well tended grounds. A horseshoe driveway provides a good deal of parking space and is bordered by areas of lawn, mature trees and shrubs. A summer house to the side of the property is accessed by a bridge over the pond. The rear garden is fully enclosed and productive with orchard; raised beds; greenhouse; double wooden car port with side shed for wood storage; wood shed for garden items; patio area and secure double gates allow for vehicular access into the rear of the property grounds.Notes - Included in the asking price are all carpets and fitted floor coverings; all light fittings; all curtains and accompanying fittings; all kitchen fittings; the clothes washing machine and dryer (in garden shed) and all free standing clothes wardrobes.Also included is a ride on lawnmower; all furniture, tools and single refrigerator in the workshop; many garden tools, plant pots and potted plants along with fencing, timber and landscaping materials.Viewing Strictly By Appointment - BrochuresCraigellachieBrochure