Property Details:
• Type: New House & Land
• Bedrooms: 4
• Bathrooms: 2
Description:
You know exactly what you're paying - $761,000, fixed, with everything included from slab to landscaping. No variations, no surprises at handover, just keys in hand and a home that's ready to live in from day one.
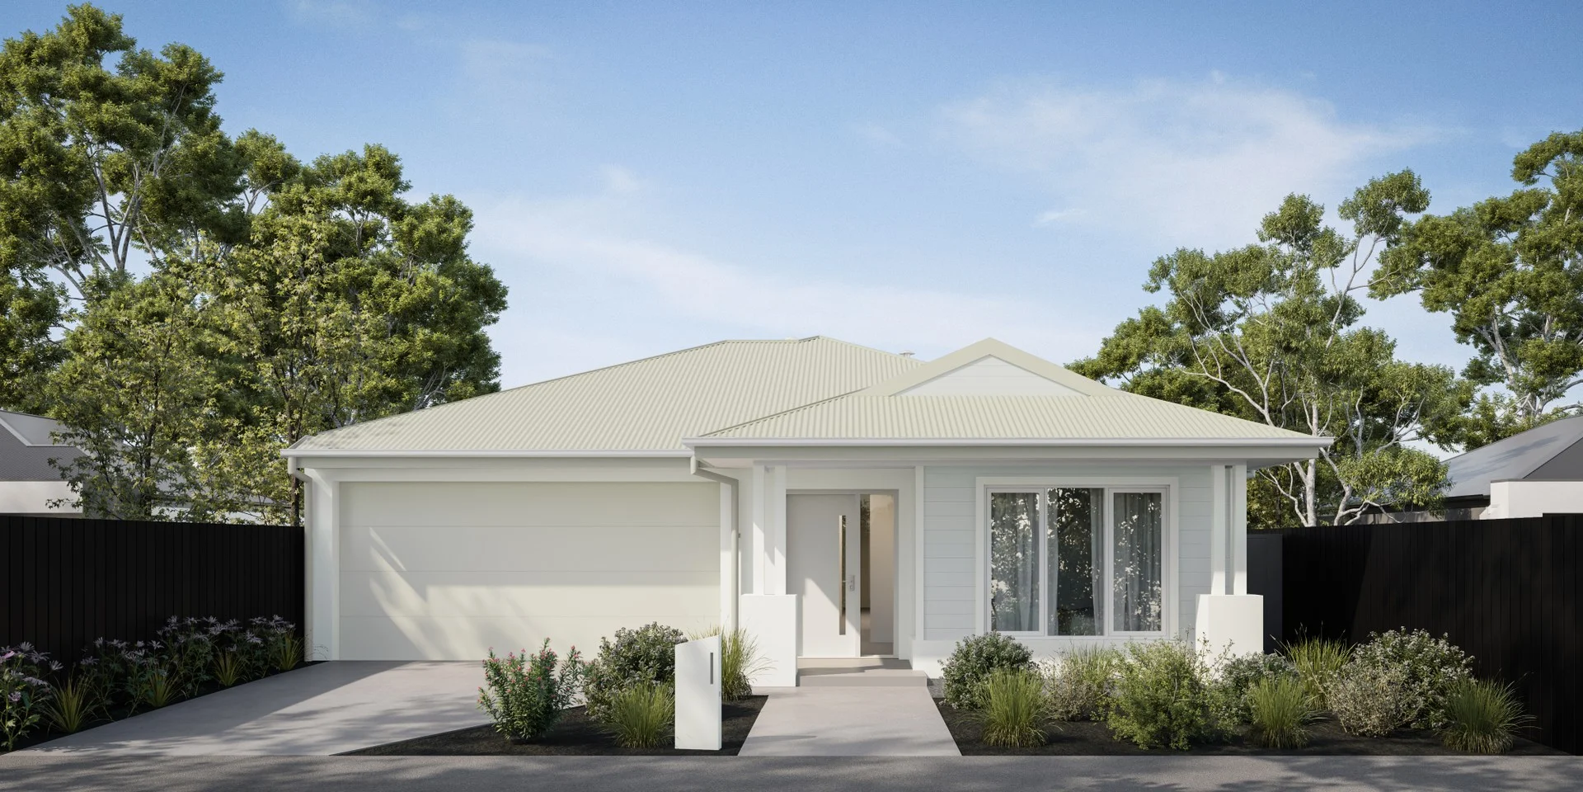
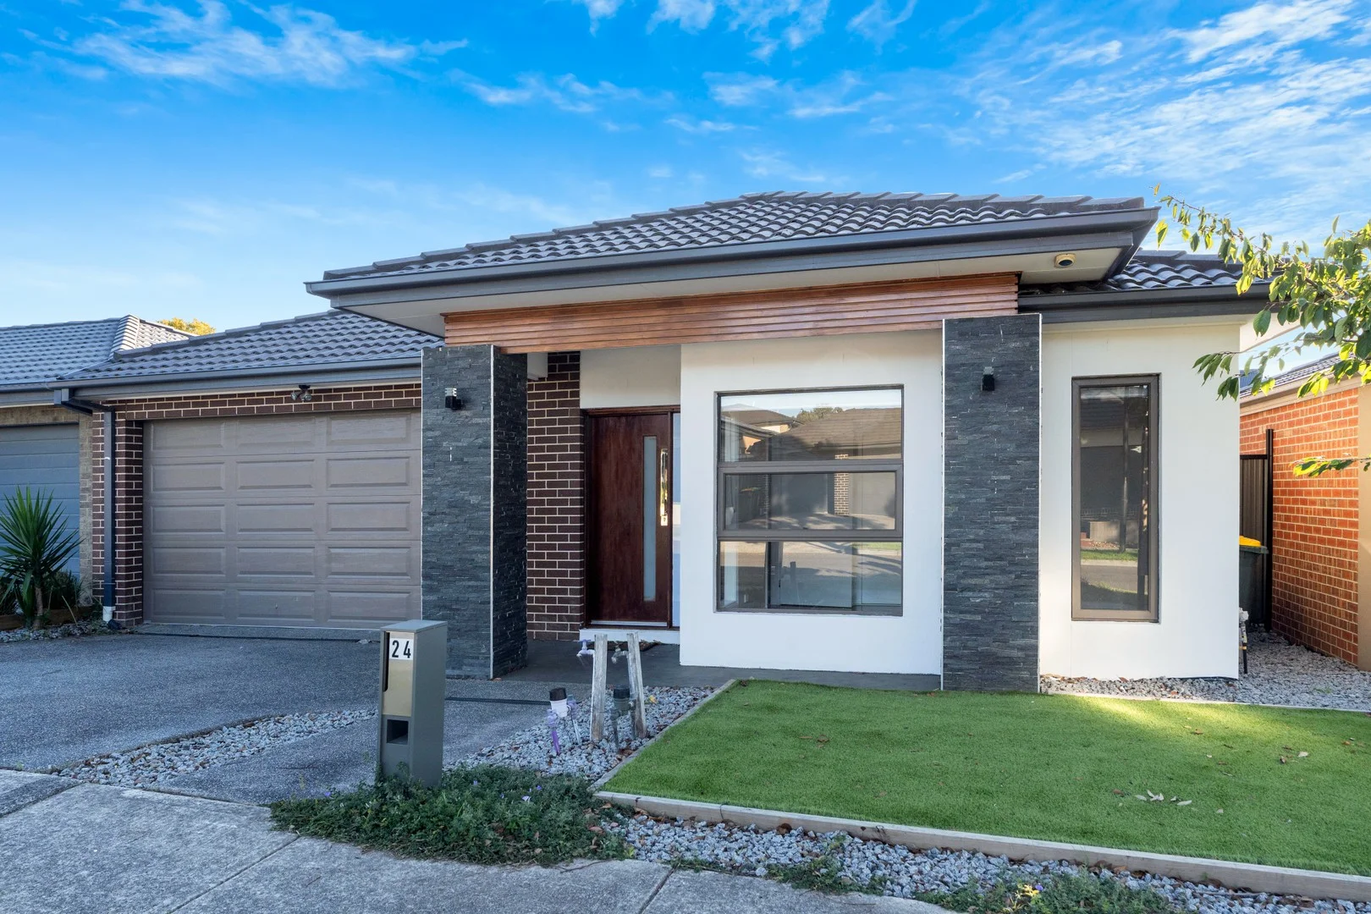
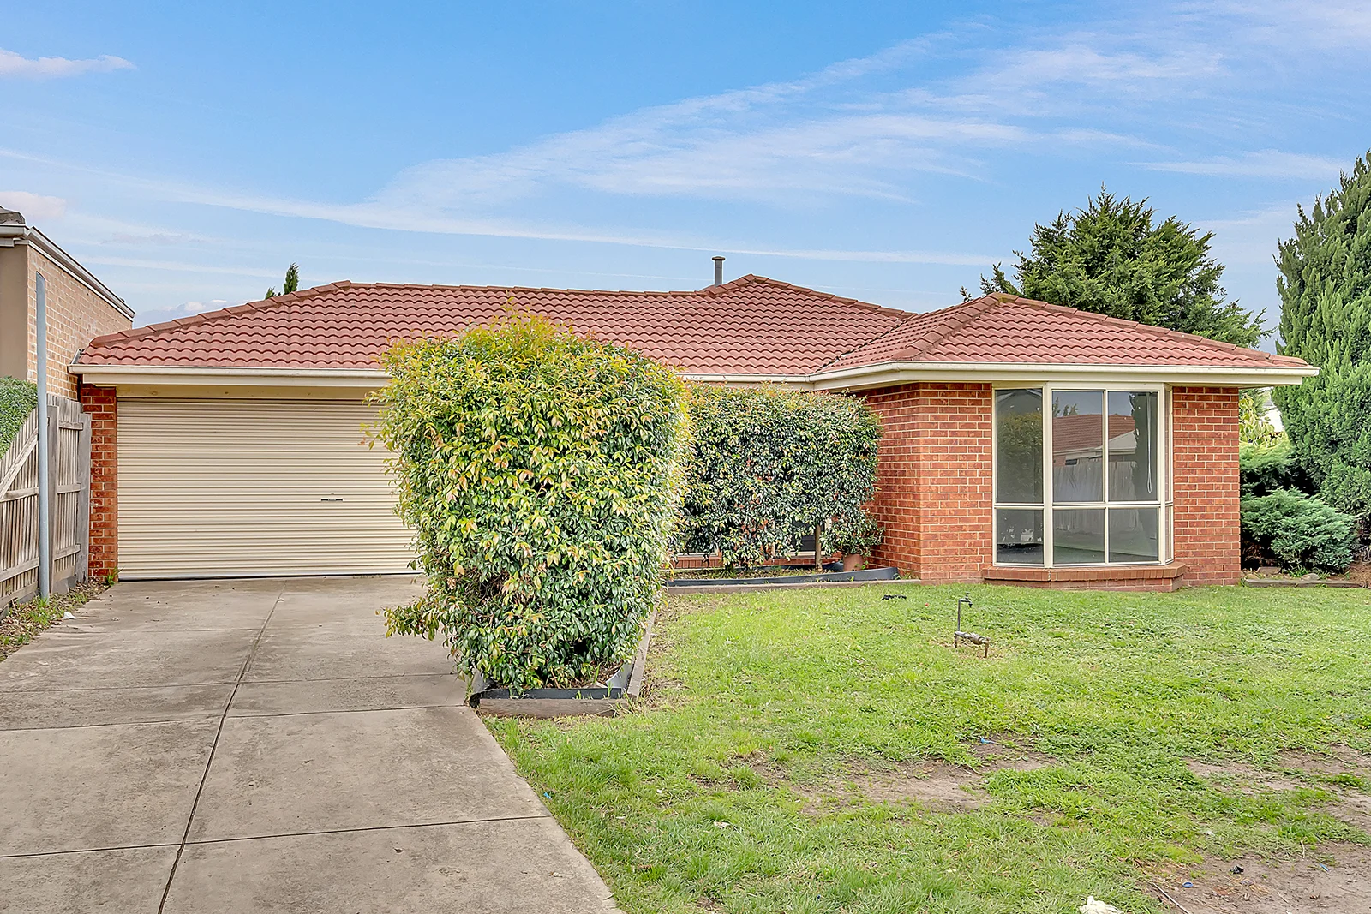
Four bedrooms, two bathrooms, double garage - and a floor plan that puts every square metre to work. The open-plan living, dining, and kitchen zone runs across the rear of the home, anchored by a pantry and a proper laundry, while the master suite sits privately at the front with a walk-in robe and ensuite. Beds 2, 3, and 4 are grouped around a central bathroom and linen - clean zoning that suits families and makes the layout easy to grow into. Outside, the all-white rendered facade, hipped Colorbond roof, covered porch, and landscaped frontage arrive finished and ready - no tradies, no waiting.
Key Features:
- $761,000 fixed price, fully turnkey - slab to landscaping, no variations, no extras
- 164sqm, 4 bed / 2 bath / double garage on a 336sqm Highlands Estate allotment
- Master suite with walk-in robe and private ensuite - zoned away from minor bedrooms
- Covered front porch and fully landscaped front garden - move-in ready from day one
- Crisp rendered facade with hipped Colorbond roof - low maintenance, high street appeal
- Stockland Highlands Estate - 20+ parks, walking trails, childcare, schools all nearby
- Craigieburn train station and Hume Freeway access - CBD under an hour
This Fixed Price Home & Land Package Includes:
- Fixed price site costs
- Front landscaping including dripper irrigation system with battery-operated timer for easy maintenance
- Rear landscaping including mulched garden beds with trees or plants along the rear boundary, turf and topping to the remaining rear and side areas, plus a dripper irrigation system connected to the tap
- Full shared fencing to side and rear boundaries, including side gate in accordance with developer guidelines
- Coloured concrete driveway
- Fold-away clothesline with coloured concrete pad
- Concrete letterbox designed to suit the home and comply with estate design guidelines
- Timber laminate flooring, carpet to bedrooms, and tiles to wet areas
- Heating and cooling
- Holland blinds throughout
- Flyscreens to all windows
- Sliding flywire doors
- Stainless steel 900mm kitchen appliances
- 2580mm high ceilings
- Stainless steel dishwasher
- Stone benchtops to kitchen
- Tiled shower bases
- Downlights throughout
- Alarm system including sensors and keypad at entry
- Bushfire Attack Level (BAL) 12.5 requirements where applicable
- Re-establishment survey of the block where required
- Choice of gold, black, or chrome tapware to kitchen
- Council infrastructure levy where applicable
- Brickwork above all windows and doors in lieu of FC sheet (excluding above garage door)
- Facade render where required for developer approval
- All developer requirements included
- Temporary fencing during construction
- Compliance with all Occupational Health & Safety build requirements
About Highlands Estate
Highlands Estate sits just 30km north of Melbourne's CBD stockland in Mickleham, within one of the city's most connected growth corridors. Craigieburn train station is nearby, the Hume Freeway is easily accessible, and the CBD is reachable in under an hour stockland - making it a practical choice for working buyers, not just aspirational ones. The estate itself features 20+ parks, walking trails, and playgrounds, along with 3 childcare centres, 5 primary schools, and 1 secondary school stockland, so families have everything they need within the community from day one. Local retail, cafes, and sporting amenities round out a precinct designed for everyday living.