Property Details:
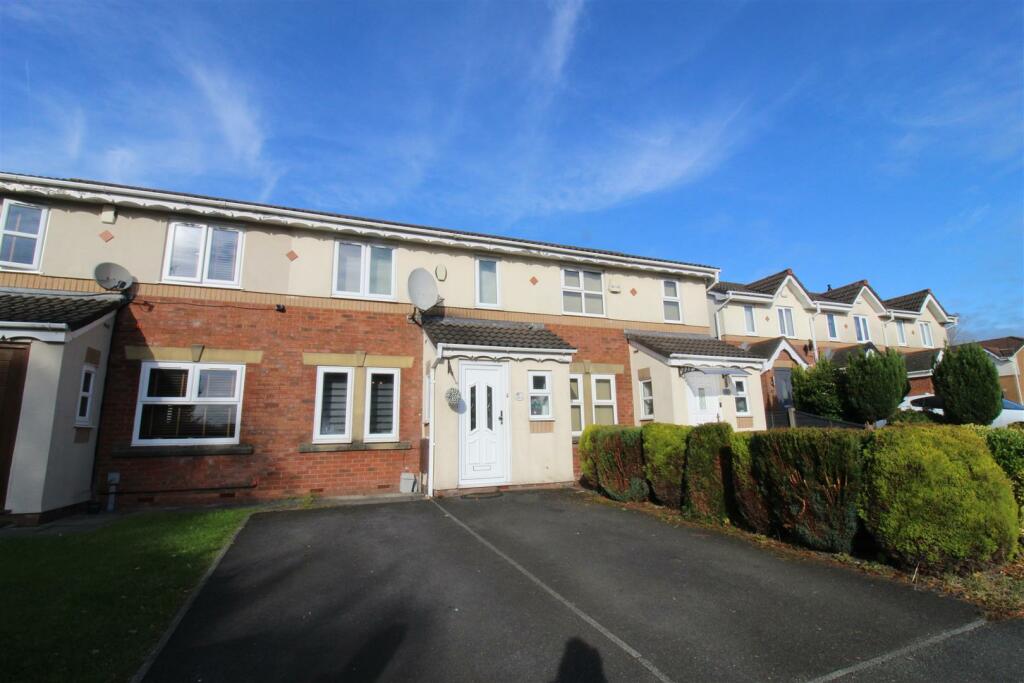
• Type: Mews
• Tenure: N/A
• Floor Area: N/A
Key Features:
• Three Bedrooms
• Downstairs WC in Cloakroom
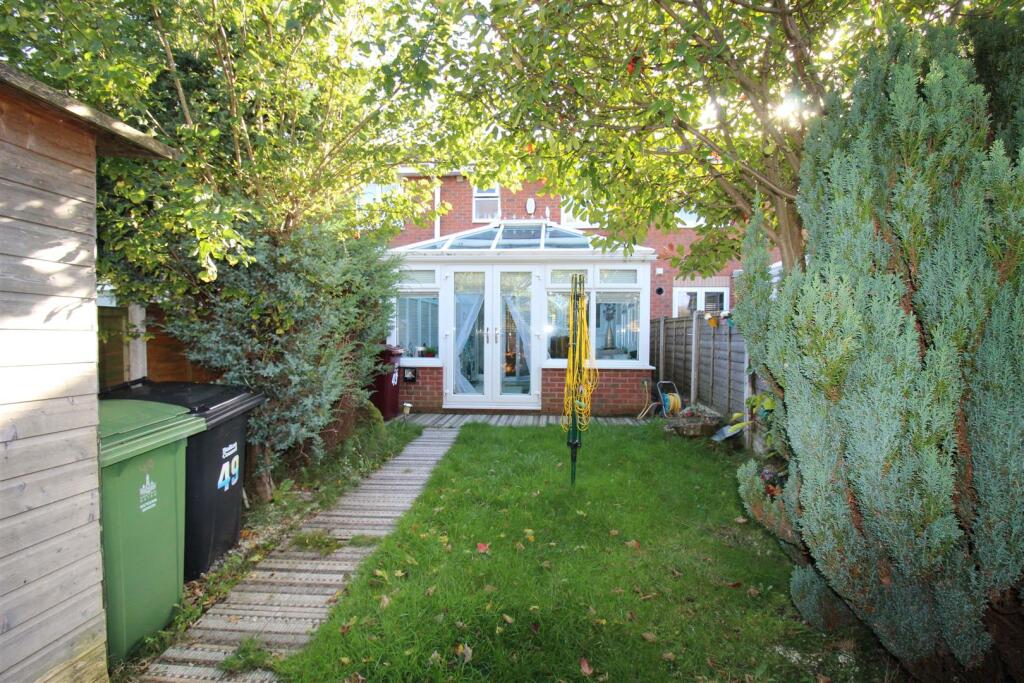
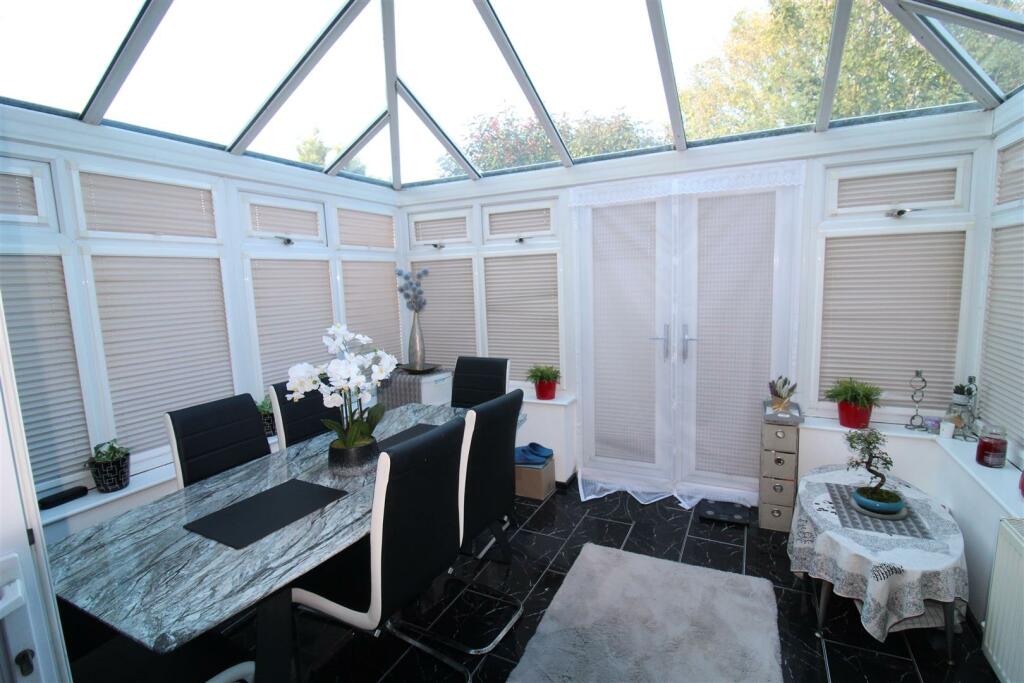
• Conservatory To Rear
• Of Road Parking For Two Vehicles
• Double Glazing
• Gas Central Heating
• Enclosed Rear Garden
• Council Tax Band C
• EPC Rating C
Location:
• Nearest Station: N/A
• Distance to Station: N/A
Agent Information:
• Address: 69 Winter Hey Lane,
Horwich,
Bolton,
BL6 7NT
Full Description:
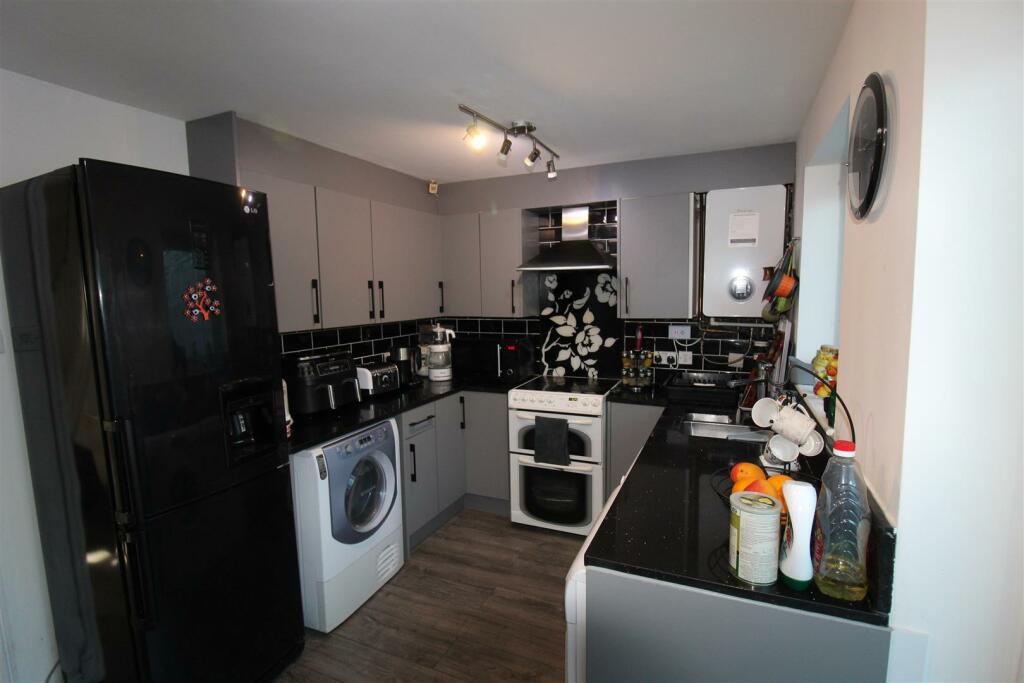
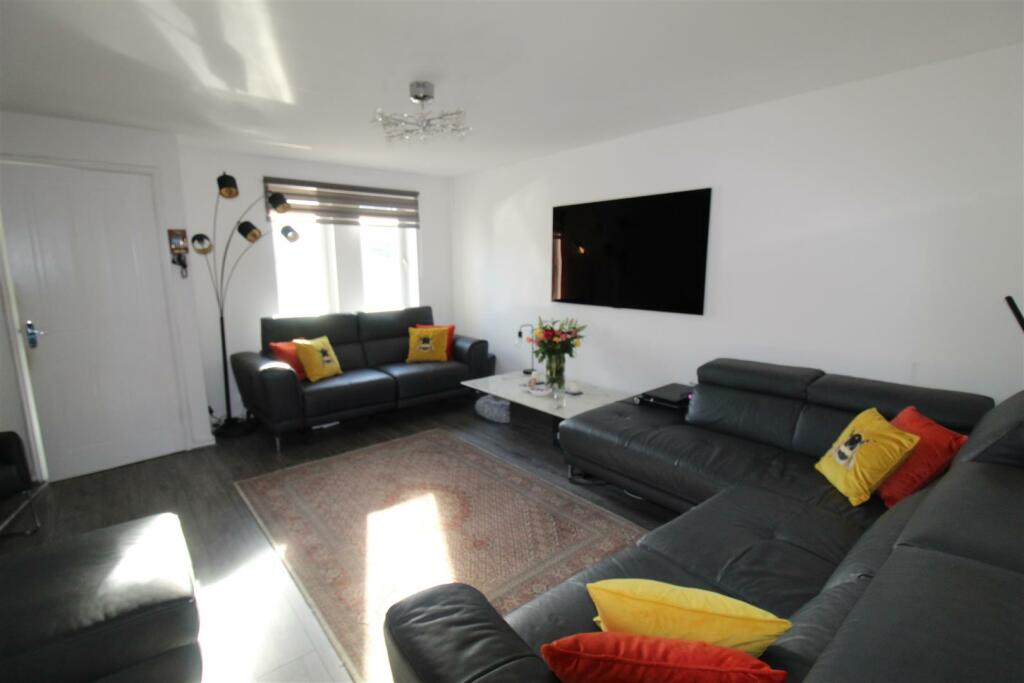
** REDUCED ** Three bedroom mews property situated in a very popular residential location, This modern home benefits from of road parking for two vehicles, enclosed garden to rear, gas central heating, fully double glazed, fitted wardrobes to all bedrooms, conservatory to the rear. The property comprises:- Entrance hall, WC, lounge, kitchen, conservatory, to the first floor there are three bedrooms and a family bathroom. Quiet location and close to good transport links, primary and secondary schools plus all local amenities. Viewing is highly recommended to appreciate all that is on offer.Entrance Hall - UPVC double glazed window to side, radiator,:Wc - UPVC frosted double glazed window to front, two piece suite comprising, vanity wash hand basin with cupboard under, tiled splashback and mirror and low-level WC, radiator.Lounge - 4.77m x 4.42m (15'8" x 14'6") - Radiator, double radiator, stairs, :Kitchen - 2.51m x 4.42m (8'3" x 14'6") - Fitted with a matching range of base and eye level units with worktop space over with underlighting, drawers and ceramic worktop space over, 1+1/2 bowl stainless steel butler style sink unit with stainless steel mixer tap and tiled splashbacks, plumbing for automatic washing machine and dishwasher, vent for tumble dryer, space for fridge/freezer, electric fan assisted oven with extractor hood over, uPVC double glazed window to rear, double radiator, uPVC double glazed entrance double door to rear, door to Storage cupboard.Conservatory - UPVC double glazed construction with double glazed and power and light, two uPVC double glazed windows to rear, two uPVC double glazed windows to side, double radiator, uPVC double glazed entrance double door to garden.Storage cupboard.Bedroom 1 - 4.26m x 2.54m (14'0" x 8'4") - UPVC double glazed window to front, Storage cupboard, fitted with a range of wardrobes wardrobe(s) with hanging rail, shelving and overhead storage, radiator, two double doors,:Bedroom 2 - 3.07m x 2.49m (10'1" x 8'2") - Window to rear, Storage cupboard, fitted with a range of wardrobes wardrobe(s) with hanging rail, shelving, overhead storage and drawers, radiator, two double doors,:Bedroom 3 - 3.11m x 1.83m (10'2" x 6'0") - UPVC double glazed window to front, fitted wardrobe(s) with hanging rail and shelving, radiator,:Bathroom - Three piece suite comprising deep panelled bath, vanity wash hand basin with cupboard under, mixer tap, ceramic tiling to all walls and mirror with electric power shower and folding glass screen and low-level WC, uPVC frosted double glazed window to rear, radiator.Landing - Outside Front - Parking for two vehiclesOutside Rear - Enclosed rear garden with lawn mature planting and garden shed.BrochuresCranberry Drive, BoltonBrochure