For Rent
£693/mo
Studio 4, St Marks Court, 12-14 St Marks Street, City Centre, Nottingham NG3, Room to rent
Nottingham
Listed by Zoopla Agent


Only details supplied with this listing are shown. Ask the listing contact to confirm measurements, taxes and costs.
Property Details: - Type: Apartment - Bedrooms: 1 - Bathrooms: 1
Agent: Robert Ellis - Arnold - Sales Phone: 0115 691 1356
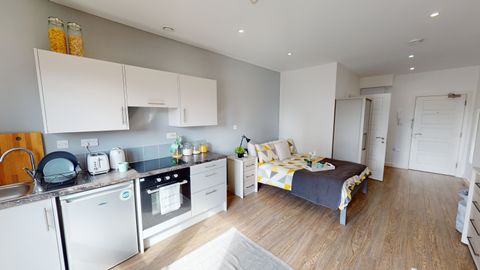
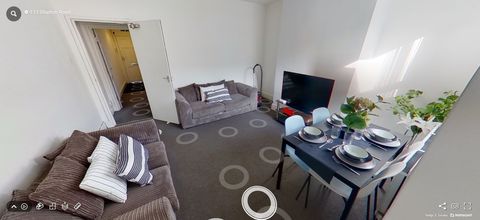
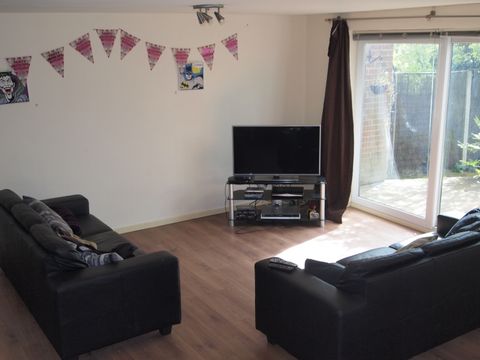
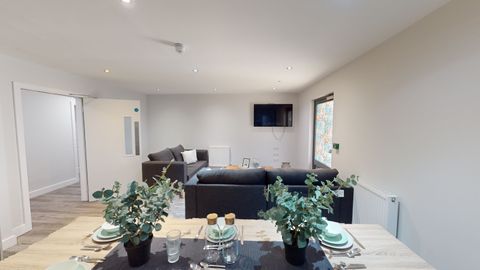
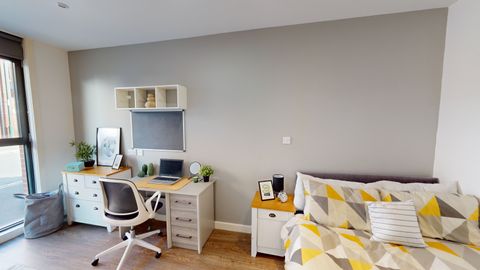
*GUIDE PRICE £90,000 - £100,000*<br/>*INVESTMENT OPPORTUNITY* * CAH BUYERS *<br/><br/>Robert Ellis is delighted to offer for sale this ONE-BEDROOM apartment located in the heart of Nottingham City Centre. The property benefits from LIFT ACCESS to each floor and is offered to the market with NO ONWARD CHAIN!<br/><br/>The property is within walking distance from the city centre shops, and transport links.<br/><br/>Internally the property comprises of an open-plan living space and kitchen, bedroom, and bathroom.<br/><br/>A viewing of this property is highly recommended to appreciate the accommodation on offer!<br/><br/>Selling with no upward chain, contact the office to arrange your viewing today.<br/><br/>*GUIDE PRICE £90,000 - £100,000*<br/>*INVESTMENT OPPORTUNITY* * CAH BUYERS *<br/><br/>Robert Ellis is delighted to offer for sale this ONE-BEDROOM apartment located in the heart of Nottingham City Centre. The property benefits from LIFT ACCESS to each floor and is offered to the market with NO ONWARD CHAIN!<br/><br/>The flat is located on the 2nd floor.<br/><br/>The property is within walking distance from the city centre shops, and transport links.<br/><br/>Internally the property comprises of an open-plan living space and kitchen, bedroom, and bathroom.<br/><br/>A viewing of this property is highly recommended to appreciate the accommodation on offer!<br/><br/>Selling with no upward chain, contact the office to arrange your viewing today.<br/><br/><b>Entrance Hallway</b> - 3.15m x 1.22m approx (10'4 x 4 approx) - Front entrance door, secure communal entry system, wall mounted radiator, Recess spotlights to the ceiling, internal panelled doors leading through to:<br/><br/><b>Store</b> - 5'05 x 2'11 approx (16'4"'16'4" x 6'6"'36'1" appro - Additional storage cabinet housing gas metre and electrical consumer unit.<br/><br/><b>Open Plan Living/Kitchen</b> - 22 x 8'11 approx (72'2" x 26'2"'36'1" approx) - UPVC double glazed window to the front elevation, wall mounted double radiator, ceiling light points. BT Telephone point, ample space for living and dining areas with a range of matching wall and base units incorporating laminate work surface over, one and a half bowl stainless steel sink with mixer tap above. Integrated oven with four ring gas hob, stainless steel splashback and stainless steel extractor hood over, recess spotlights to the ceiling, integrated washing machine, integrated fridge, tiled splashbacks, ample storage units, Gloworm gas central heating Combi Boiler.<br/><br/><b>Bedroom One</b> - 11'05 x 9'01 approx (36'1"'16'4" x 29'6"'3'3" appr - UPVC double glazed window to the front elevation, wall mounted radiator, ceiling light point.<br/><br/><b>Bathroom</b> - 2.08m x 1.75m approx (6'10 x 5'09 approx) - Low level flush W.C, pedestal wash hand basin, panelled bath with mixer shower attachment over, tiled splashbacks, Recess spotlights to the ceiling and extractor unit and wall mounted radiator.<br/><br/><b>Council Tax Band</b> - Nottingham City Council Band B<br/><br/>414NM/HM<br/><br/>ONE BEDROOM APARTMENT SITUATED IN CITY CENTRE<br/><br/>
If the interactive map is unavailable, open the supplied location in maps.
Open location in mapsThe pin uses coordinates supplied with this listing. Confirm the exact location with the listing contact.
Added and updated dates describe the Mirror record. Source publication and verification dates are shown separately when known; none establishes time on market. Confirm current price and availability with the listing contact.
View original listing