Property Details:
• Type: Detached
• Tenure: N/A
• Floor Area: N/A
Key Features:
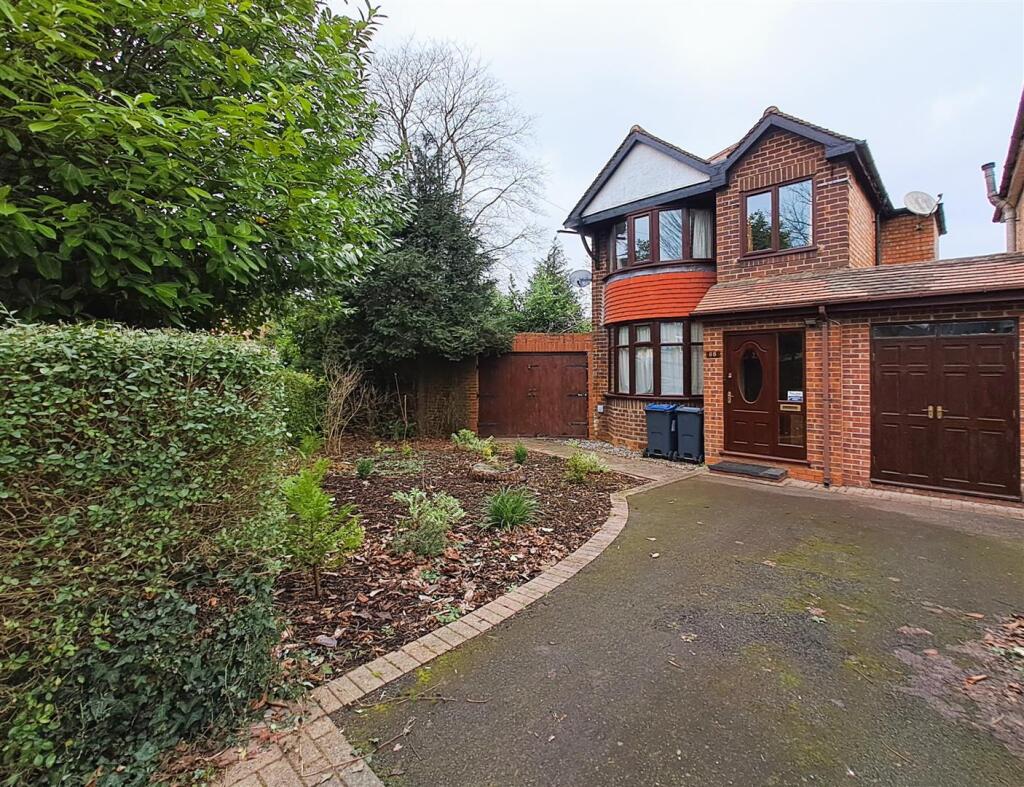
• Detached With Large Corner Plot
• Potential To Extend (STPP)
• No Onward Chain
• Two Reception Rooms
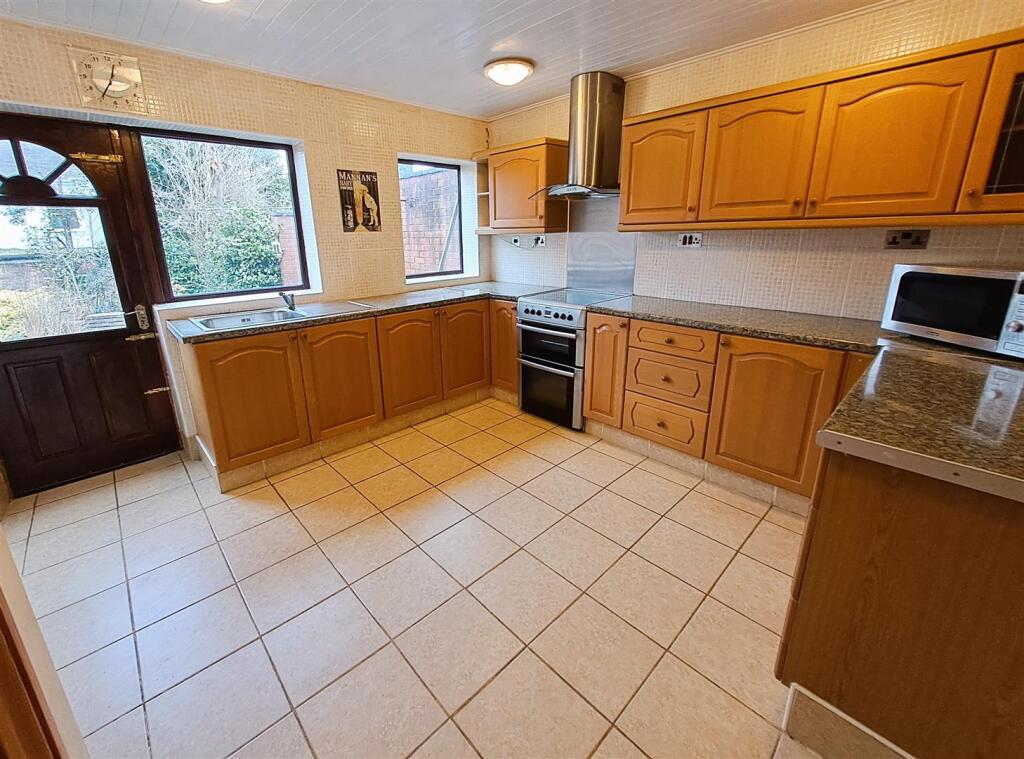
• Extended Kitchen Breakfast Room
• Three Bedrooms
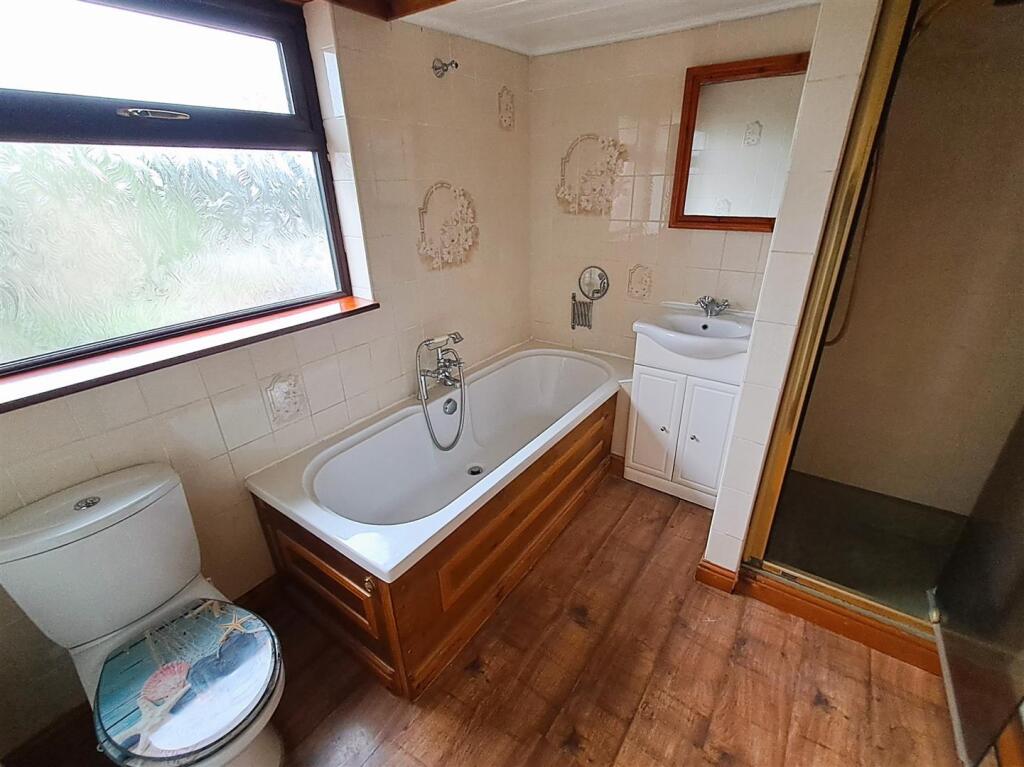
• Bathroom & Wet Room
• Double Glazing & Central Heating
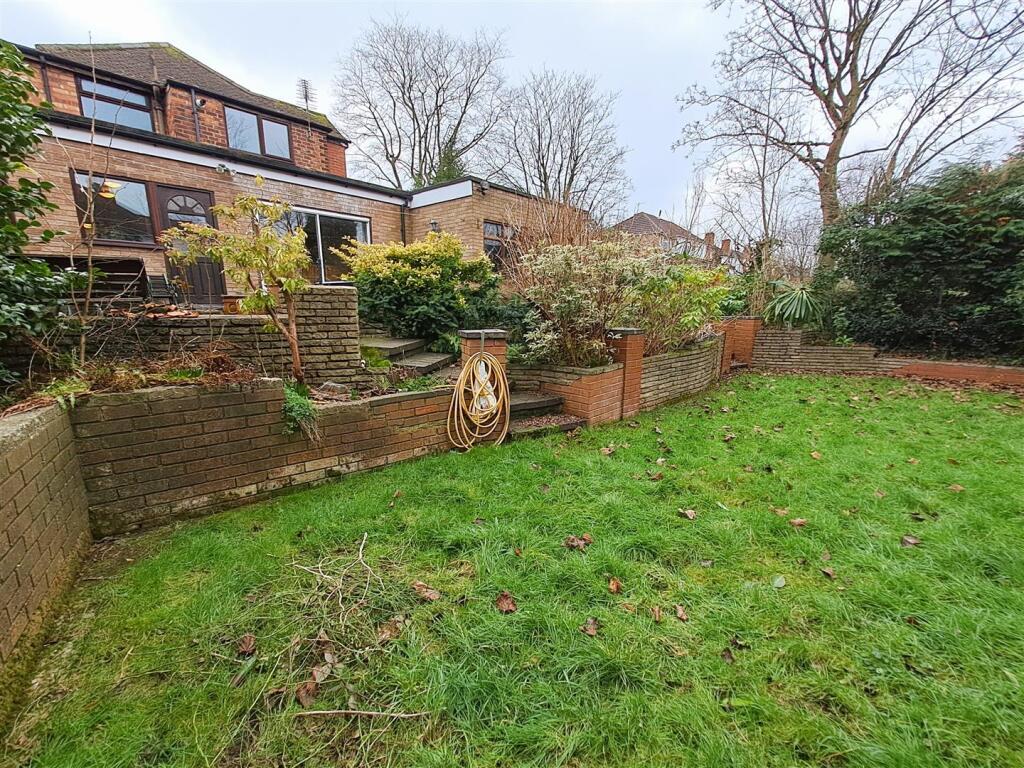
• Front & Rear Gardens
• Off Road Parking & Garage
Location:
• Nearest Station: N/A
• Distance to Station: N/A
Agent Information:
• Address: 2214 Coventry Road,
Sheldon,
Birmingham,
B26 3JH
Full Description:
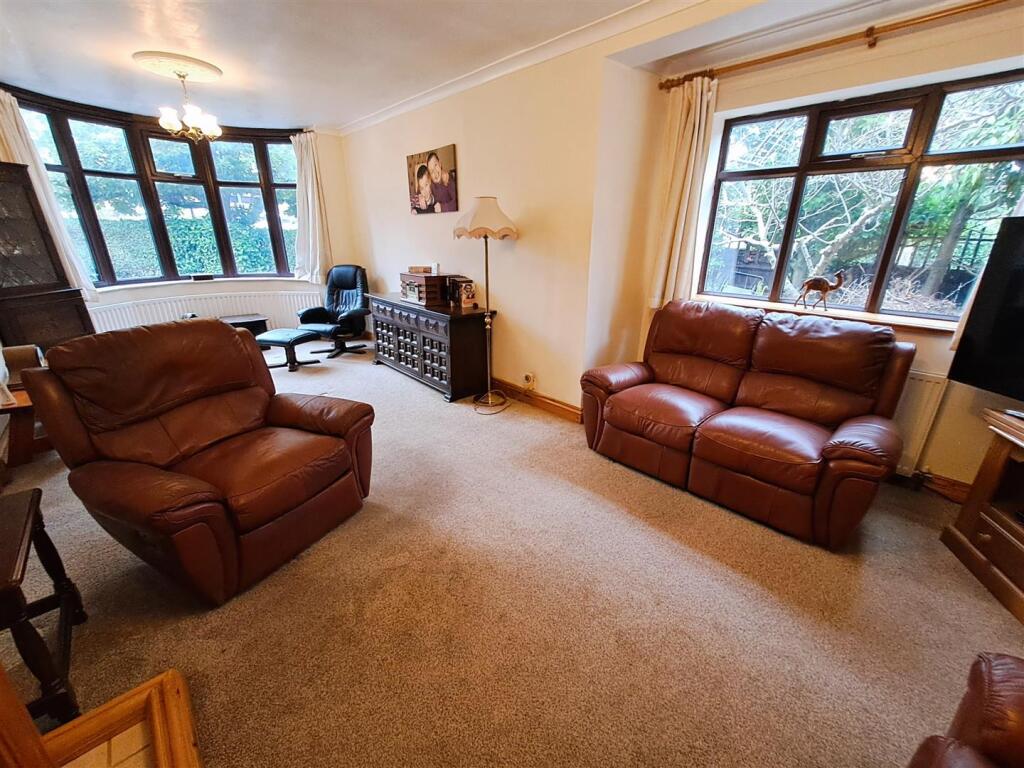
An extended detached property occupying a large corner plot, offering no onward chain.An extended detached property occupying a large corner plot, offering no onward chain. This spacious property offers incredible potential to extend further (STPP) and is a complete blank canvas to make your own. In a superb location near to a good range of shops, schools and facilities and comprising: enclosed porch, entrance hall, two separate reception rooms, breakfast room, extended kitchen, wet room and utility to the ground floor. Upstairs there are three bedrooms and the bathroom. Further benefiting from central heating, double glazing, driveway, side garage and good size rear garden.Front - Off road parking via a tarmac driveway, garden with shrubs, access to side garage and hardwood glazed door to;Enclosed Porch - Single glazed windows to front, wall light, radiator, tiled flooring, hardwood opaque glazed door to;Entrance Hall - 1.63m x 4.01m max (5'4 x 13'2 max) - Stairs to the first floor, door to understairs cupboard, radiator, tiled flooring, ceiling light point, door to kitchen and door to;Through Lounge - 3.78m max x 7.44m (12'5 max x 24'5) - Double glazed bay window to front, double glazed window to side, two radiators, fireplace, power and light points, door to;Dining Room - 3.94m x 3.20m (12'11 x 10'6) - Double glazed patio door to rear garden, radiator, tiled flooring, power and lights, door to;Breakfast Area - 2.57m x 2.21m (8'5 x 7'3) - Breakfast bar, tiled flooring, power and light points, door to kitchen.Wet Room - 1.19m x 2.36m (3'11 x 7'9) - Being fitted with a walk in shower with bar shower, wall mounted sink and low level flush w.c. Tiled to full height throughout, tiled flooring, extractor fan, ceiling spotlights and door to;Utility - 2.16m x 4.88m (7'1 x 16') - Timber doors to the driveway, space and plumbing for appliances, base unit with stainless steel and sink drainer unit, power and light points.Extended Kitchen - 3.63m max x 3.48m (11'11 max x 11'5) - Being fitted with a range of wall, base and drawer units, worksurface over incorporating a stainless steel sink and drainer unit with mixer tap over and tiling to splash prone areas. Space and plumbing for cooker with stainless steel splash back and extractor hood above. Door to storage cupboard, radiator, tiled flooring, hardwood glazed door to garden, two double glazed windows to the rear.Landing - Opaque double glazed window to the front, loft access, power and light points, doors to;Bedroom One - 3.78m max x 3.45m (12'5 max x 11'4) - Double glazed windows to rear and side, radiator, airing cupboard housing the boiler, power and light points.Bedroom Two - 3.05m max x 3.96m to bay (10' max x 13' to bay) - Double glazed bay window to the front, radiator, overhead storage cupboard, power and light points.Bedroom Three - 1.63m x 2.39m (5'4 x 7'10) - Double glazed window to front, radiator, power and light points.Bathroom - 2.54m max x 2.18m (8'4 max x 7'2) - Being fitted with a four piece suite comprising; panelled bath with shower attachment, shower cubicle with mixer shower over, vanity sink unit and low level flush w.c. Tiling to full height throughout. Opaque double glazed window to rear, radiator and ceiling light point.Rear Garden - Paved pation to the foregarden with steps leading to the laid to lawn area, shrub borders, greenhouse, fence and wall perimeters, access to;Side Garage - 4.04m x 5.51m (13'3 x 18'1) - Having metal up and over door onto the side driveway, power and light points.TENURE: We are advised that the property is FREEHOLDBROADBAND: We understand that the standard broadband download speed at the property is around 15 Mbps, however please note that results will vary depending on the time a speed test is carried out. The estimated fastest download speed currently achievable for the property post code area is around 1800 Mbps. Data taken from checker.ofcom.org.uk on 20/01/2025. Actual service availability at the property or speeds received may be different.MOBILE: We understand that the property has limited current mobile coverage (data taken from checker.ofcom.org.uk on 20/01/2025). Please note that actual services available may be different depending on the particular circumstances, precise location and network outages.VIEWING: By appointment only with the office on the number below.CONSUMER PROTECTION FROM UNFAIR TRADING REGULATIONS 2008: These particulars are for general guidance only and are based on information supplied and approved by the seller. Complete accuracy cannot be guaranteed and may be subject to errors and/or omissions. They do not constitute representations of fact or form part of any offer or contract. Any Prospective Purchaser should obtain verification of all legal and factual matters and information from their Solicitor, Licensed Conveyancer or Surveyors as appropriate. The agent has not sought to verify the legal title of the property and the buyers must obtain verification from their solicitor. Photographs are provided for illustrative purposes only and the items shown in these are not necessarily included in the sale, unless specifically stated. The agent has not tested any apparatus, equipment, fixtures, fittings or services mentioned and do not by these Particulars or otherwise verify or warrant that they are in working order. MONEY LAUNDERING REGULATIONS: Under anti-money laundering legislation, we are obliged to confirm the identity of individuals and companies and the beneficial owners of organisations and trusts before accepting new instructions, and to review this from time to time. To avoid the need to request detailed identity information from intending purchasers, we may use approved external services which review publicly available information on companies and individuals. However, should those checks, for any reason, fail adequately to confirm identity, we may write to you to ask for identification evidence. If you do not provide satisfactory evidence or information within a reasonable time, we may have to stop acting for you and we would ask for your co-operation in order that there will be no delay in agreeing the sale.BrochuresCranes Park Road, BirminghamBrochure