Property Details:
- Type: End of terrace house
- Bedrooms: 2
- Bathrooms: 1
Agent: Bourdeauxs - Milton Keynes
Phone: 01908 942927
Living Room: 10'8 x 10'3 maximum
<br/>UPVC part glazed front door. uPVC window with shutters to front. Ceiling with wood beams. Wall mounted radiator. Built in cupboard with stable style door with shelves inset and fuse box. Wooden Flooring. X2 Wall Black chandelier style lights.
<br/>
<br/>Kitchen: 10'9 x 10'6 plus recess
<br/>Wooden stable door, Wooden flooring. Spotlights in ceiling. A range of high- and low-level wall units with drawers inset. Stainless steel 1 ½ sink unit with chrome mixer tap. Plumbing for washing machine, under counter space for fridge and freezer, space for a gas cooker, extractor fan. uPVC door to conservatory. Storage cupboard, Stairs leading to landing.
<br/>
<br/>Bathroom: 9'8 x 4'3 maximum
<br/>Fully tiled walls and flooring. Wall mounted chrome towel rail. Bath with chrome shower rinser tap. Wall mounted power shower. Pedestal wash hand basin. Low level w.c. Extractor fan. uPVC frosted window to the rear aspect.
<br/>
<br/>Stairs and landing:
<br/>Banister railings and hand rail. Access to loft which can be used as an additional.
<br/>
<br/>Bedroom One: 10'8 x 10'5
<br/>UPVC window with wooden shutters to the front aspect. X2 wall mounted black wrought iron chandelier style light fittings. Wall mounted radiator.
<br/>
<br/>Bedroom Two: 11'0 x 8'3
<br/>UPVC window with wooden shutters to the front aspect. Wall mounted radiator. Built in cupboard housing gas boiler.
<br/>
<br/>Front:
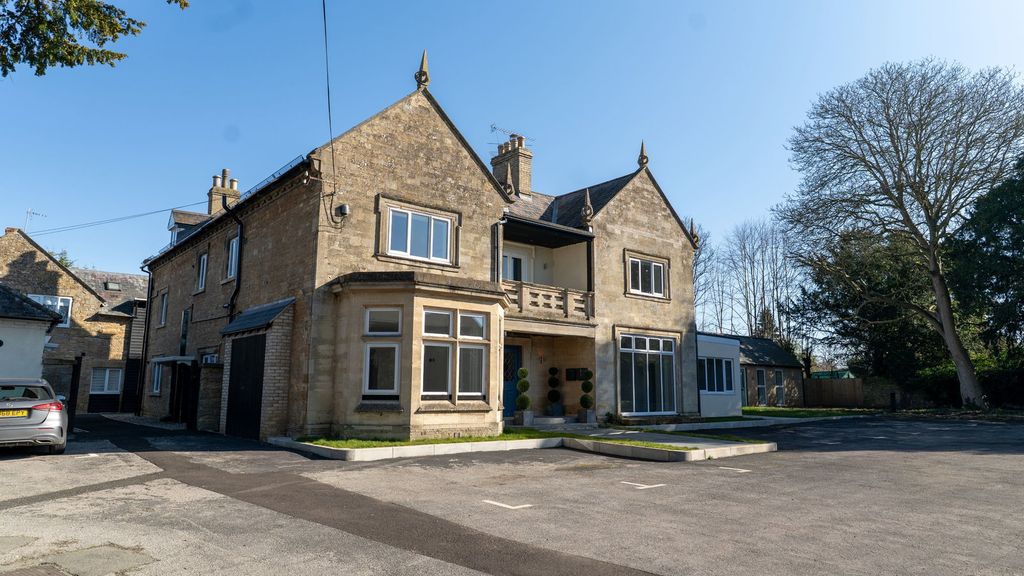
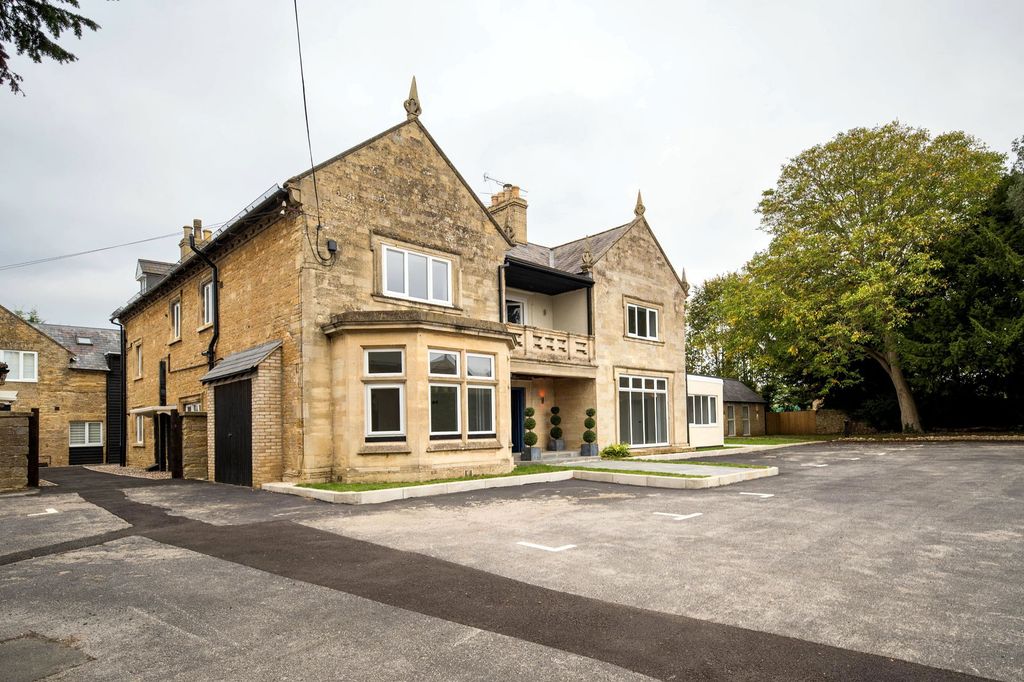
<br/>Paving slabs with feature patio area leading to the front door. Access to the side of the property leading to Garage in a block. There is also a block paved parking space to the rear of the property.
<br/>
<br/>Rear Garden:
<br/>Outside, the low-maintenance rear garden features a paved courtyard leading directly to the garage located in a block. Wooden fencing with trellis. Cold water tap.
<br/>
<br/>Garage:
<br/>Located in a block to the rear of the property, up and over door.
<br/>
<br/>About the Area:
<br/>Cranfield village has two public houses, a football club, a hairdresser's, several take away restaurants and three small supermarkets - one incorporating a post office. There is also a doctors' surgery, a dental practice and pharmacy, two parks and a multi-use games area. Marston Vale Trust provides a maturing park with woodland, a pond and footpaths, and forms part of route 51 of the national cycle route. Schooling is available at Cranfield Church of England Academy, Holywell Middle school, Wootton Upper school and the Harpur Trust schools in Bedford.
<br/>
<br/>Notice
<br/>Please note we have not tested any apparatus, fixtures, fittings, or services. Interested parties must undertake their own investigation into the working order of these items. All measurements are approximate, and photographs provided for guidance only.
<br/>
<br/>EPC Rating: 'D'
<br/>Council Tax banding: 'B'