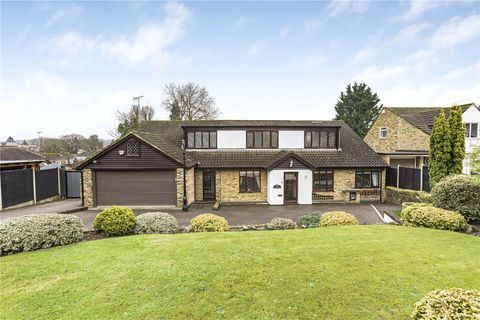
Cranfield Crescent, Cuffley, Potters Bar
Property facts
- Property type
- Semi-detached house
- Bedrooms
- 4
- Bathrooms
- 2
Only details supplied with this listing are shown. Ask the listing contact to confirm measurements, taxes and costs.
About this home
Property Details: - Type: Semi-detached house - Bedrooms: 4 - Bathrooms: 2
Agent: Lanes Estate Agents - Cheshunt Phone: 01992 843938
*CHAIN FREE*<br/><br/>Set within a quiet and well-regarded residential road in Cuffley, this spacious four/five-bedroom home offers flexible accommodation across three floors, perfectly suited to modern family life.<br/><br/>From the moment you arrive, the property's generous driveway and attractive frontage create an inviting first impression. Inside, the thoughtfully arranged layout provides plenty of space to adapt to your family's needs, whether that's additional bedrooms, a home office, or dedicated areas for entertaining and relaxation.<br/><br/>The principal bedroom benefits from its own en-suite, while the remaining accommodation is well-proportioned and filled with natural light. To the rear, the private garden offers a wonderful setting for outdoor dining, family gatherings, or simply unwinding at the end of the day.<br/><br/>Positioned within easy reach of Cuffley station, the property is ideal for commuters, while the village's selection of shops, cafés, restaurants and everyday amenities are all close by.<br/><br/>Offering space, flexibility and a highly convenient location, this is a home designed to grow with you and enjoy for years to come.<br/><br/>*CHAIN FREE*<br/><br/><b>Entry</b> - <br/><br/><b>Entrance Hall</b> - <br/><br/><b>Lounge/Diner</b> - 6.53m x 3.23m narrowing to 2.57m (21'5" x 10'7" na - <br/><br/><b>Kitchen</b> - 2.97m x 2.26m (9'9" x 7'5") - <br/><br/><b>Laundry Room</b> - <br/><br/><b>Bedroom</b> - 3.68m max x 3.18m narrowing to 1.35m (12'1" max x - <br/><br/><b>Bedroom</b> - 3.28m max x 2.57m (10'9" max x 8'5") - <br/><br/><b>Bedroom</b> - 2.67m x 2.54m (8'9" x 8'4") - <br/><br/><b>Bathroom</b> - <br/><br/><b>Wc</b> - <br/><br/><b>Second Floor Landing</b> - <br/><br/><b>Bedroom</b> - 4.80m x 2.21m max (15'9" x 7'3" max) - <br/><br/><b>En-Suite</b> - <br/><br/><b>Dressing Area/Office</b> - <br/><br/><b>Reference</b> - CH6679 LANES CUFFLEY ESTATE AGENTS<br/><br/>
Location
If the interactive map is unavailable, open the supplied location in maps.
Open location in mapsThe pin uses coordinates supplied with this listing. Confirm the exact location with the listing contact.
Listing information
- Original source
- www.onthemarket.com
- Added to Mirror
Added and updated dates describe the Mirror record. Source publication and verification dates are shown separately when known; none establishes time on market. Confirm current price and availability with the listing contact.
View original listingSimilar homes nearby