Cranham Close Headless Cross, Redditch, Worcestershire, B97
About this home
Property Details: • Type: Detached • Tenure: N/A • Floor Area: N/A
Key Features:
Location: • Nearest Station: N/A • Distance to Station: N/A
Agent Information: • Address: 10A Church Green East, Redditch, B98 8BP
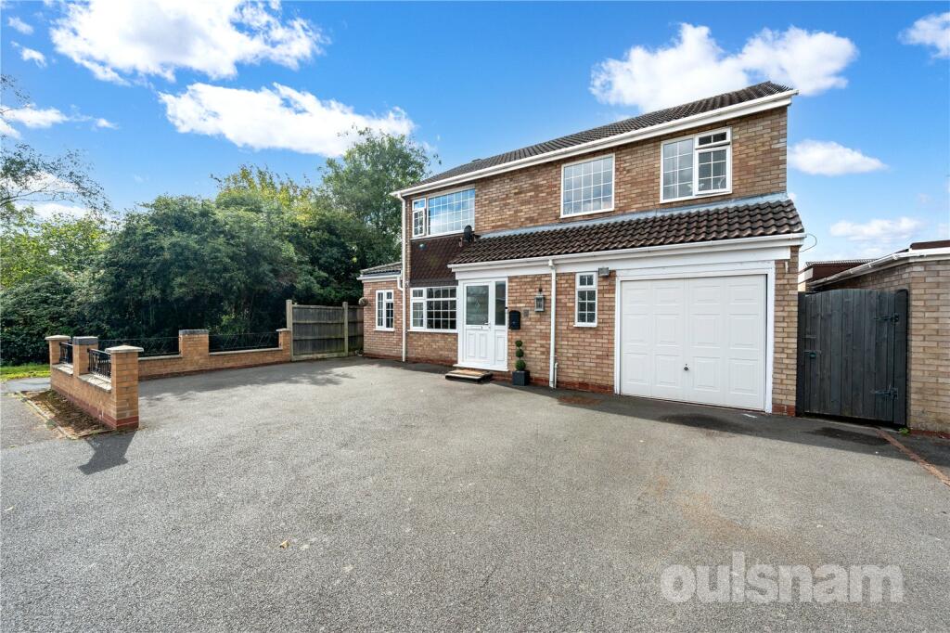
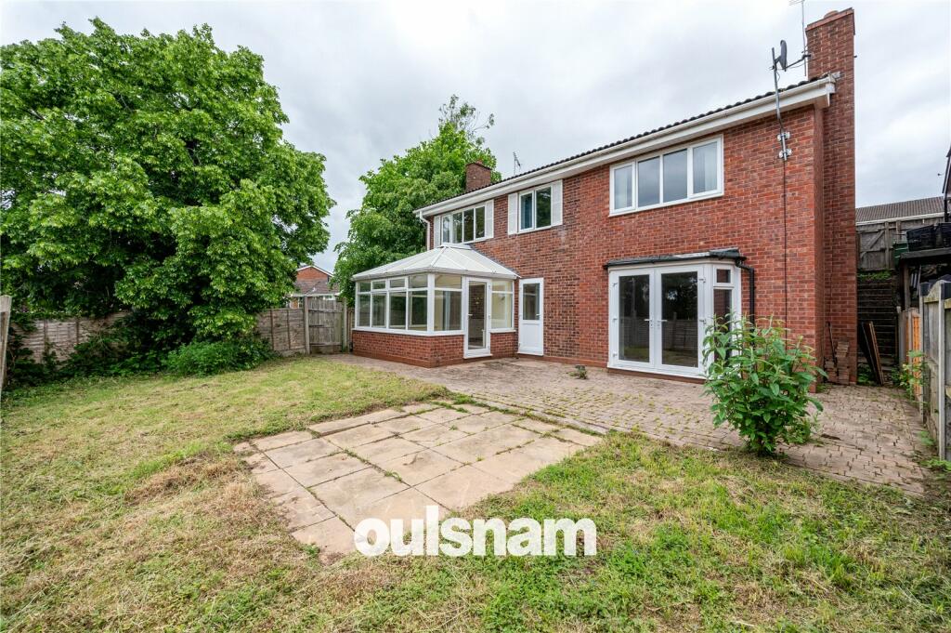
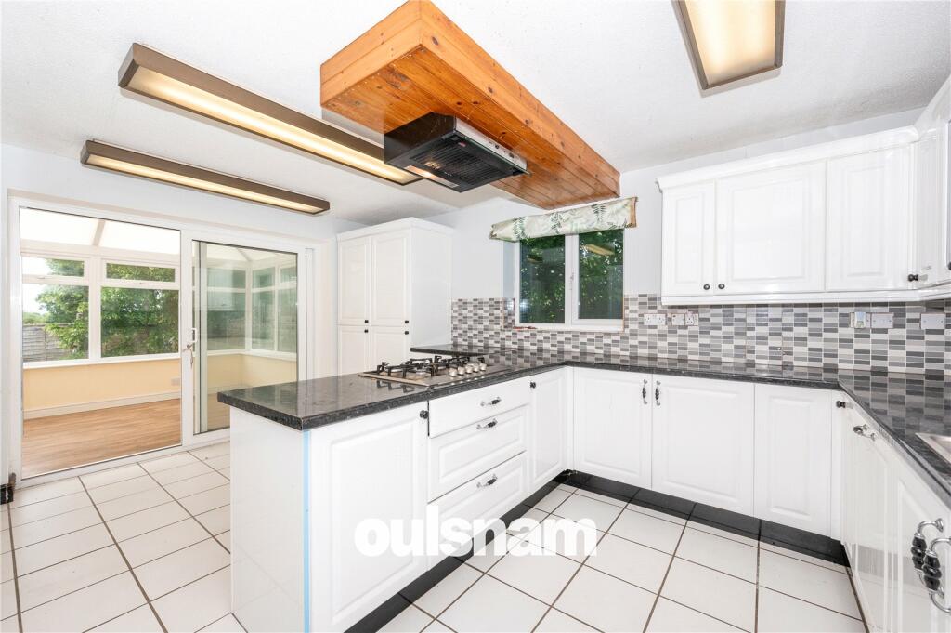
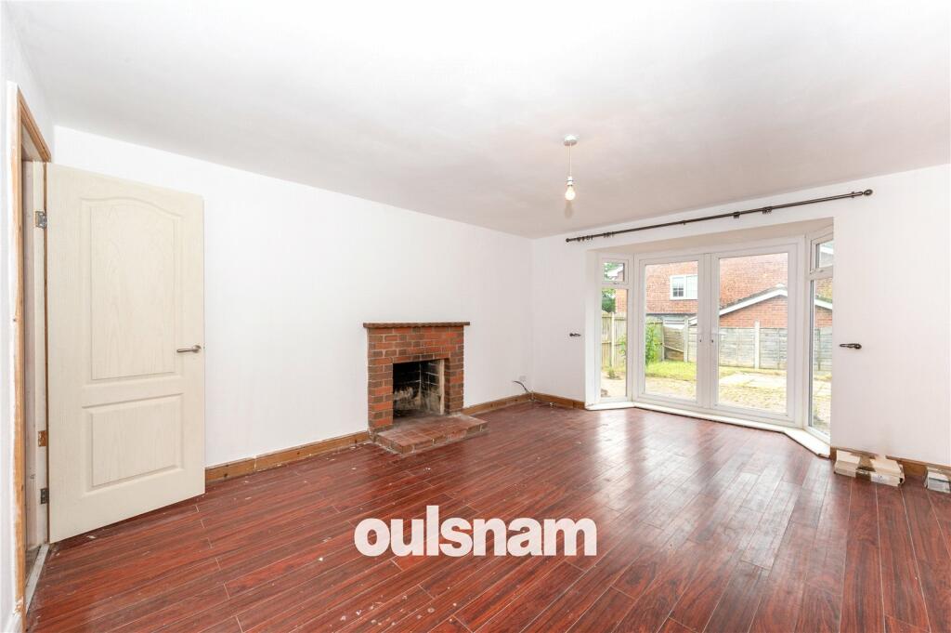
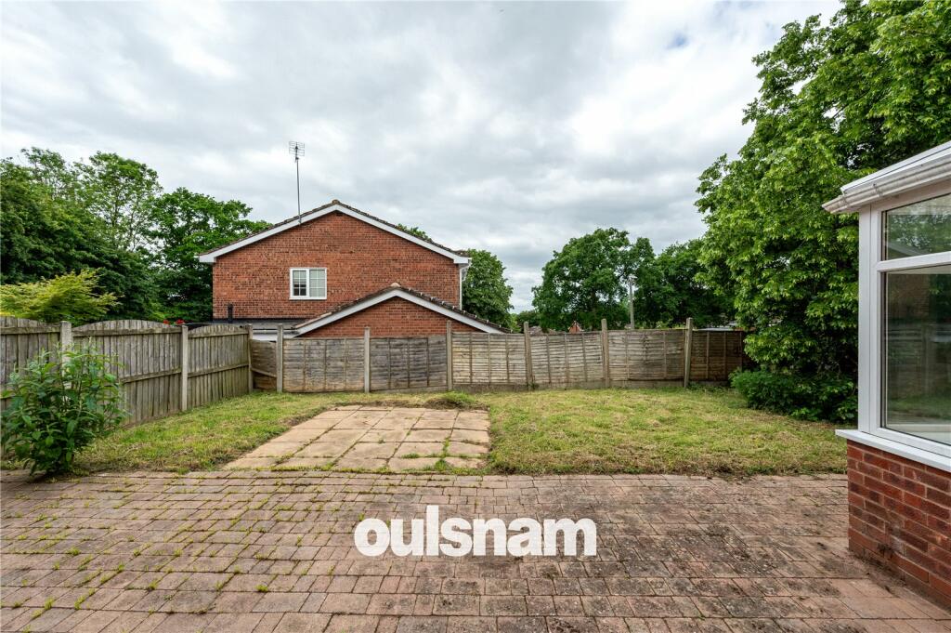
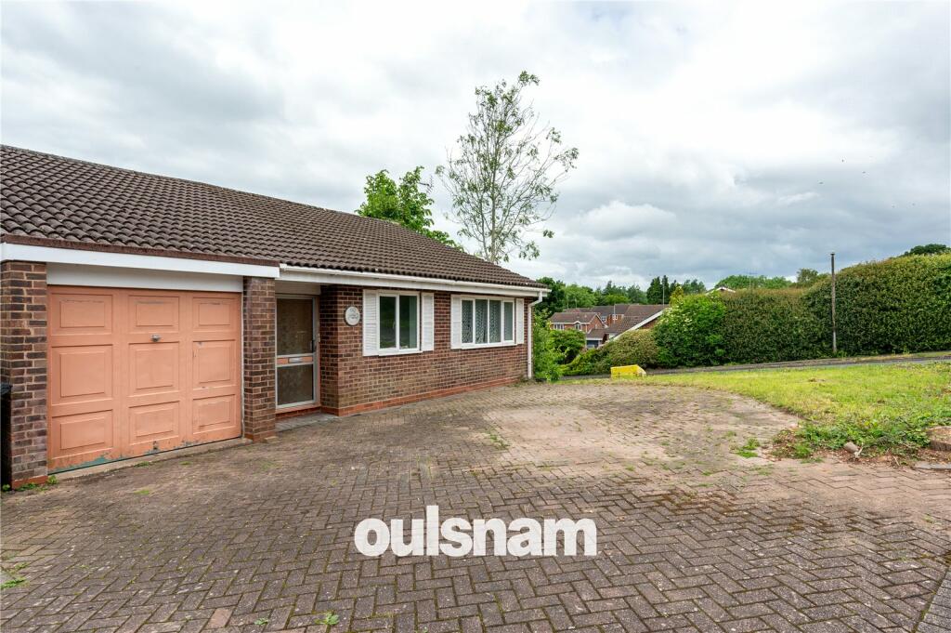
Full Description: *SELF CONTAINED LIVING AREA WITHIN MAIN PROPERTY* A deceptively spacious property located in the popular area of Headless Cross. The property offers four/five bedrooms, three having en suite and family bathroom. There is a dining kitchen, conservatory and a second lounge with additional kitchen. EP RATING: CCOUNCIL TAX BAND: D LOCATION:The property is positioned in a cul-de-sac opposite Morton Stanley Park, off Windmill Drive in Headless Cross, which remains a very popular suburb of Redditch. The town of Redditch offers easy access to motorway links (M42, Jct 2&3) and good rail and bus links. There are also excellent leisure facilities along with cultural attractions, and the Kingfisher Shopping Centre.SUMMARY OF ACCOMMODATION:This deceptively spacious and extended split level home offers fantastic potential and comprises the following:FIRST FLOOR:* Entrance porch with door giving access to the reception hall where there are doors radiating off to four bedrooms, two with modern en suite, principal bathroom and family room/bedroom five.* There are two double bedrooms both with fitted wardrobes and contemporary white en suites.* There is a further room which has previously been used as a living room but this could be another double bedroom, family room or home office;* Stairs from the hall lead down to the lower ground floor accommodation: * There is a rear lobby where there is a double glazed door leading out to the rear garden and doors which give access to the living room, dining kitchen and guest cloakroom wc;* The dining kitchen has a range of wall mounted and base units with integrated appliances to include oven, five ring gas hob, dishwasher and two full length fridge/freezers. There is a sliding patio door which leads through to the conservatory;* The conservatory is of half brick, half double glazed construction and has a door which leads out to the rear garden;* The living room has a feature fireplace and double glazed bay French doors which lead out to the rear garden;* From the living room there is an additional kitchen which is fitted with a range of wall mounted and base units. There is an integrated oven and gas hob. A double glazed door leads out to the side elevation;* An additional space to the rear of the living room offers potential to be a bedroom or further living space and also boasts an en suite shower room; There is a window to the front elevation;OUTSIDE:To the front is a block paved drive way which leads to the garage and a garden laid to lawn to the side; A pedestrian gate gives access to the side and rear elevations;The rear garden is enclosed by fencing and is laid mainly to patio and lawn.BrochuresParticulars
Property facts
Location
Similar homes nearby