Property Details:
• Type: Semi-Detached
• Tenure: N/A
• Floor Area: N/A
Key Features:
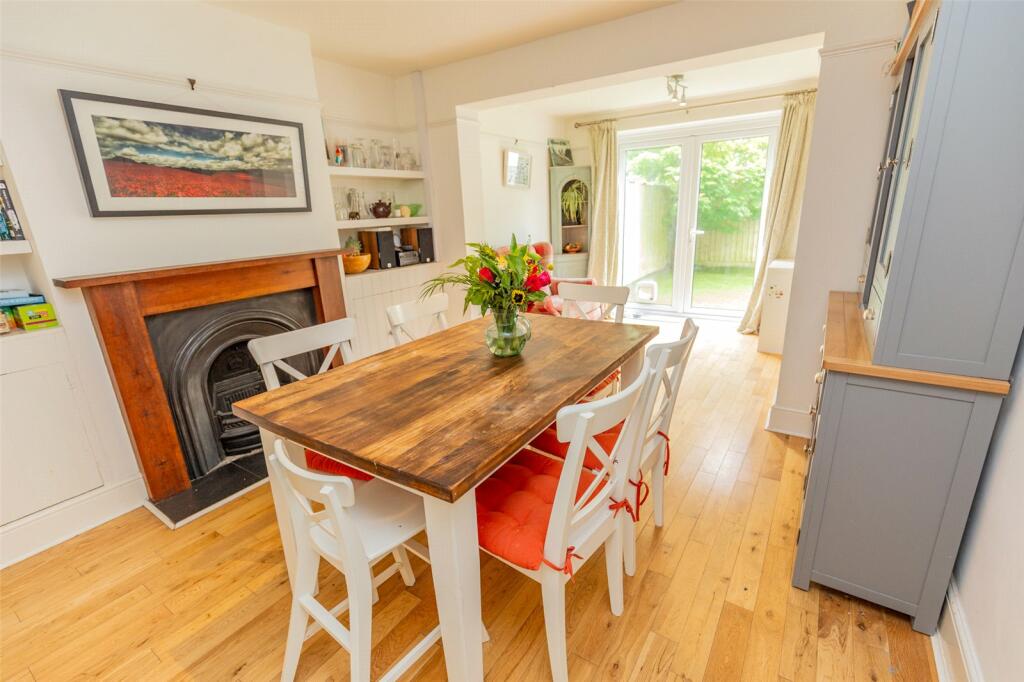
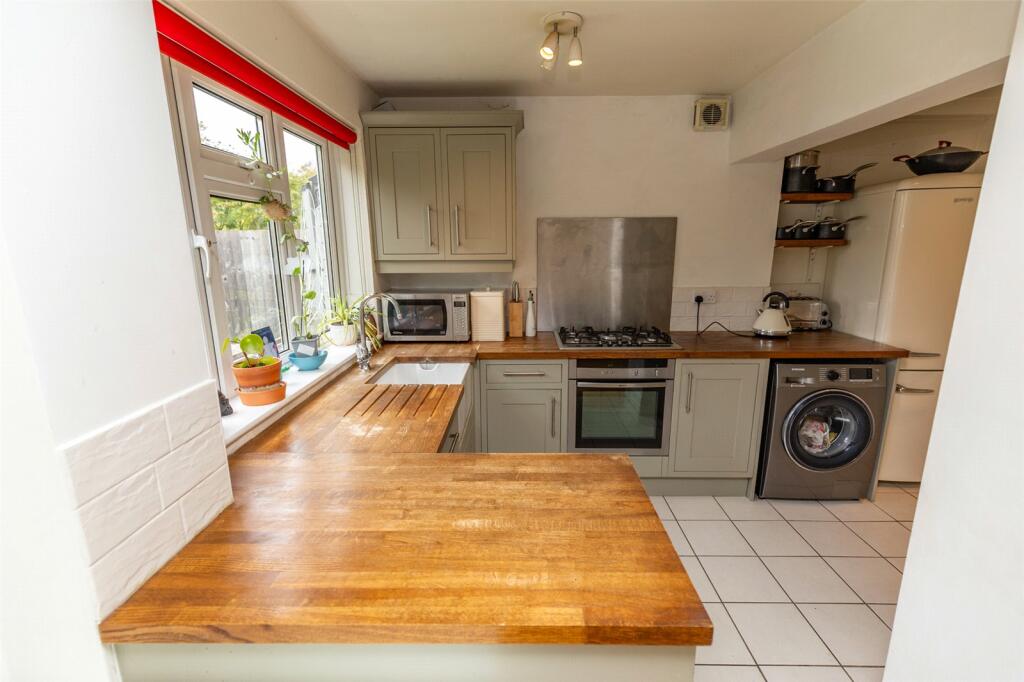
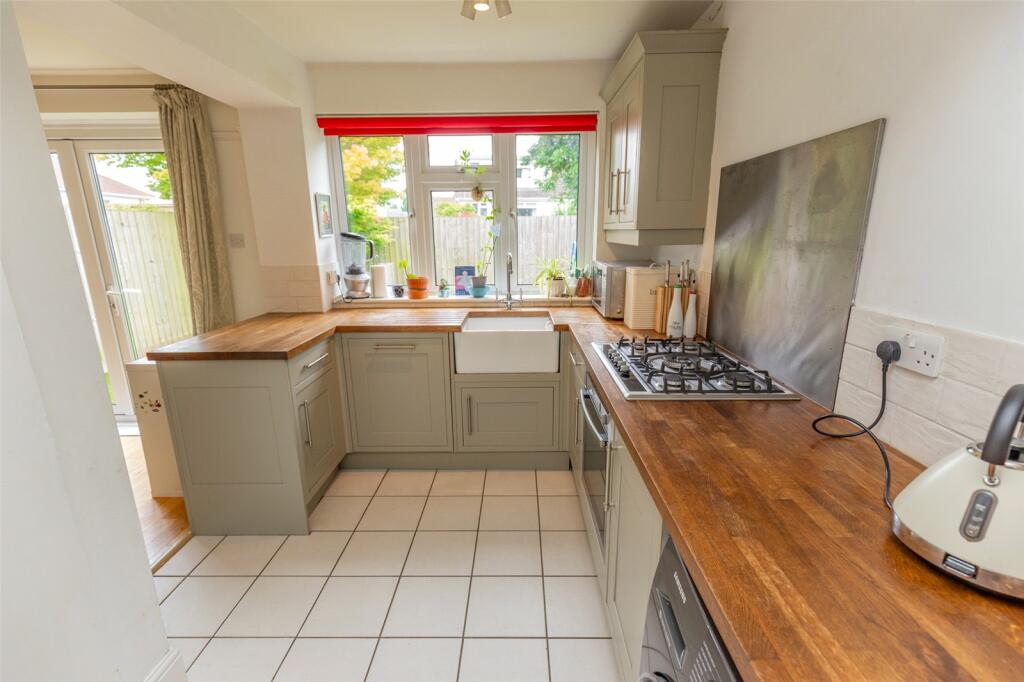
• Extended Wrap Around Kitchen/Diner
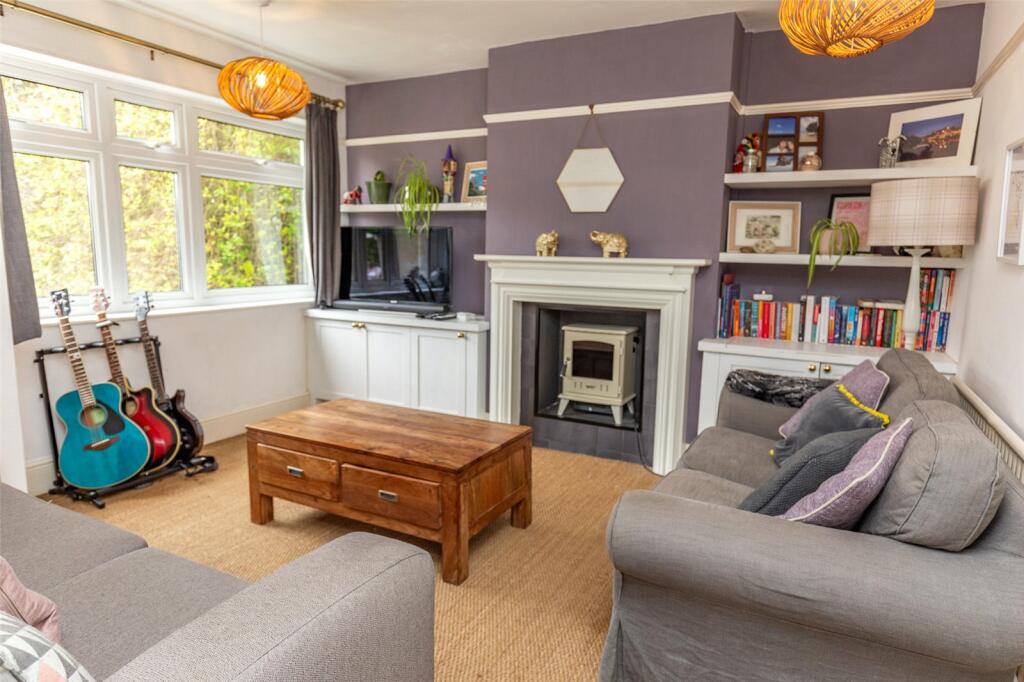
• Bay Fronted Living Room
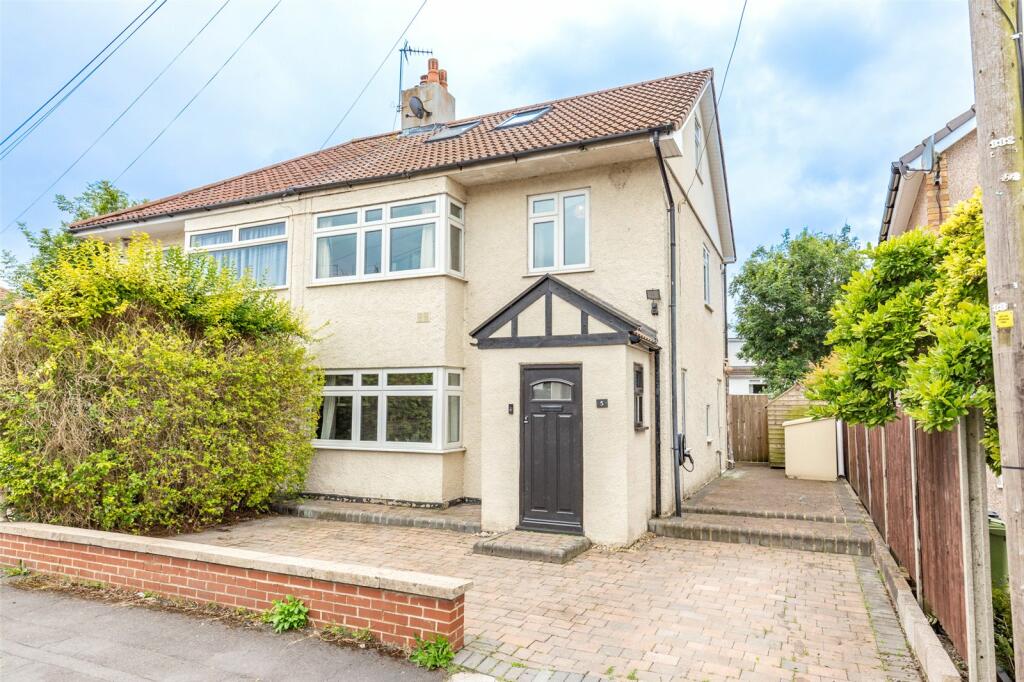
• Tasteful Loft Conversion
• Five Generously Sized Bedrooms
• Bathroom, Shower Room & Downstairs WC
• Low-maintenance Garden
• Brick Paved Driveway
Location:
• Nearest Station: N/A
• Distance to Station: N/A
Agent Information:
• Address: 108 Henleaze Road
Henleaze
Bristol
BS9 4JZ
Full Description:
Offered to market is this five bedroom, semi-detached, family home boasting an expansive wrap around kitchen/diner and a thoughtful loft extension.
Approached via a brick-paved driveway, leading to a partially glazed composite front door that opens into a vestibule. Which in turn leads to a welcoming hallway, that features chequered, ‘black & white’ flooring on entrance with the remainder laid to wood effect flooring. There are stairs that rise to the upper floors, with useful storage cupboard underneath, a second cupboard that houses the meters and doors to the ground floor accommodation. Boasting an extended wrap around kitchen/diner that features sage green units, with wooden worktops over, tiled flooring, Belfast sink, five ring gas hob, an electric oven, has plumbing for both a dishwasher and washing machine. The dining area has a charming open fireplace, wood effect flooring and French doors onto the rear garden. Completing the ground level is bay fronted living room offering cosy feature fireplace and a convenient downstairs WC. As you ascend to the first floor there are two double bedrooms; the front offering a bay window and rear with built-in storage. There is also a good-sized single bedroom, currently utilised as a home office, and a family bathroom with three-piece suite.To the top floor you discover the thoughtful loft conversion that comprises two further bedrooms and a sleek, three-piece, shower room. Outside, there is the low-maintenance rear garden that is predominately laid to artificial grass, has an established Acer tree, with fence a boundary surround and side access, leading to the front of the home. Council Tax Band: CFreeholdBrochuresParticulars