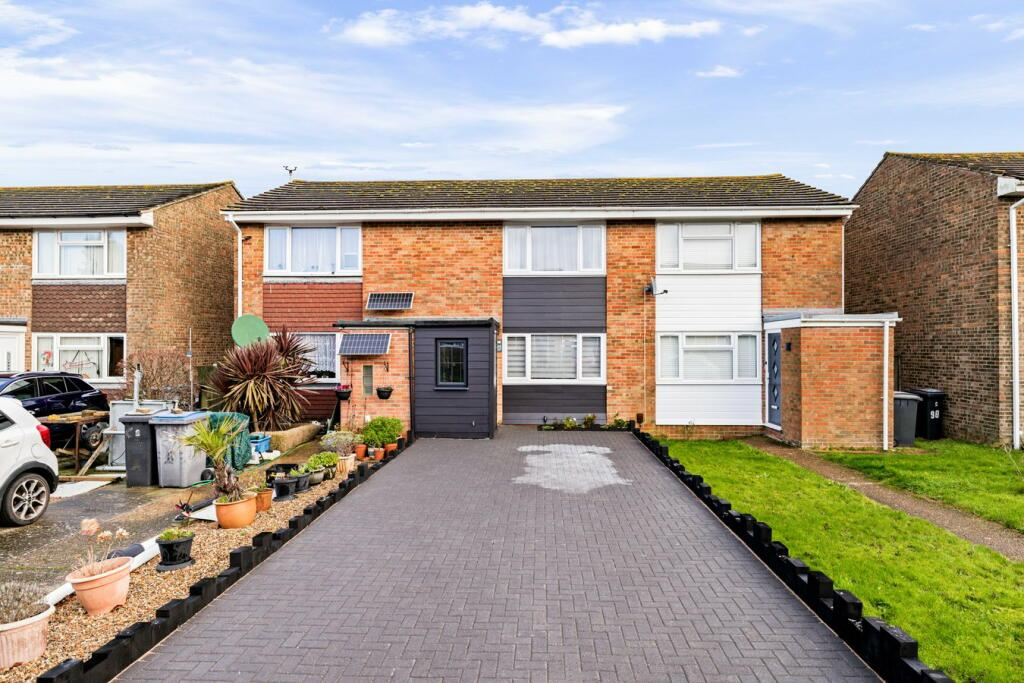
Property Details:
• Type: Terraced
• Tenure: N/A
• Floor Area: N/A
Key Features:
• Chain Free
• Offers In Excess Of £270,000
• Garage & Off Parking To The Rear & Driveway At The Front For Another Two Cars
• Beautiful Two Bedroom House
• Double Glazing & Gas Central Heating
• Ideal For First Time Buyers
• Modern Kitchen & Bathroom
• Popular Residential Location
Location:
• Nearest Station: N/A
• Distance to Station: N/A
Agent Information:
• Address: Unit 11
Charlton Centre High Street,
Dover,
CT16 1TT
Full Description:
Draft Details...FOR SALE WITH BURNAP + ABEL | Offers In Excess Of £270,000... Burnap + Abel are delighted to offer onto the market this wonderful two bedroom house located in the highly sought after Cranleigh Drive, Whitfield, Dover. The property would be a wonderful first time purchase and the accommodation boasts a spacious lounge, beautiful modern fitted kitchen/dining room, two double bedrooms and a modern bathroom. Additional benefits include a garage + off road parking at the rear, drive at the front for two cars, sunny rear garden with rear access, double glazing, gas central heating and NO ONWARD CHAIN. Cranleigh Drive is located in the locally known older side of Whitfield. The village sits on the cusp of the historic seaside town of Dover and offers excellent links to both Dover ferry port and well as the A2 into London. The area has seen much devolvement over the years and there is plenty more still to come with the nearby sports complex leisure centre as well as many multi main chain supermarkets and a primary and secondary school. There is also easy access to Dover's high speed rail link into St Pancras, London, as well as the nearby Kearsney train station. For your chance to view call sole agent Burnap + Abel on .PorchLounge4.19m x 3.30m (13'9" x 10'10").Kitchen / Dining Room4.28m x 2.50m (14'1" x 8'2").Bedroom One4.30m x 3.51m (14'1" x 11'6").Bedroom Two3.28m x 2.22m (10'9" x 7'4").Shower Room1.93m x 1.66m (6'4" x 5'5").GardenGarage & Off Street Parking5.13m x 2.41m (16'10" x 7'11"). The property has a garage and parking at the rear. The current owners have also put in a driveway at the front for a further two cars.Area InformationThe village of Whitfield is positioned on the A2/A256 junction and has numerous amenities including a public house, a Doctor’s surgery, vets, café, a local Post Office, takeaways, hairdresser and is within a short distance to main retail park which includes a 24 hour Tesco store. The village has two schools, both of which also cater for special educational needs, Primary and Secondary, Whitfield and Aspen School (Primary) and Dover Christ Church Academy. Within close proximity to the property you will find a bus stop with the new fast track electric bus route to Dover Town Centre and a recreational sports ground and children's play area.BrochuresBrochure 1