Property Details:
• Type: Semi-Detached
• Tenure: Freehold
• Floor Area: N/A
Key Features:
• CHAIN FREE
• POPULAR BIRCHWOOD LOCATION
• SEMI DETACHED FAMILY HOME
• THREE BEDROOM
• TWO RECEPTION ROOMS
• DRIVEWAY PARKING
• GENEROUS GARDEN
• POTENTIAL TO EXTEND (S.T.P.P)
• WALKING DISTANCE OF HATFIELD STATION
• CLOSE TO LOCAL AMENITIES
Location:
• Nearest Station: N/A
• Distance to Station: N/A
Agent Information:
• Address: 9 Market Place,
Hatfield,
AL10 0LJ
Full Description:
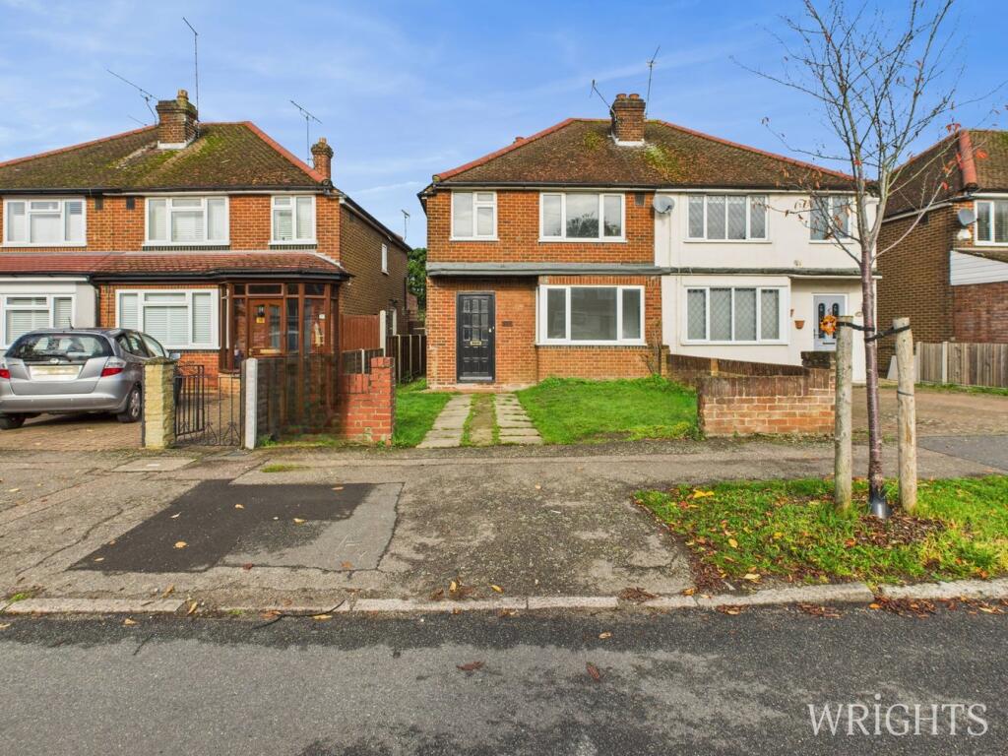
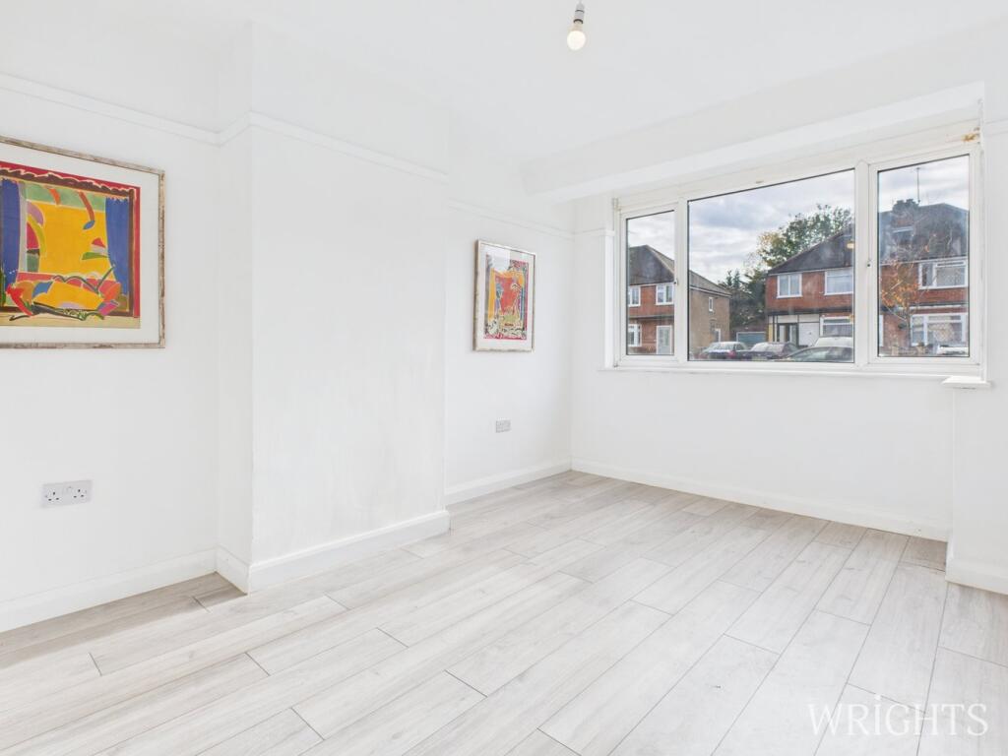
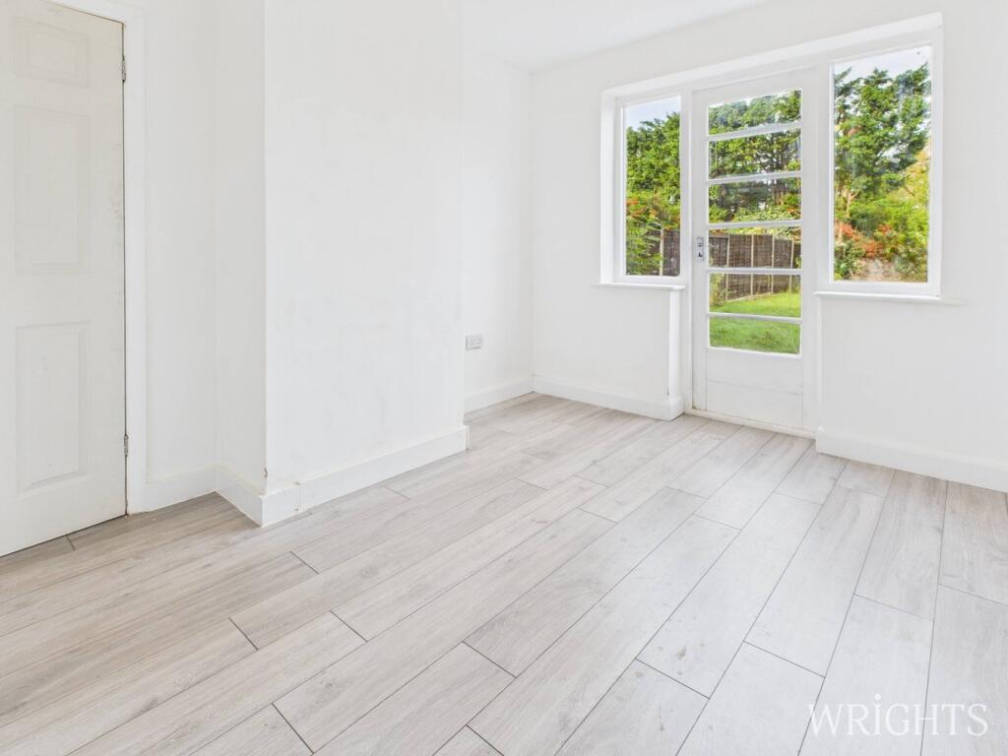
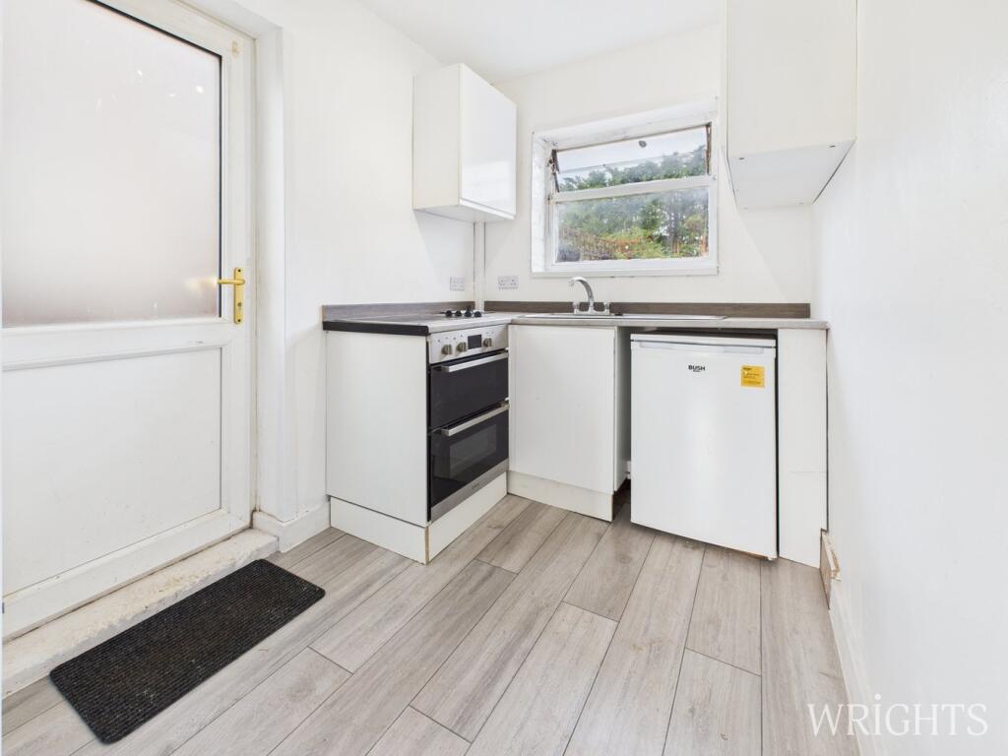
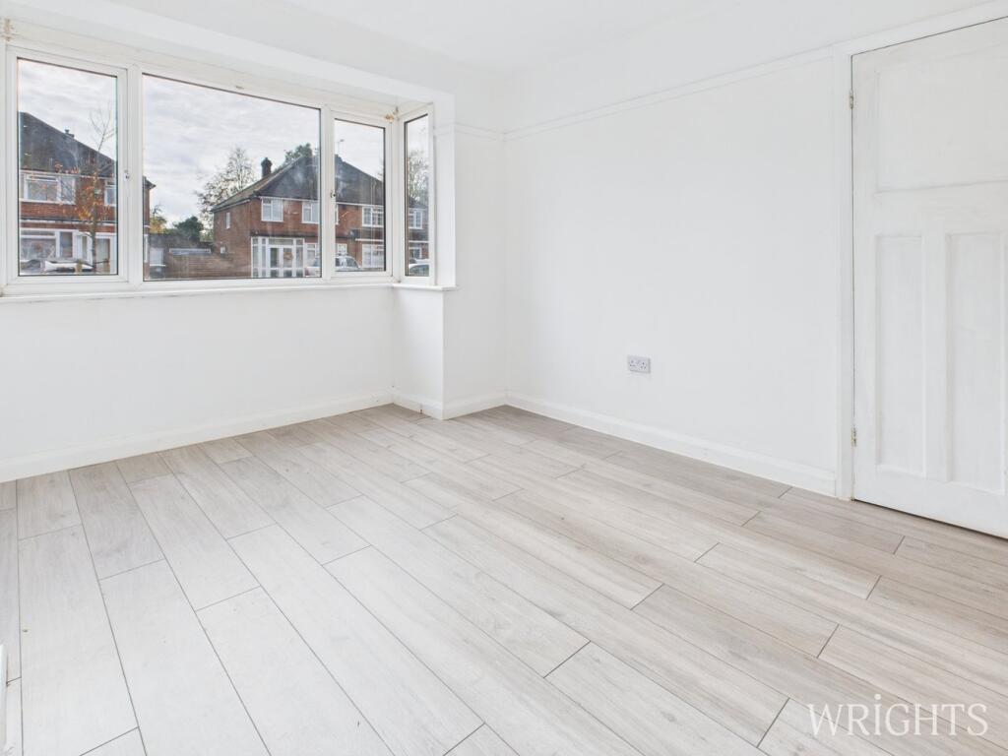
Offered to market CHAIN FREE. Situated in the popular area of Birchwood is this Three-Bedroom, Two Reception, Semi-Detached family home benefitting from Off Street Parking with huge potential to extend stpp. The property is located within walking distance to local amenities including Shops, The Galleria, Hatfield Train Station, and Business Park.The ground floor accommodation comprises of a living room located to the front of the property, dining room overlooking the garden and kitchen while the first floor provides three bedrooms and a family bathroom. Externally the property benefits from a dropped kerb to the front providing off street parking and a well proportioned garden to the rear with fenced boundaries. HALLWAY1.79m x 4.29m (5' 10" x 14' 1") Laminate flooring, gas radiator, provides access to;LIVING ROOM3.09m x 3.90m (10' 2" x 12' 10") Situated to the front of the property with large double glazed window, laminate flooring and gas radiator.DINING ROOM3.01m x 3.36m (9' 11" x 11' 0") A well proportioned room overlooking the garden, laminate flooring, gas radiator and door leading to the rear of the property.KITCHEN1.89m x 2.41m (6' 2" x 7' 11") Matching base and wall units with fitted electric oven and hob and space for a washing machine. Large cupboard and door leading to the side of the property.LANDING1.16m x 2.84m (3' 10" x 9' 4") Carpet flooring with double glazed window to the side aspect, loft hatch and provides access to;BEDROOM ONE3.00m x 3.31m (9' 10" x 10' 10") Double bedroom with large double glazed window to the front aspect, carpet flooring and gas radiator.BEDROOM TWO3.04m x 3.40m (10' 0" x 11' 2") Double bedroom with large double glazed window to the rear aspect, carpet flooring and gas radiator.BEDROOM THREE1.82m x 2.10m (6' 0" x 6' 11") Single bedroom located to the front with double glazed window, carpet flooring and gas radiator.BATHROOM1.87m x 1.73m (6' 2" x 5' 8") Tiled throughout with a double glazed frosted window to the rear aspect, comprises of a side panelled bath with shower over, pedestal hand wash basin and W/C.DRIVEWAYBenefitting from a dropped kerb to the front, can provide off street parking for two vehicles.GARDENPatio area adjacent to the property with large area laid to lawn and fenced boundaries.Property DetailsCouncil Tax Band - DGas Safety Certificate - Valid until August 2026EICR Certificate (Electrical Safety Certificate) - Valid until October 2030(all information has been provided to us and should be verified by your legal representative).BrochuresBrochure 1