Log in Sign up
Back to search Home Countries United Kingdom Llantwit Major Crawshay Drive, Boverton, CF61
£253,820

Crawshay Drive, Boverton, CF61

Crawshay Drive, Boverton, CF61
3 beds 1 baths End of Terrace

Property facts

Property type
End of Terrace
Bedrooms
3
Bathrooms
1
Taxes (as supplied)
Band: D

Only details supplied with this listing are shown. Ask the listing contact to confirm measurements, taxes and costs.

About this home

Property Details: • Type: End of Terrace • Tenure: N/A • Floor Area: N/A

Key Features: • GEORGIAN STYLE SEMI. • SITTING/DINING ROOM. • DRIVEWAY & GARAGE. • UPVC. GCH WITH COMBI. • ENCLOSED REAR. • 3 BEDROOMS. EPC C69.

Location: • Nearest Station: N/A • Distance to Station: N/A

Agent Information: • Address: East Street, Llantwit Major, CF61 1XY

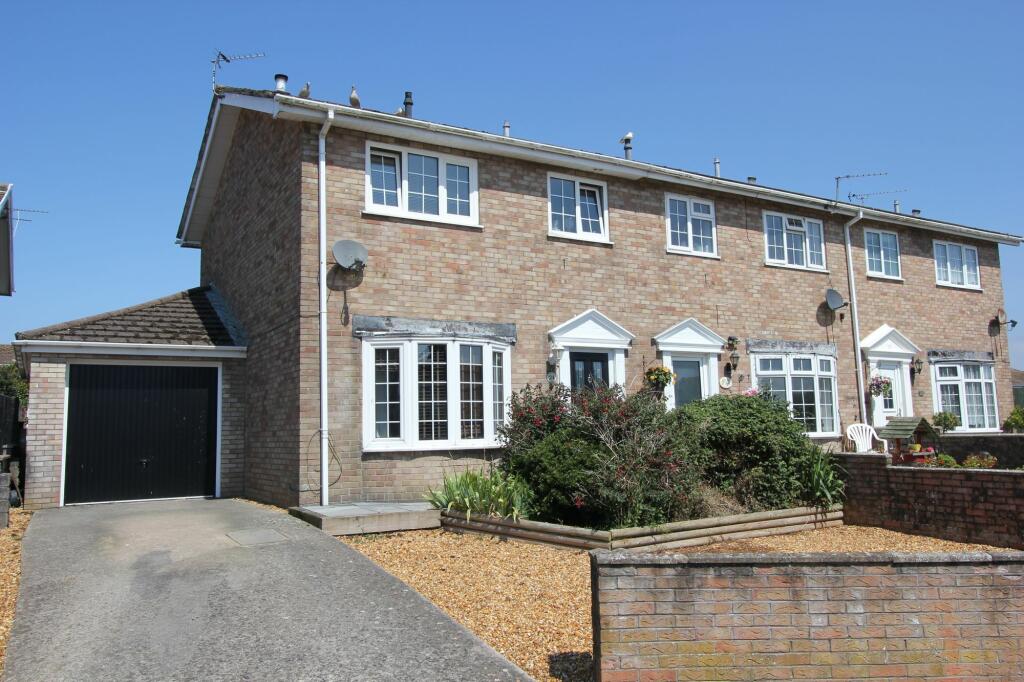
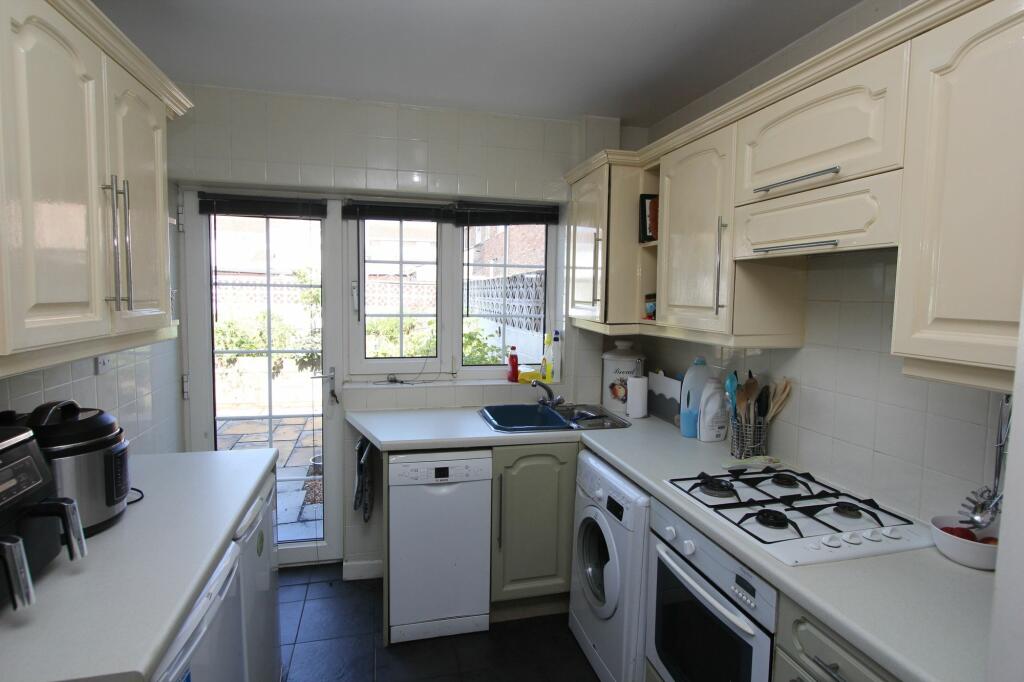
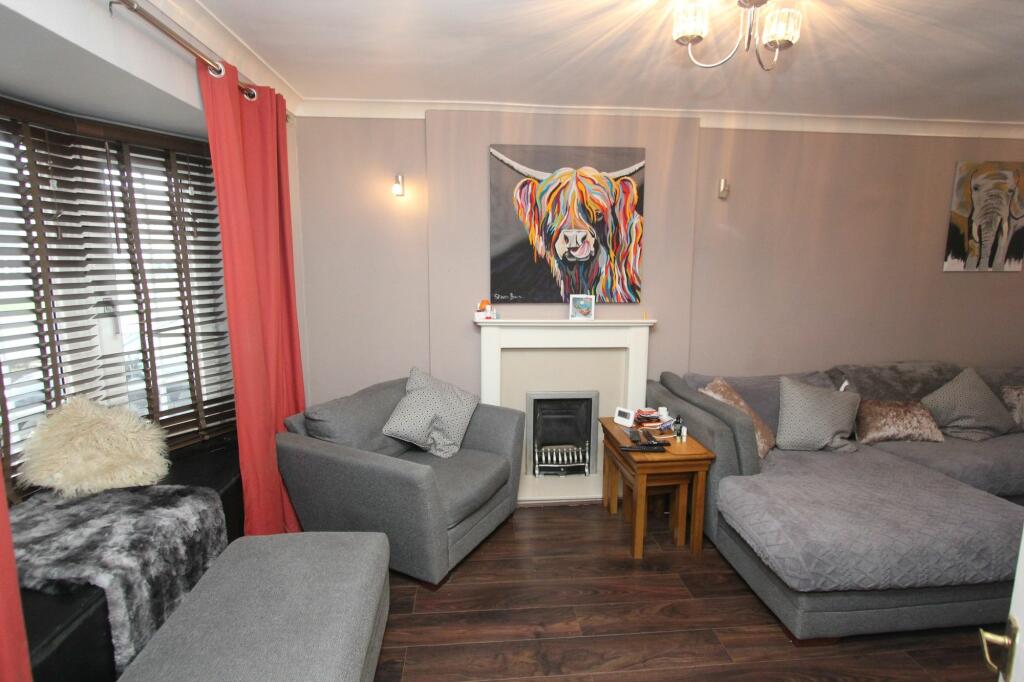
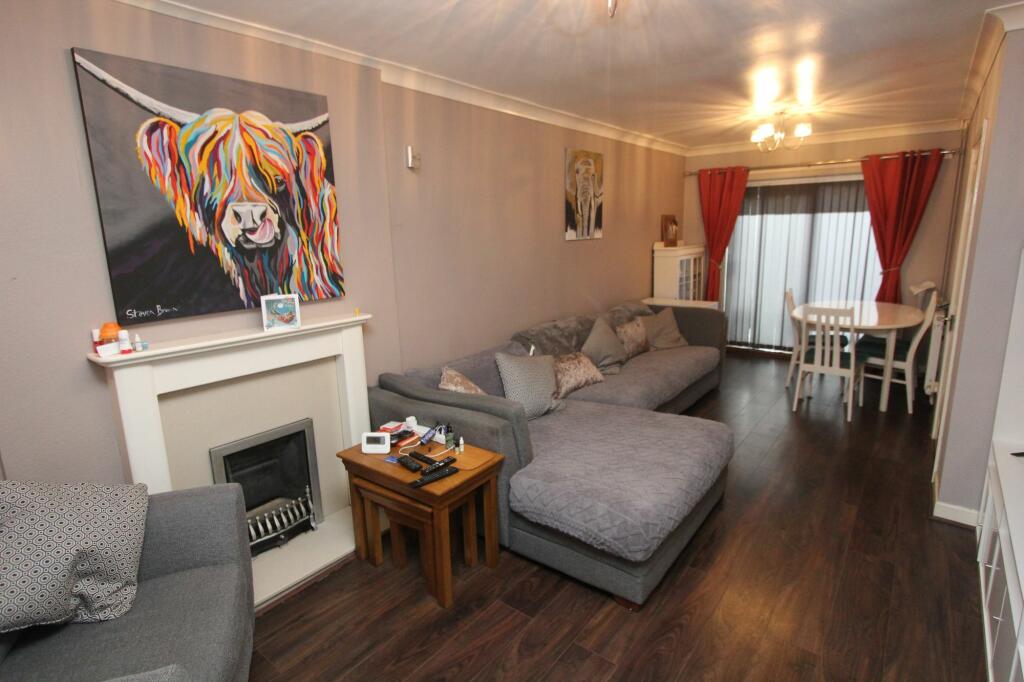
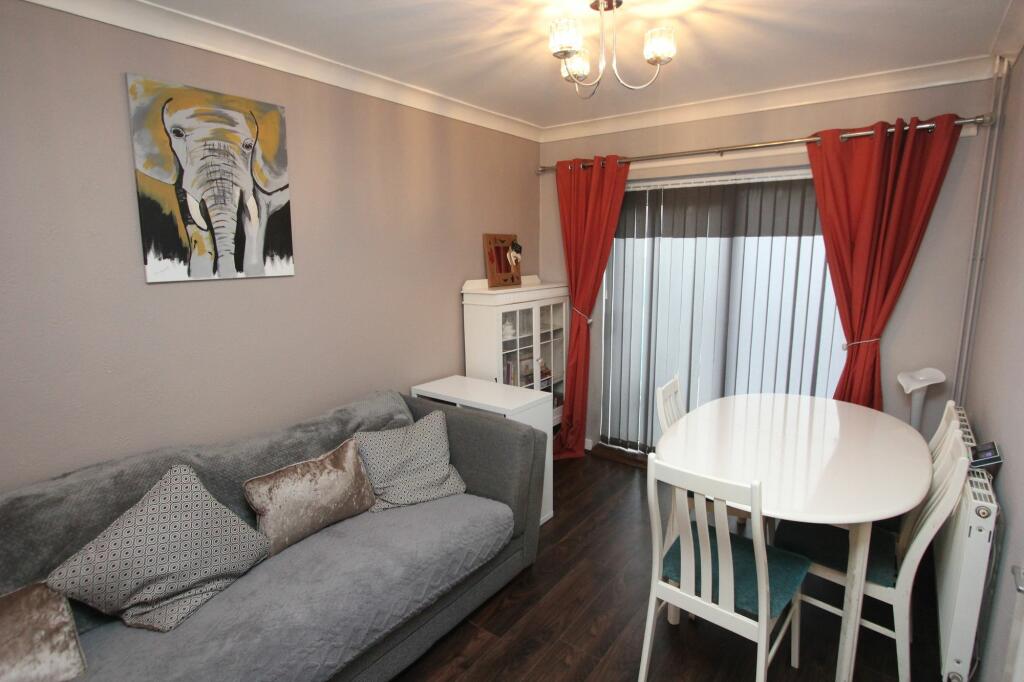
Full Description: Open to reasonable offers with motivated sellers, this GEORGIAN style property briefly comprising entrance hallway, sitting/dining room, kitchen, 3 bedrooms and a family bathroom. Outside is a low maintenance garden to the front with driveway leading to the GARAGE. The rear garden is enclosed and low maintenance with an additional nearby parking area suitable for caravan etc. The property enjoys UPVC double glazed windows and doors and gas central heating with a combination boiler. An ideal family home in the very popular town of Llantwit Major, vale of Glamorgan - less than a mile to the railway station and just 2 miles to the beach. Llantwit Major has a range of shops, amenities and schools.EPC Rating: C Entrance Hallway UPVC double glazed entrance door. Staircase to first floor. Radiator. Under stairs cupboard. Doors to sitting/dining room and kitchen. Sitting/Dining Room (3.3m x 7.14m) Double aspect room with UPVC double glazed window to front and UPVC double glazed sliding patio door to rear. 2 radiators. Door to kitchen. Wood effect flooring. Space for dining room table and chairs. Please note gas point is still present if one wanted to reinstate a gas fire. Kitchen (2.44m x 3.05m) UPVC double glazed door and window to rear. Fitted kitchen units comprising eye level units and base units with drawers and work surfaces over with ceramic tile surrounds. Inset stainless steel sink with mixer taps. Fitted electric oven, gas hob and extractor hood. Spaces for domestic appliances. Ceramic Floor tiles. Landing Partly boarded loft with folding ladder and lighting. Doors to bedrooms and bathroom. Airing cupboard with combination gas boiler. Over stairs cupboard. Bedroom 1 (3.15m x 3.91m) UPVC double glazed window to the rear. Radiator. Recess with wardrobes. Bedroom 2 (3.15m x 3.43m) UPVC double glazed window to the front. Radiator. Bedroom 3 (1.98m x 2.41m) UPVC double glazed window to the rear. Radiator. Bathroom UPVC double glazed opaque window to the front. Paneled bath with mixer shower over and glazed shower screen. Wash handbasin with mixer tap. Low level WC. Ceramic wall tiles to 3 walls. Ceramic floor tiles. Vertical radiator. Garden Front: Low maintenance garden with driveway leading to the garage. Garage: Up and over door. Power and lighting. Room to the rear for appliances and freezer. Loft storage. UPVC pedestrian door to the rear garden. Rear Garden: A level enclosed garden which is low maintenance with flagstone paving. Water tap. Block boundary walls. Timber garden gate. Parking Space to rear: As one faces the row of garages, the third plot from the right (without a garage) belongs to number 24. Maybe suitable to store caravan or trailer.BrochuresBrochure 1

Features & amenities

Features & finishes
GEORGIAN STYLE SEMI.
SITTING/DINING ROOM.
DRIVEWAY & GARAGE.
UPVC. GCH WITH COMBI.
ENCLOSED REAR.
3 BEDROOMS. EPC C69.

Location

If the interactive map is unavailable, open the supplied location in maps.

Open location in maps

The pin uses coordinates supplied with this listing. Confirm the exact location with the listing contact.

Listing information

Original source
www.rightmove.co.uk
Added to Mirror
Record updated

Added and updated dates describe the Mirror record. Source publication and verification dates are shown separately when known; none establishes time on market. Confirm current price and availability with the listing contact.

View original listing

Similar homes nearby

Photos coming soon
For Sale
£350,000
Llanmaes Road, Llantwit Major, CF61
2 bd 1 ba Detached Bungalow
Llantwit Major
Listed by Blackbear, Llantwit Major
Photos coming soon
For Sale
£165,000
Berry Court, Boverton, Llantwit Major, CF61
3 bd 1 ba Terraced
Llantwit Major
Listed by Brighter Moves, Llantwit Major
Photos coming soon
For Sale
£200,000
De Clare Court, Llantwit Major, CF61 2LP
3 bd 1 ba Terraced
Llantwit Major
Listed by Blackbear, Llantwit Major
Photos coming soon
For Sale
£225,000
Cwrt Y Cadno, Llantwit Major, CF61 2SB
3 bd 1 ba End of Terrace
Llantwit Major
Listed by Blackbear, Llantwit Major
Photos coming soon
For Sale
£240,000
Fitzhamon Avenue, Llantwit Major, CF61
3 bd 1 ba Terraced
Llantwit Major
Listed by Blackbear, Llantwit Major
Photos coming soon
For Sale
£249,995
Fitzhamon Avenue, Llantwit Major, CF61
3 bd 1 ba Terraced
Llantwit Major
Listed by Brighter Moves, Llantwit Major
Photos coming soon
For Sale
£275,000
Fitzhamon Avenue, Llantwit Major, CF61
3 bd 1 ba Terraced
Llantwit Major
Listed by Blackbear, Llantwit Major
Photos coming soon
For Sale
£245,000
Trebeferad, Boverton , Llantwit Major, CF61
3 bd 1 ba Semi-Detached
Llantwit Major
Listed by Brighter Moves, Llantwit Major
£253,820
3 beds · 1 baths
Log in Sign up