About this home
Property Details: • Type: Terraced • Tenure: N/A • Floor Area: N/A
Key Features: • 2 Double Bedrooms • 2 Reception Rooms • First Floor Bathroom • Open Plan Kitchen/Dining Room • Secluded Rear Garden • 1 Mile Walk to Station • Convenient for M25, M20, A20 • Village Location
Location: • Nearest Station: N/A • Distance to Station: N/A
Agent Information: • Address: 39 High Street, Swanley, BR8 8AE
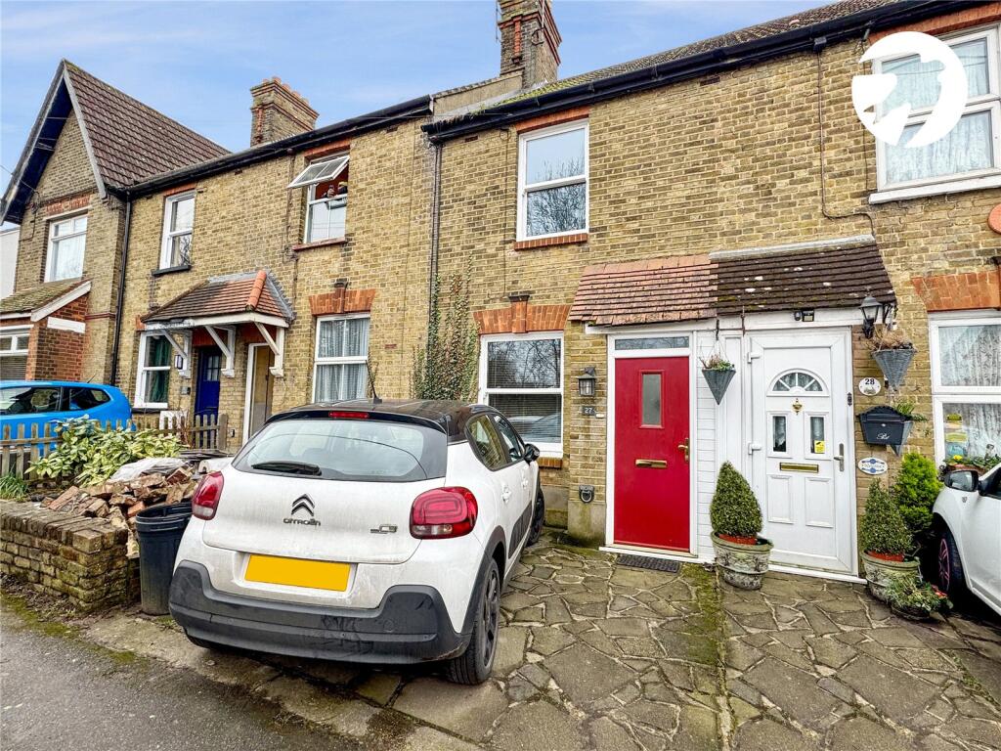
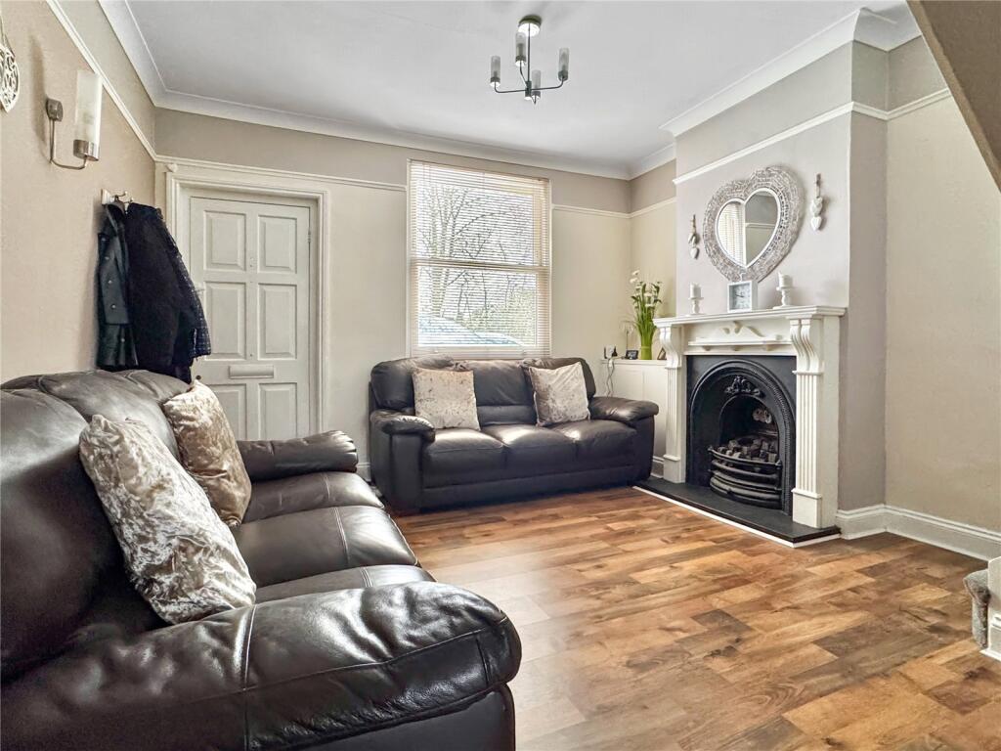
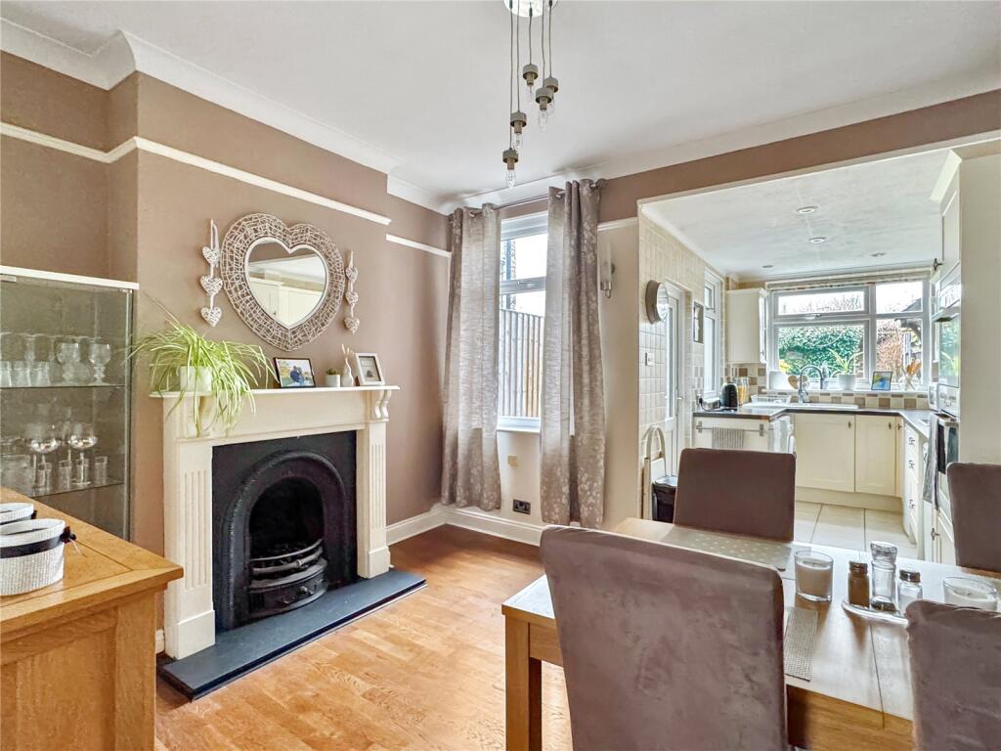
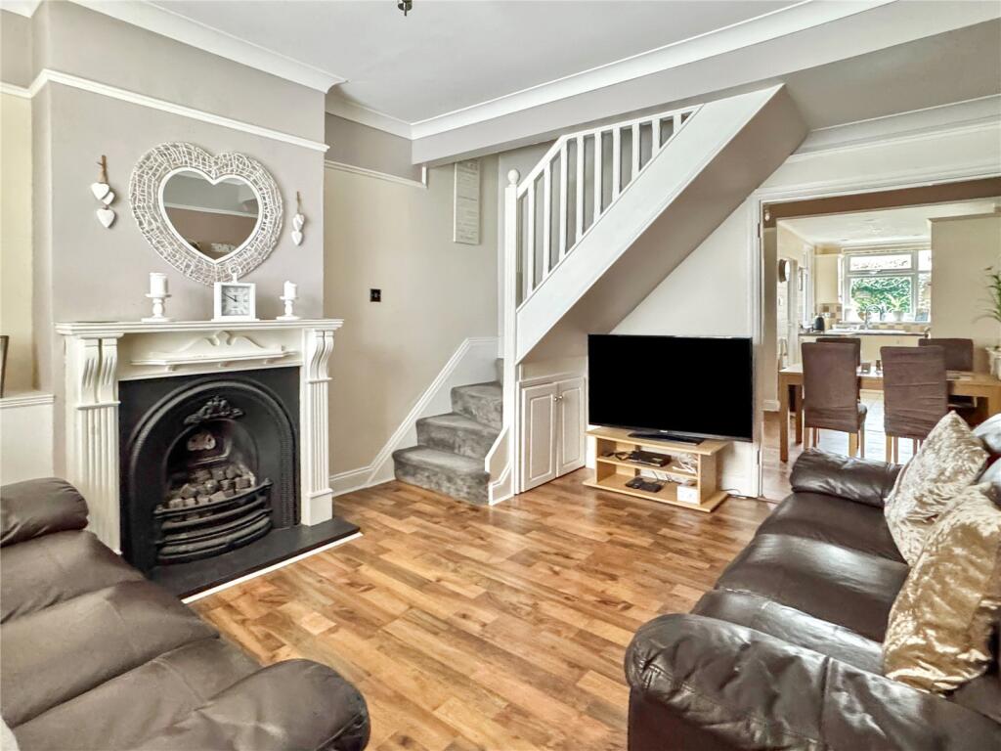
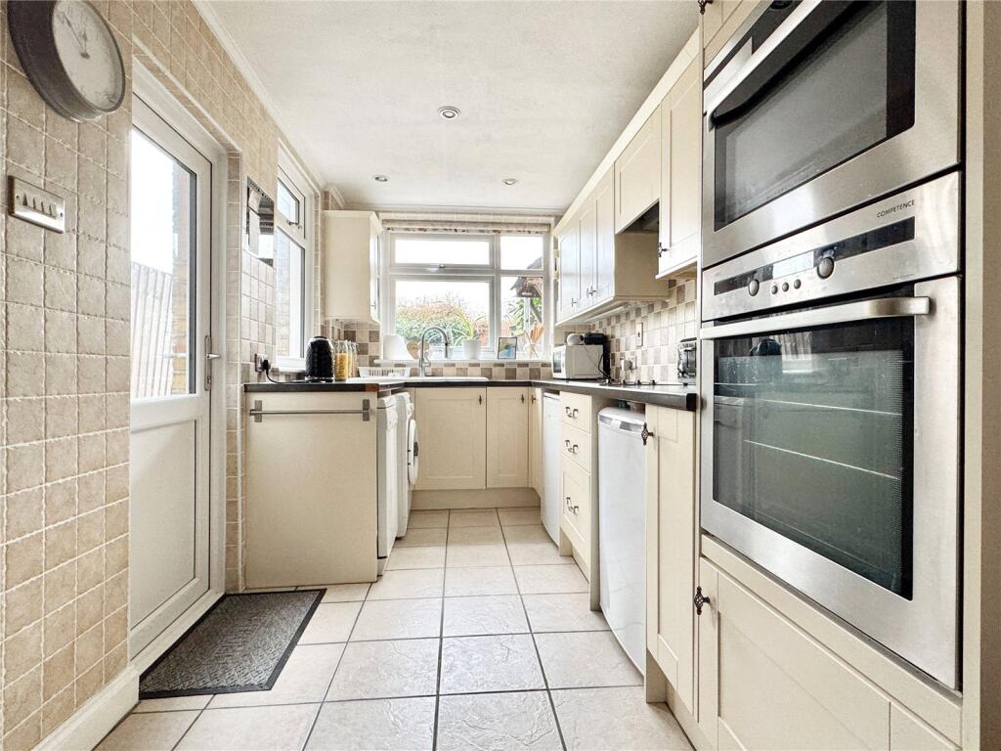
Full Description: Guide Price £350,000 - £375,000 Located in the village of Crockenhill is this well presented 2 double bedroom cottage. Offering spacious and bright accommodation with separate reception room which leads to the open plan kitchen/dining room, whilst upstairs are 2 double bedrooms and spacious and luxurious bathroom. Viewing Essential.ExteriorRear Garden: Patio area leading to a real grass lawn with decorative pond and onto a wooden shed with power and light.Front Garden Laid as hard standing.Key TermsCouncil Tax Band D - Sevenoaks District CouncilPorchDoor to front, door to house and storage cupboard.Reception Room12' 6" x 12' 4" (3.8m x 3.76m)Double glazed window to front. Radiator. Feature fireplace with gas fire. Stairs to first floor. Picture rail.Dining Room12' 4" x 9' 10" (3.76m x 3m)Double glazed window to rear. Feature fireplace. Radiator. Picture rail. Open to kitchen.Kitchen9' 11" x 6' 10" (3.02m x 2.08m)Double glazed window to side and rear. Double glazed door to side. Range of fitted wall and base units with work surfaces over. Integrated oven and hob with extractor fan. Space for washing machine and dishwasher.First Floor LandingAccess to bedrooms, bathroom and loft. Radiator.Bedroom One12' 4" x 10' 4" (3.76m x 3.15m)Double glazed window to front. Radiator. Built in wardrobes.Bedroom Two9' 9" x 9' 4" (2.97m x 2.84m)Double glazed window to rear. Built in wardrobe. Radiator.Bathroom9' 11" x 6' 10" (3.02m x 2.08m)Opaque double glazed window to rear. Four piece suite comprising panelled bath, wash basin with vanity unit, low level w.c and enclosed shower. Airing cupboard.BrochuresParticulars