Property Details:
• Type: Detached
• Tenure: FREEHOLD
• Floor Area: N/A
Key Features:
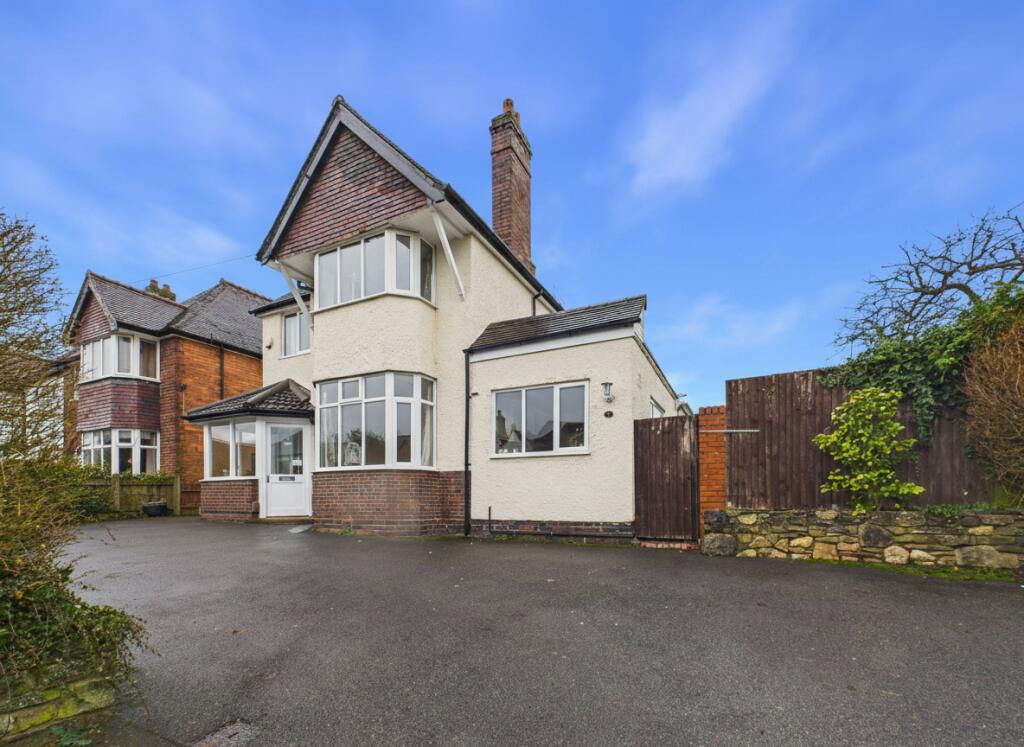
• A Grand 4 Bedroom Detached Family Home
• Potential To Extend Subject To Planning
• Impressive Hallway
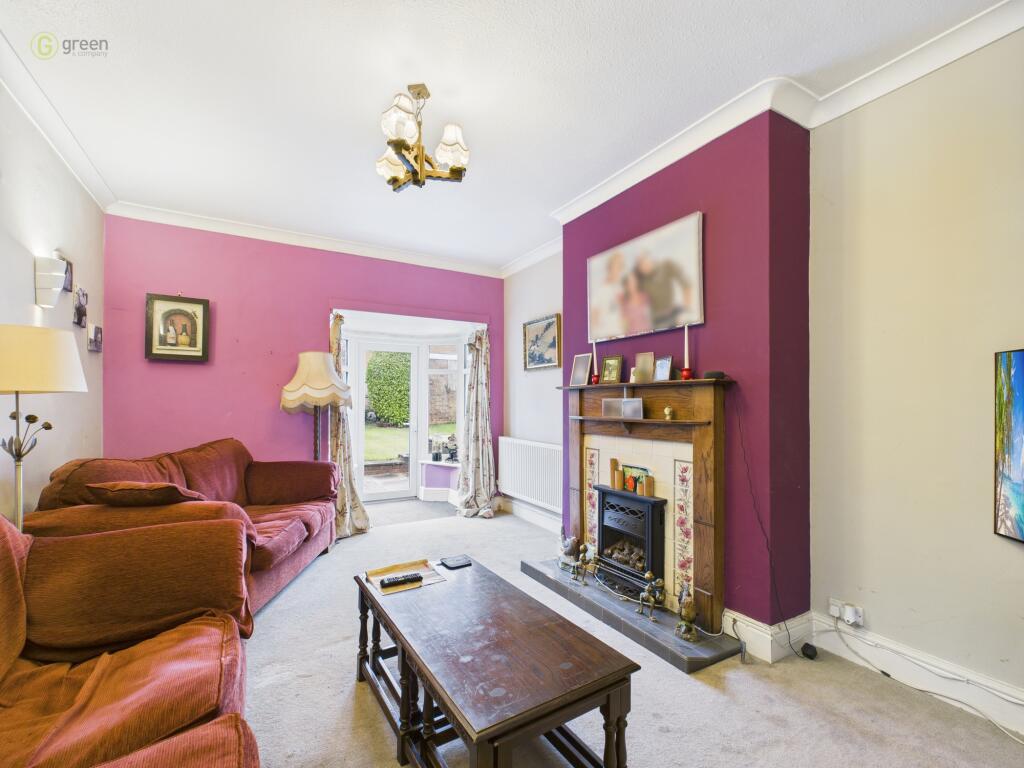
• 3 Formal Reception Rooms
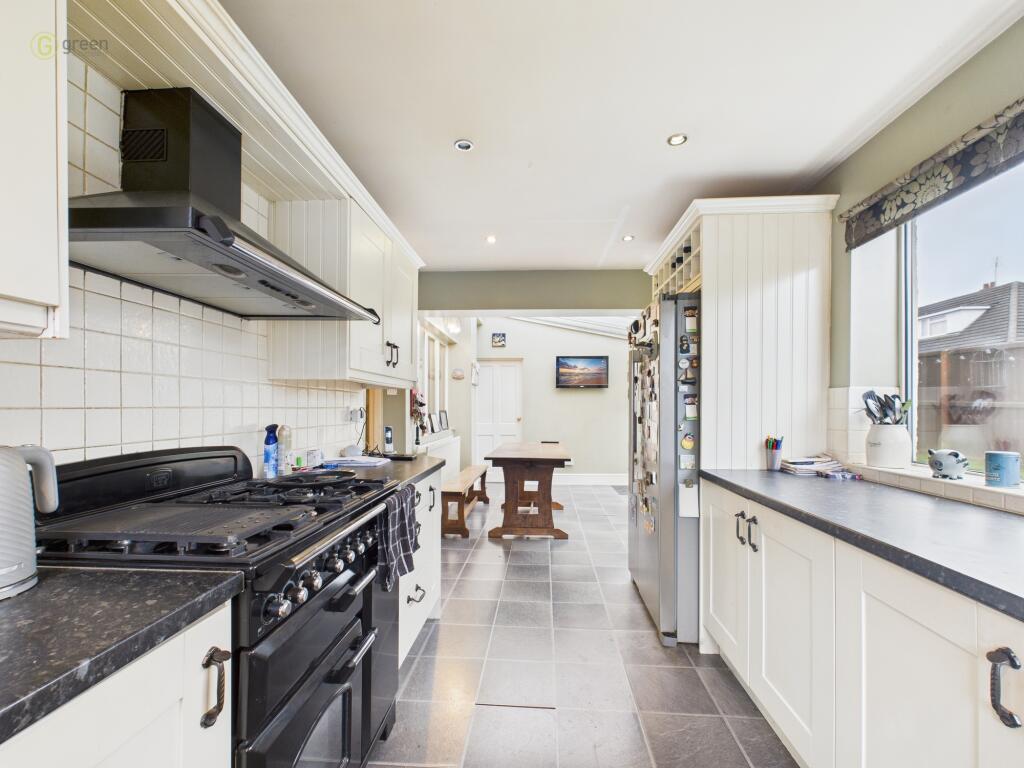
• Kitchen Diner & Utility Room
• 4 Great Sized Bedrooms
• Ground Floor Shower Room
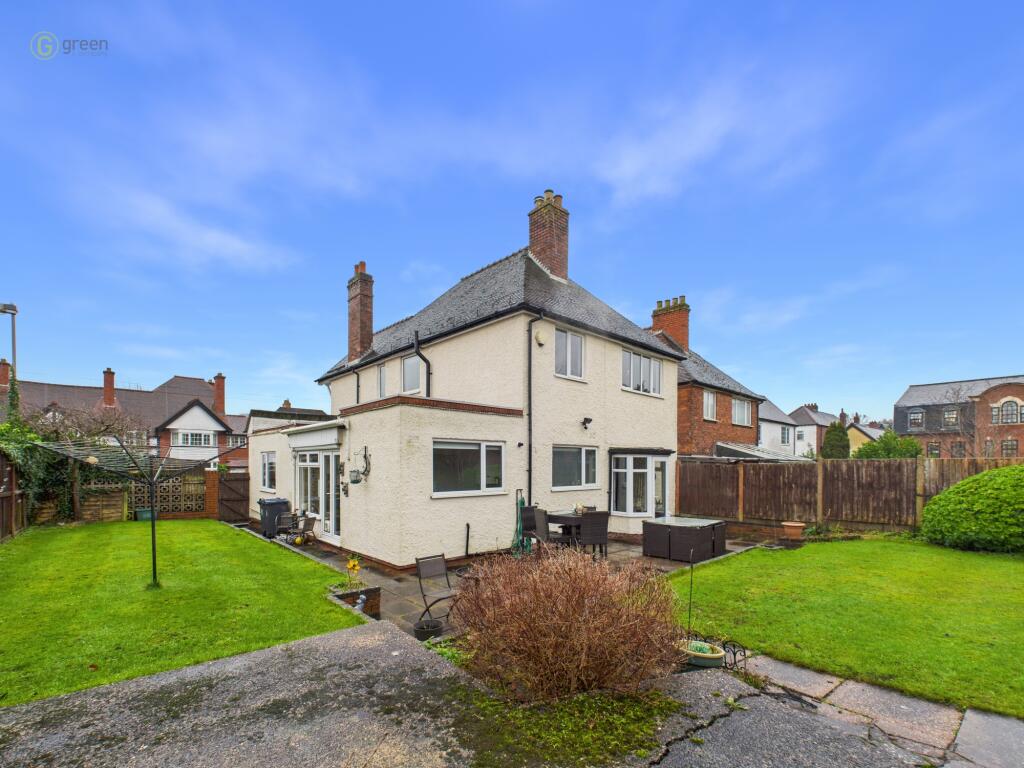
• Large Private Garden & Garage
• Viewing Essential
Location:
• Nearest Station: Four Oaks Station
• Distance to Station: 0.3479936419056638 miles
Agent Information:
• Address: 1 Carlton House
18 Mere Green Road,
Four Oaks
Sutton Coldfield,
B75 5BS
Full Description:
*** DRAFT DETAILS - AWAITING VENDOR APPROVAL ***
<br />
<br />Occupying a highly sought after location and being ideally placed for many well reputed schools for children of all ages, offering excellent road and rail links for those looking to commute as well as superb shopping and leisure facilities at Mere Green and Sutton Coldfield town centres. Approached via a driveway there is an enclosed porch leading to a grand hallway with a formal dining room to the front, a separate lounge to the rear, a further sitting/breakfast room with shower room off, an extended kitchen and dining area with utility room, on the first floor there are four bedrooms and a shower room with a white suite, to complete the home there is a private garden with access to a detached garage and rear driveway.
<br />
<br />This home offers further potential to extend subject to the necessary planning permissions and early inspection is strongly advised to avoid any disappointment.
<br />
<br />Room Dimensions –
<br />
<br />Enclosed Porch –
<br />
<br />Hallway – 8ft 5 x 14ft 11
<br />
<br />Dining Room – 11ft 9 x 14ft 6
<br />
<br />Lounge – 11ft x 15ft 10
<br />
<br />Breakfast/Sitting Room – 8ft 11 x 15ft 3
<br />
<br />Kitchen Diner – 8ft 3 x 26ft 6
<br />
<br />Utility Room – 8ft 11 x 7ft 6
<br />
<br />Shower Room – 6ft 9 x 5ft 11
<br />
<br />First Floor Landing –
<br />
<br />Bedroom 1 – 10ft 2 x 14ft 10
<br />
<br />Bedroom 2 – 11ft 4 x 15ft 10
<br />
<br />Bedroom 3 – 8ft 10 x 7ft 6
<br />
<br />Bedroom 4 – 8ft 4 x 8ft 8
<br />
<br />Shower Room – 5ft 5 x 10ft 5
<br />
<br />Garage
<br />(Please ensure that prior to legal commitment you check that any garage facility is suitable for your own vehicular requirements)
<br />
<br />Council Tax Band F- Birmingham
<br />
<br />Utility Supply
<br />Electric - Mains
<br />Gas - Mains
<br />Water - Mains
<br />Heating - Gas central heating
<br />Sewerage - Mains
<br />
<br />Flood Risk
<br />Based on the Gov UK website's long-term flood risk checker, this property has been summarised as very low.
<br />
<br />Predicted mobile phone coverage and broadband services at the property.
<br />Mobile coverage for:
<br />EE, O2 and Vodafone - Good outdoor and in-home
<br />Three - Good outdoor, variable in-home
<br />
<br />Broadband coverage:-
<br />Broadband Type = Standard Highest available download speed 19 Mbps. Highest available upload speed 1 Mbps.
<br />Broadband Type = Ultrafast Highest available download speed 1800 Mbps. Highest available upload speed 1000 Mbps.
<br />Networks in your area:- Openreach, Virgin Media, CityFibre
<br />
<br />The mobile and broadband information above has been obtained from the Mobile and Broadband checker - Ofcom website.
<br />
<br />Sellers are asked to complete a Property Information Questionnaire for the benefit of buyers. This questionnaire provides further information and declares any material facts that may affect your decision to view or purchase the property. This document will be available on request.
<br />
<br />Looking to make an offer? We are committed to finding the right buyer for the right property and try to do everything we can from the outset to ensure the sales we agree, subject to contract, will proceed to completion of contracts within a fair time frame that meets all parties' expectations. At one point during the offer negotiations, one of our branch-based mortgage advisers will call to financially qualify your offer. We recommend that you take this advice before making an offer.
<br />
<br />BUYERS COMPLIANCE ADMINISTRATION FEE: in accordance with the Money Laundering Regulations 2007, Estate Agents are required to carry out due diligence on all clients to confirm their identity, including eventual buyers of a property. Green and Company use an electronic verification system to verify Clients’ identity. This is not a credit check, so it will have no effect on credit history. By placing an offer on a property, you agree (all buyers) that if the offer is accepted, subject to contract, we, as Agents for the seller, can complete this check for a fee of £25 plus VAT (£30 inc VAT), which is non-refundable under any circumstance. A record of the search will be retained securely by Green and Company within the electronic property file of the relevant property.
<br />
<br />FIXTURES AND FITTINGS as per sales particulars.
<br />
<br />TENURE
<br />The Agent understands that the property is freehold. However we are still awaiting confirmation from the vendors Solicitors and would advise all interested parties to obtain verification through their Solicitor or Surveyor.
<br />
<br />GREEN AND COMPANY has not tested any apparatus, equipment, fixture or services and so cannot verify they are in working order, or fit for their purpose. The buyer is strongly advised to obtain verification from their Solicitor or Surveyor. Please note that all measurements are approximate
<br />
<br />If you require the full EPC certificate direct to your email address please contact the sales branch marketing this property and they will email the EPC certificate to you in a PDF format
<br />
<br />WANT TO SELL YOUR OWN PROPERTY?
<br />CONTACT YOUR LOCAL GREEN & COMPANY BRANCH ON