Crescent Drive North, Brighton
About this home
Property Details: • Type: Detached • Tenure: N/A • Floor Area: N/A
Key Features: • Spacious Detached Family Home • Four Bedrooms & Two Bathrooms • Balcony & Roof Terrace • Fitted Kitchen & Utility Room • Living Room with Log Burner • Dining Room • Roof Terrace & Rear Garden • Off Road Parking • EPC Rating D, Council Tax Band E • Unfurnished & Available Now
Location: • Nearest Station: Falmer Station • Distance to Station: 2.1041769618811386 miles
Agent Information: • Address: 39 Lewes Road, Brighton, BN2 3HQ
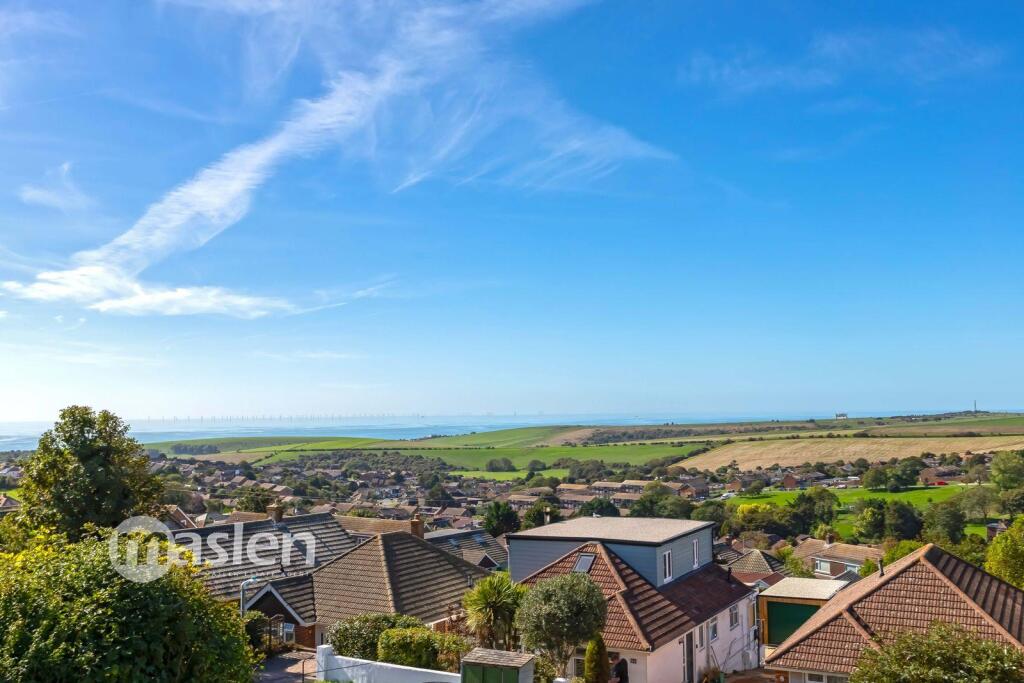
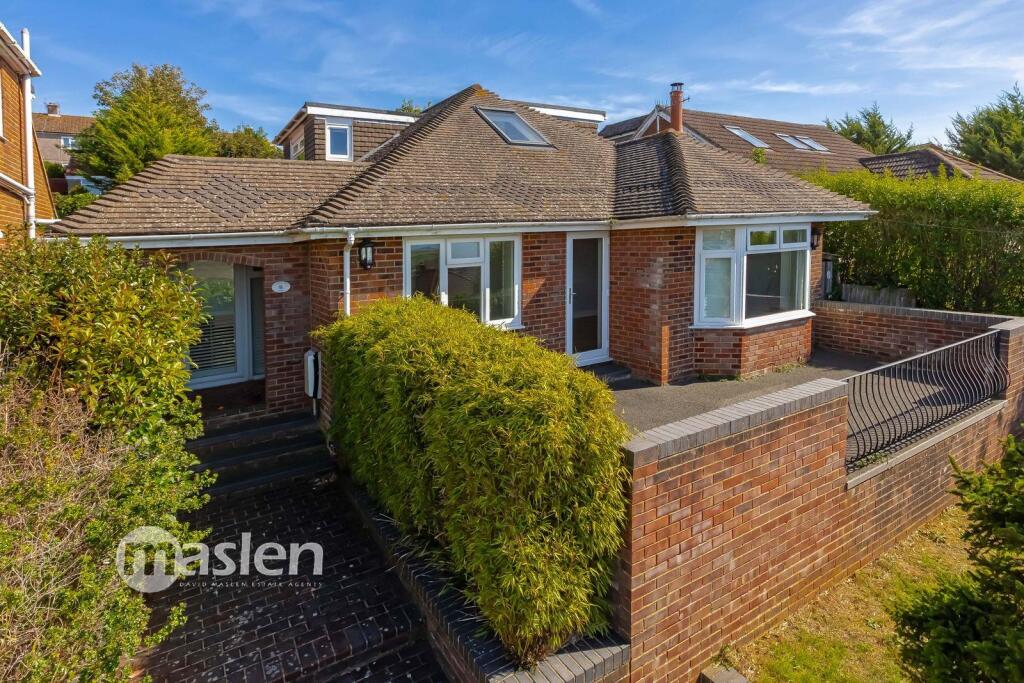
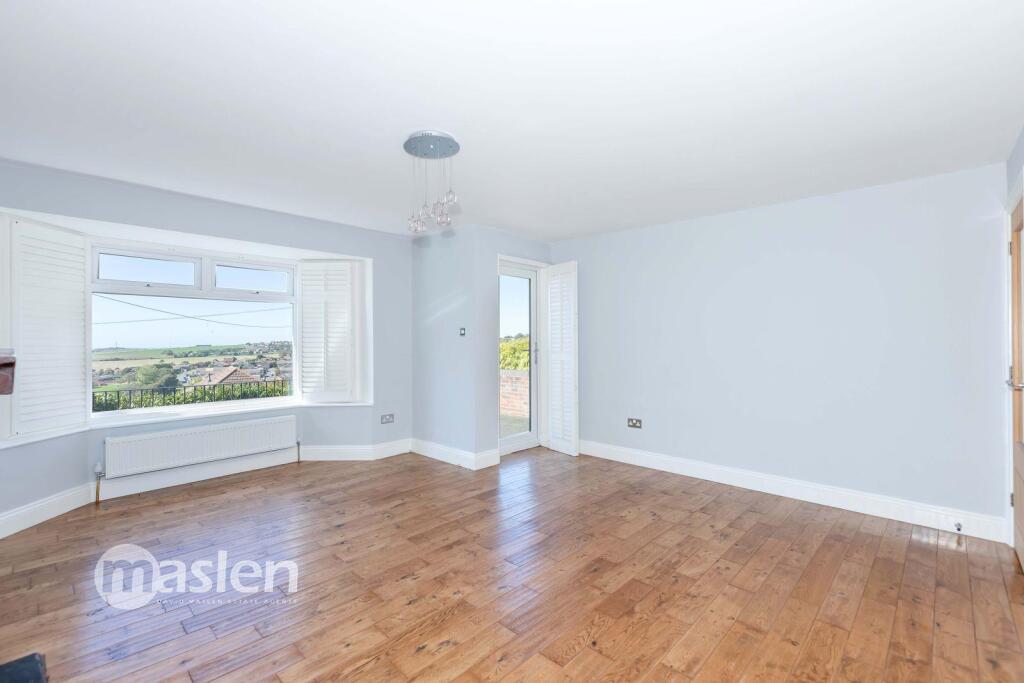
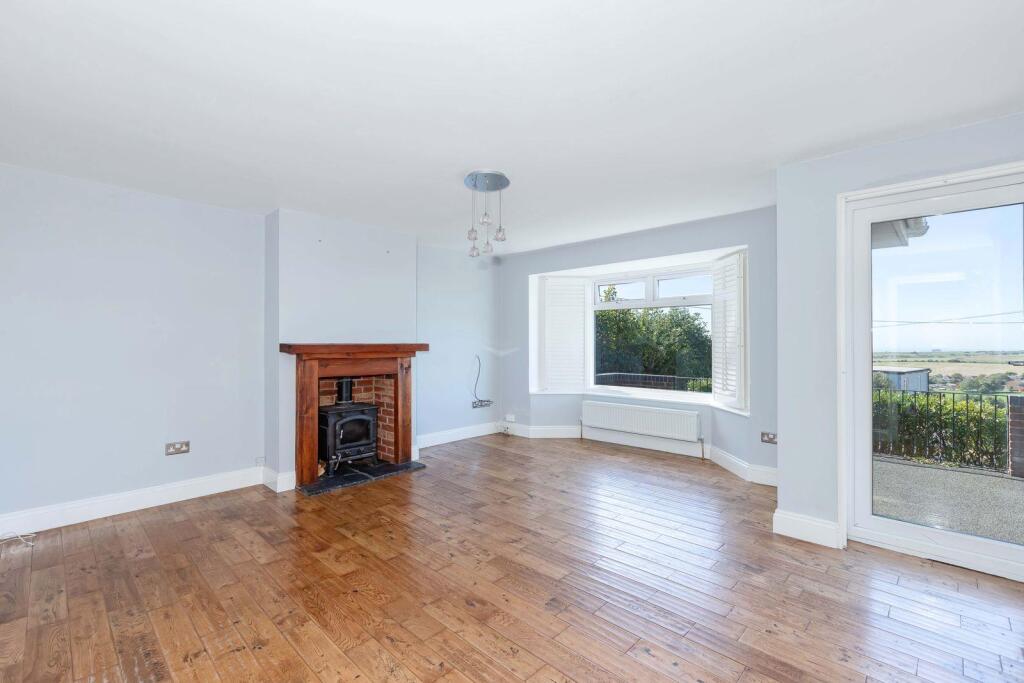
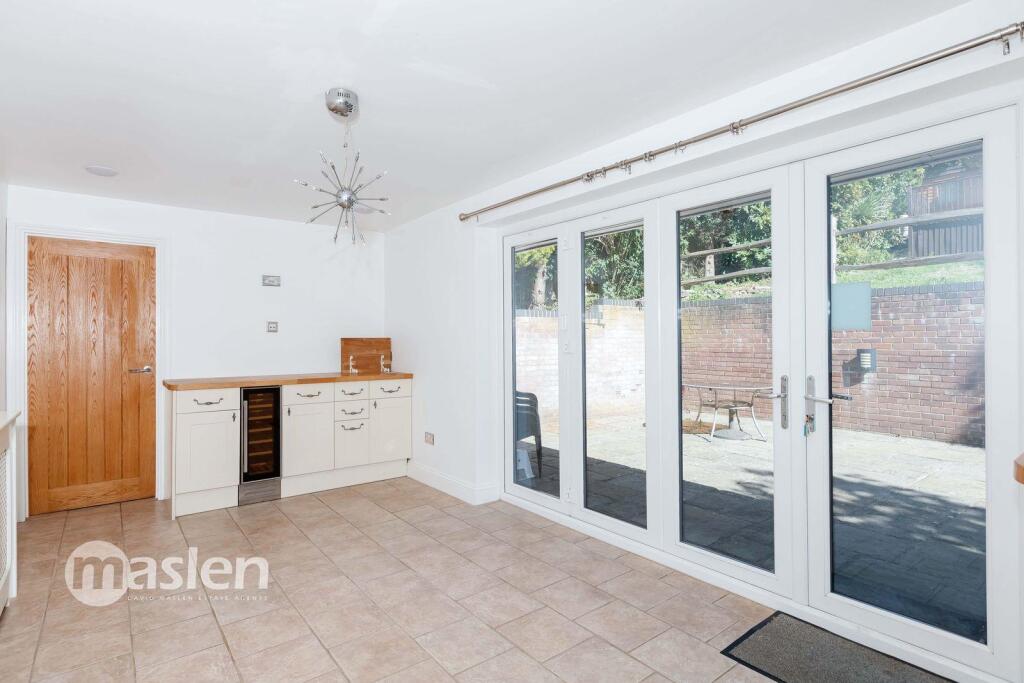
Full Description: Maslen Letting Agents is delighted to offer a spacious detached family home within a popular residential area in Crescent Drive North, Woodingdean. The property comprises four double bedrooms, master bedroom with a balcony, two bathrooms, fitted kitchen, dining room, utility room, living room with log burner and access to the roof terrace. Family size rear garden with a patio area and parking for at least two vehicles. Deposit £2800. EPC Rating D. Council Tax Band E. The property is unfurnished and available now.<br /><br /><b>Entrance Porch</b> - Via front steps leading to the double glazed front aspect door. Inner porch with internal door leading to:<br /><br /><b>Entrance Hallway</b> - Stairs leading to the first floor. Opening with doors leading to:<br /><br /><b>Living Room</b> - 5.26m x 4.70m (17'3" x 15'5") - Double glazed bay window with distant sea and down land views. Double glazed door leading to the Roof Terrace. Feature log burner with wooden mantel. Wooden flooring. Radiator.<br /><br /><b>Kitchen & Dining Room</b> - 8.66m x 2.96m (28'4" x 9'8") - Double glazed doors leading to the rear garden. Matching floor and base units incorporating the range cooker, hob and extract hood above. Stainless steel sink, drainer and mixer tap with a double glazed rear aspect window. Integral dishwasher and American style Fridge/Freezer. Wall mounted gas central heating boiler. Door leading to:<br /><br /><b>Utility Room</b> - Double glazed rear aspect window. Kitchen units with sink and space/plumbing for a washing machine.<br /><br /><b>Bedroom Two</b> - 5.58m x 3.04m (18'3" x 9'11") - Skylight with Velux blind. Radiator. Wooden flooring.<br /><br /><b>Bedroom Three</b> - 4.39m x 3.10m (14'4" x 10'2") - Double glazed front aspect window. Radiator.<br /><br /><b>Bedroom Four</b> - 3.43m x 3.08m (11'3" x 10'1") - Double glazed side aspect window. Radiator.<br /><br /><b>Family Shower Room</b> - Double glazed side aspect window. Built bathroom storage with shelving and wash hand basin. Low level WC. Spacious walk in shower with tiled shelving.<br /><br /><b>First Floor Landing</b> - Doors leading to:<br /><br /><b>Bedroom One</b> - 5.89m x 4.05m (19'3" x 13'3") - Double glazed front aspect window. Double glazed rear aspect door leading to the balcony. Walk in wardrobe with mirror fronted doors. Radiator.<br /><br /><b>Family Bathroom</b> - Velux window. Low level WC. Free standing bath with shower attachment. Corner fitted built in shower cubicle. Wash hand basin. Under eave storage area. Radiator.<br /><br /><b>To The Front</b> - Off road parking for at least two vehicles. Steps to either side of the front leading to the property. Side access with storage area. Access to the roof terrace.<br /><br /><b>Rear Garden</b> - Spacious patio area with steps leading to the lawn with mature trees and shrubs. There is no access to the summer house.<br /><br />