Log in Sign up
Back to search Home Countries Unknown London Crescent Drive, Petts Wood
GBP695,000
Crescent Drive, Petts Wood
3 beds 2 baths Semi-Detached

About this home

Property Details: • Type: Semi-Detached • Tenure: N/A • Floor Area: N/A

Key Features: • Excellent Location Close to Petts Wood Station • Chain Free Sale • Three Bedrooms With Master En Suite • Bay Fronted Lounge & Open Plan Kitchen/Diner • Secluded Southerly Aspect Garden • Crofton School Catchment

Location: • Nearest Station: N/A • Distance to Station: N/A

Agent Information: • Address: 26 Station Square, Petts Wood, Orpington, BR5 1NA

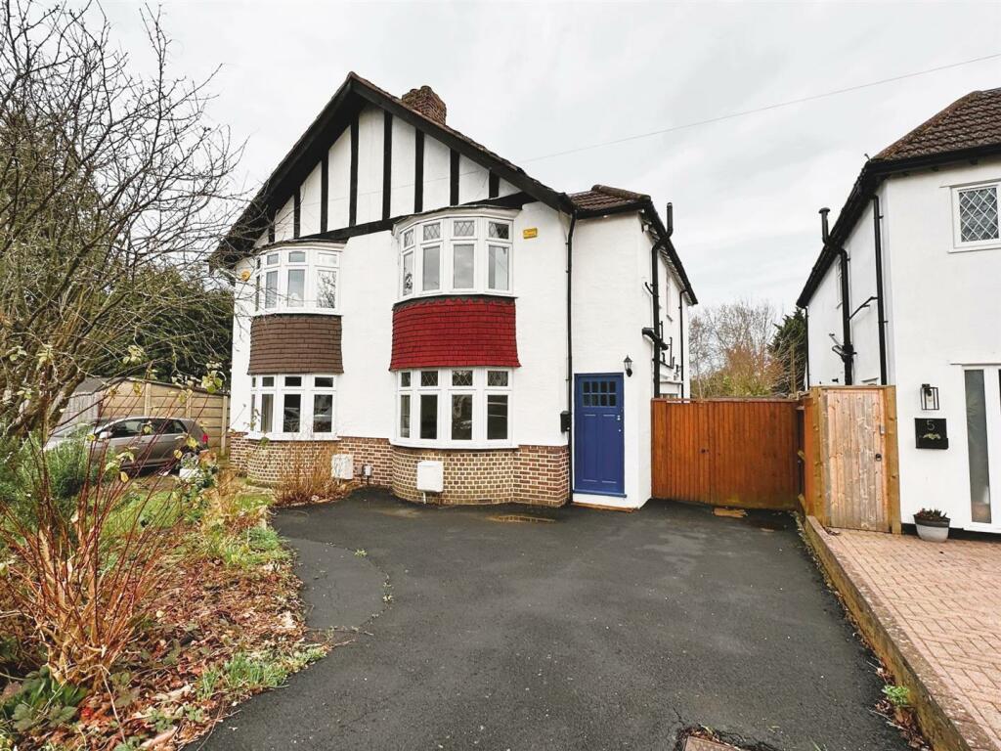
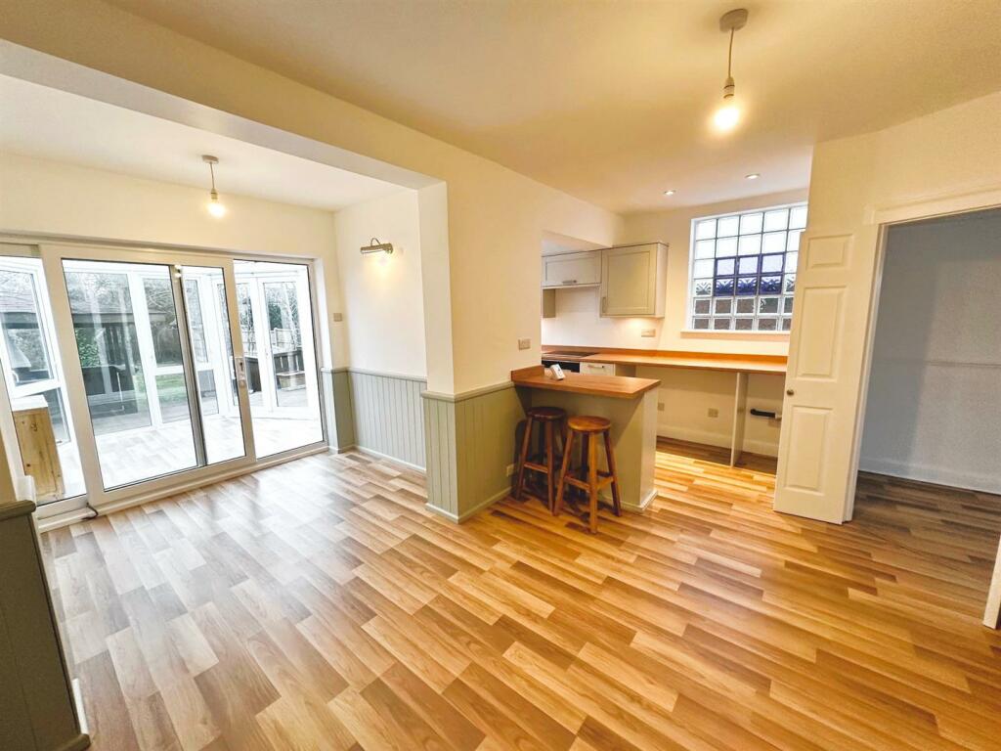
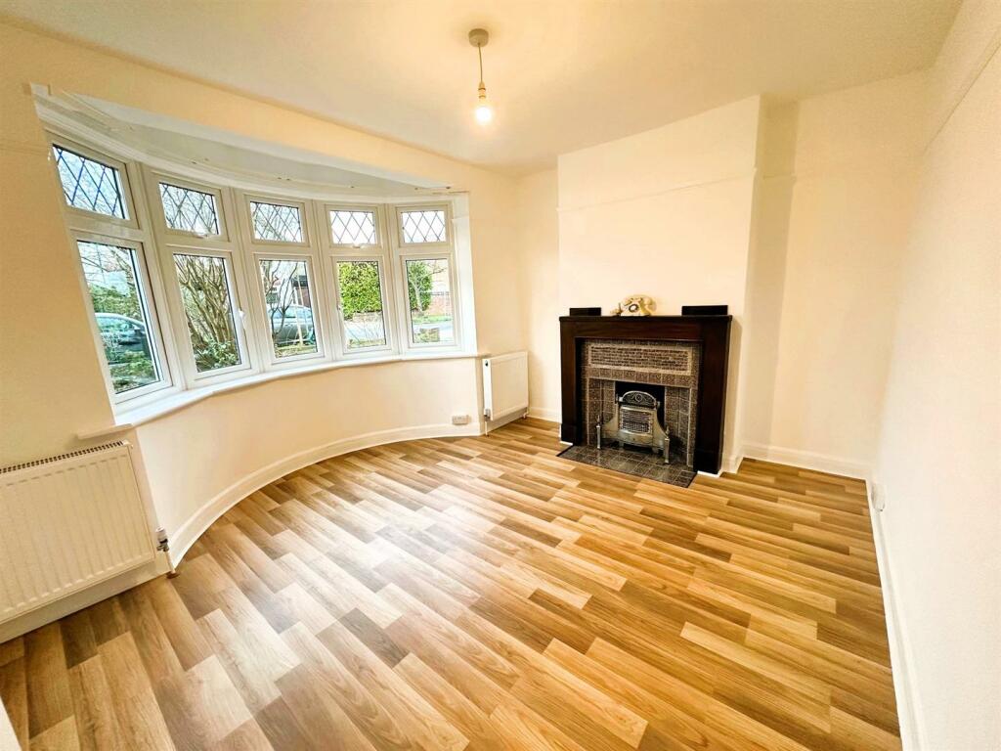
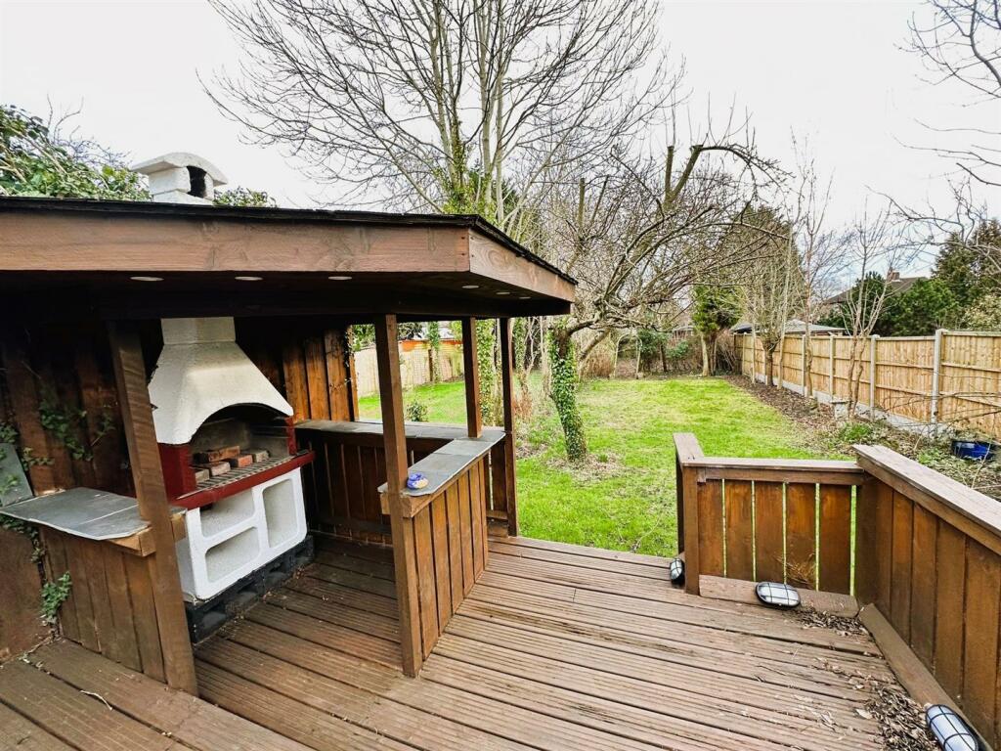
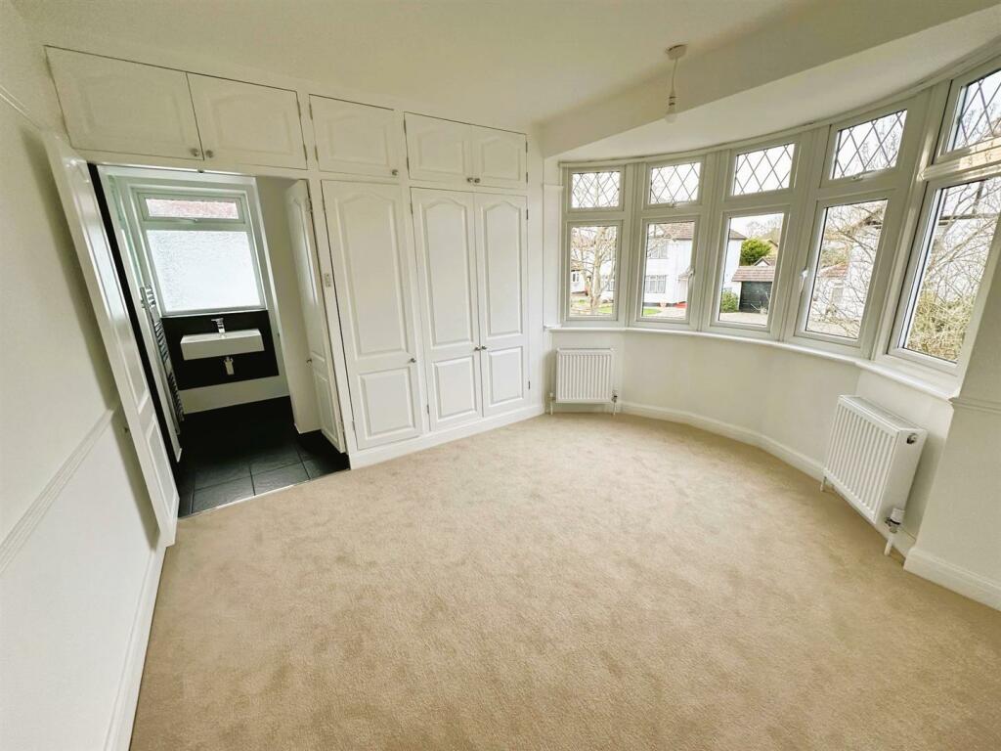
Full Description: Located just moments from Petts Wood mainline station & the local shops & amenities on Queensway & the outstanding Crofton Schools, Edmund are delighted to offer this stunning, extended & recently refurbished 3 bedroom family home. Amongst the properties best features is the wonderful open plan kitchen/diner which leads to the well presented southerly aspect garden. There is a bay fronted lounge to the front & on the first floor three good size bedrooms, a master ensuite shower & a separate family bathroom. To the rear the garden extends to 100' approx with a large decked sun terrace & dedicated covered bbq. To the front there is off road parking. Offered to the market on a chain free basis, this excellent family home is one certainly not to be missed.Front - Off road parking via block paved driveway.Hallway - Access via wooden front door with enclosed porch leading to hallway. Stairs to the first floor with feature window to the side. Wood laminate flooring. Radiator, spotlights.Lounge - 3.78m x 3.91m (12'5 x 12'10) - Double glazed window to the front. Feature fireplace. Radiator. Wood laminate flooring.Open Plan Kitchen / Breakfast Room - 5.11m x 5.05m (16'9 x 16'7 ) - Windows to side, window to the rear. Double glazed sliding doors leading to conservatory. Fitted kitchen with a range of wall and base units with roll top work surfaces. Stainless steel sink with mixer tap and drainer. Four ring electric hob with electric oven and concealed extractor fan over. Half panel walls. Two radiators. Space and plumbing for washing machine.Conservatory - 3.00m x 2.49m (9'10 x 8'2) - Double glazed windows to the side and rear bubble. Double glazed doors leading out to the garden. Wood laminate flooring.Landing - Fitted carpet. Loft hatch.Master Bedroom - 3.89m into wardrobes x 3.66m into bay (12'9 into w - Double glazed bay window to the front. Fitted carpet. Range of built-in wardrobes.Ensuite Shower Room - Double glazed window to the side. Three piece suite comprising a walk-in shower cubicle with thermostatic shower, wall mounted wash handbasin with mixer tap. Low level WC. Wall mounted heated towel rail. Splashback tiling. Cupboard housing an ideal boiler. Tiled flooring. Extractor fan. Recessed spotlights.Bedroom Two - 3.71m x 2.62m (12'2 x 8'7) - Double glazed window to the rear. Fitted carpet. Radiator.Bedroom Three - 3.23m x 3.23m (10'7 x 10'7) - Double glazed window to the rear. Fitted carpet.Family Bathroom - Double glazed window to the side. Three piece suite comprising a panel bath with mixer tap, thermostatic shower and glass screen. Low level WC. Pedestal wash hand basin with mixer tap. Tiled flooring. Partly panelled walls. Radiator.Garden - approx 30.48m (approx 100') - Large decked area with feature lighting leading down to a barbecue area which is covered, then steps leading down to a lawn area with a range of mature trees and archway leading to a further part of the garden containing a timber storage shed. Highly secluded.BrochuresCrescent Drive, Petts WoodBrochure

Property facts

Property type
Semi-Detached
Bedrooms
3
Bathrooms
2
Days on market
556 days

Features & amenities

Features & finishes
Excellent Location Close to Petts Wood Station
Chain Free Sale
Three Bedrooms With Master En Suite
Bay Fronted Lounge & Open Plan Kitchen/Diner
Secluded Southerly Aspect Garden
Crofton School Catchment

Location

Approximate location · exact address shared on inquiry

Similar homes nearby

Spencer Way, London
For Sale
GBP450,000
Spencer Way, London
2 bd 1 ba Flat
London
Listed by Felicity J. Lord - Wapping
803-80 King Edward Avenue, London, ON, N5Z 3S9
For Rent
CAD1,485/mo
803-80 King Edward Avenue, London, ON, N5Z 3S9
1 bd 1 ba Condo/Apt Unit
London
Listed by RE/MAX REAL ESTATE CENTRE INC., BROKERAGE
Tiltman Place, London
For Sale
GBP550,000
Tiltman Place, London
3 bd 2 ba Apartment
London
Listed by Felicity J. Lord - Islington
Chase Road, London
For Sale
GBP275,000
Chase Road, London
1 bd 1 ba Apartment
London
Listed by Austin Chambers & Co - North Finchley
Canterbury Crescent, London
For Sale
EUR550,000
Canterbury Crescent, London
2 bd 1 ba Apartment
London
Listed by Felicity J. Lord - Brixton
Clarke Street, London
For Sale
GBP635,000
Clarke Street, London
2 bd 2 ba Apartment
London
Listed by Felicity J. Lord - Wapping
1039 Richmond St, London, ON, N6A 3J6
For Rent
CAD3,250/mo
1039 Richmond St, London, ON, N6A 3J6
5 bd 2 ba House
London
Listed by Bloom Property Management
Essex Grove, London
For Sale
EUR450,000
Essex Grove, London
2 bd 1 ba Apartment
London
Listed by Acorn - Crystal Palace
GBP695,000
3 bd · 2 ba
Contact agent
EE
Edmund Estate Agents, Petts Wood
Contact this agent
Log in Sign up