Crescent Drive South, Brighton
About this home
Property Details: • Type: Bungalow • Tenure: FREEHOLD • Floor Area: 1691 sqft
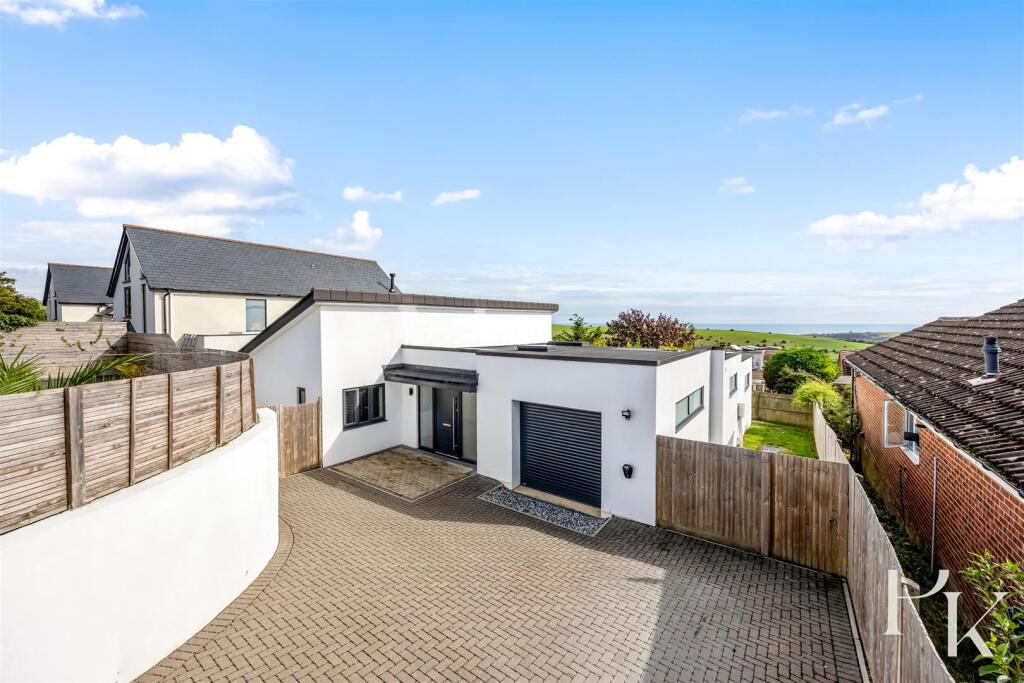
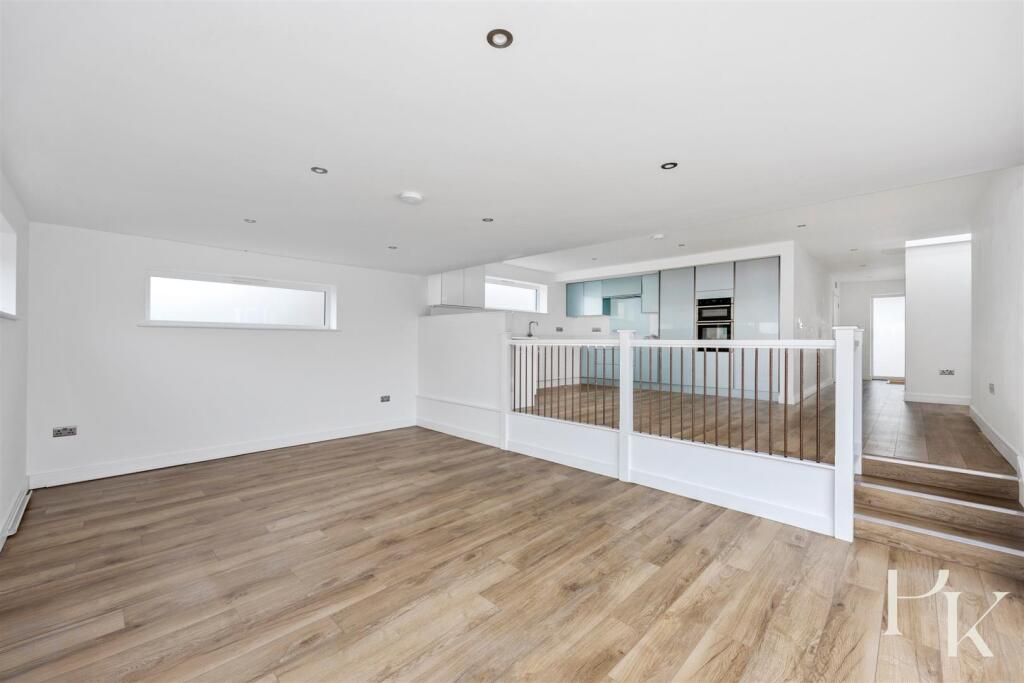
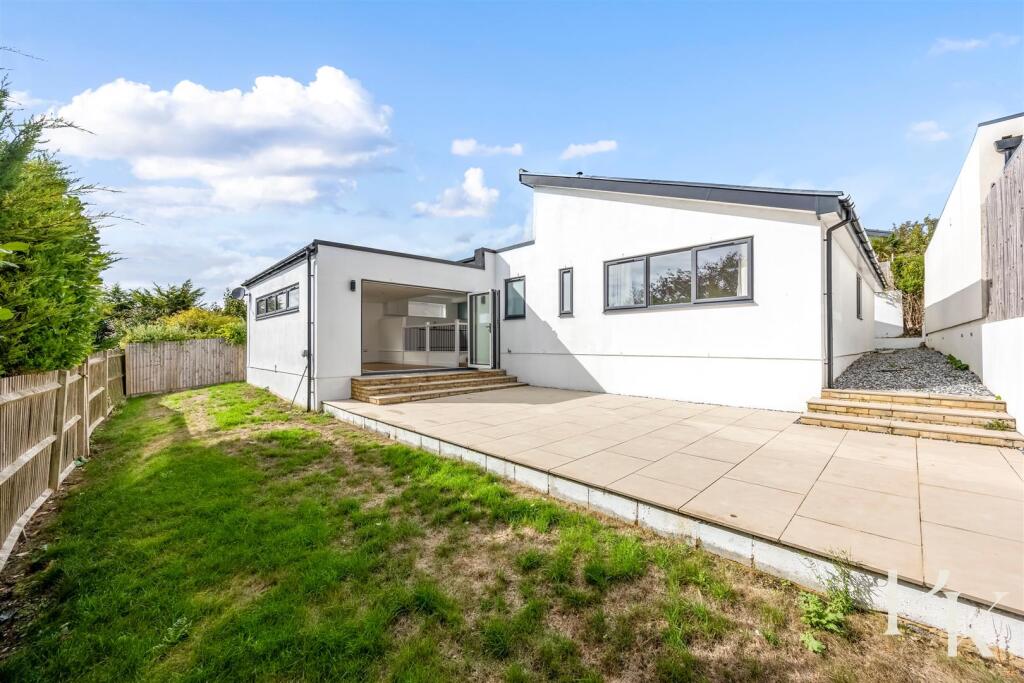
Key Features: • Striking newly built detached residence • Discreet setting behind secure private gates • Impressive 1,691 sq ft of accommodation • Exceptional 26' open-plan living space • Three beautifully proportioned double bedrooms • Principal suite with contemporary en-suite • Bi-fold doors creating seamless indoor-outdoor living • Private landscaped garden & entertaining terrace • Generous driveway parking & integral garage • No onward chain
Location: • Nearest Station: Falmer Station • Distance to Station: 2.493190528161928 miles
Agent Information: • Address: 111 Dyke Road, BN1 3JE
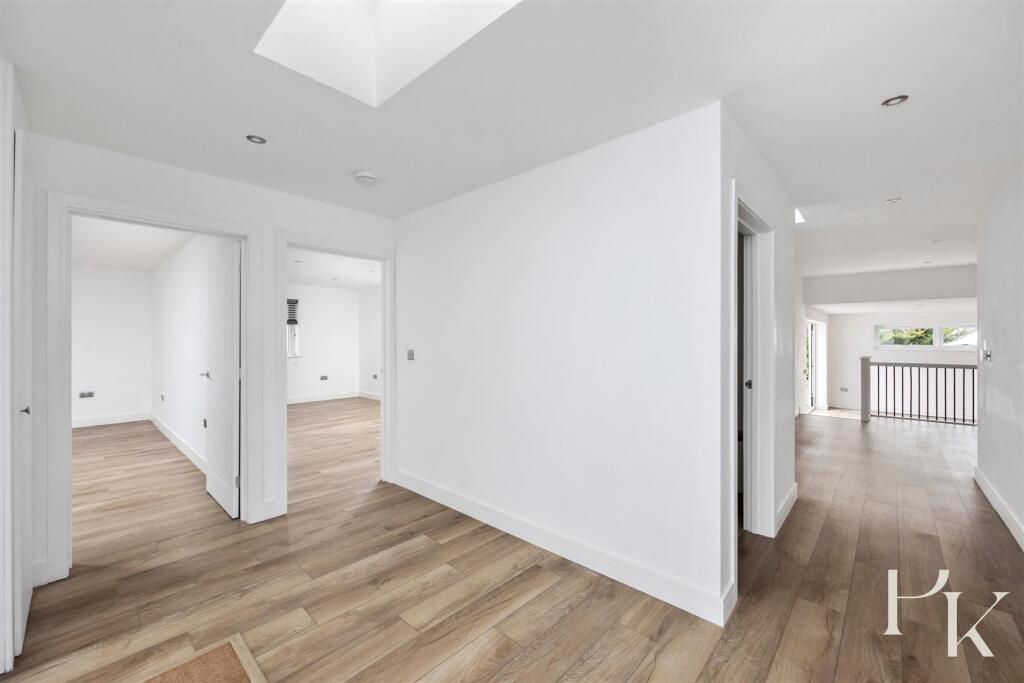
Full Description: Tucked away behind a secure gated entrance, this striking newly built chain-free bungalow offers an impressive combination of contemporary design, generous proportions and exceptional privacy, with three double bedrooms, superb open-plan living space, a large private driveway and integral garage.<br /><br />Extending to approximately 1,691 sq ft (157.1 sq m), including the garage, the property has been thoughtfully designed to provide spacious and versatile accommodation predominantly across one level. Clean architectural lines, crisp interiors and generous glazing give the house a distinctly modern feel, while its secluded setting creates a wonderful sense of privacy.<br /><br />The approach is particularly impressive. Set back from Crescent Drive South behind secure gates, a substantial block-paved driveway provides excellent off-road parking for several vehicles and leads directly to the integral garage.<br /><br />At the heart of the home is a fantastic open-plan kitchen, living and dining room measuring approximately 26'11" x 20'2". Flooded with natural light, this is a superb space for both everyday living and entertaining. The contemporary kitchen features sleek handleless cabinetry, integrated appliances and generous work surfaces, while the open arrangement connects naturally with the dining and living areas.<br /><br />Wide bi-folding doors open directly onto the rear terrace, creating an excellent connection between inside and out. Beyond is a private garden with paved entertaining space and lawn, providing an attractive yet easily maintained setting.<br /><br />The bedroom accommodation comprises three generous double bedrooms. The principal bedroom measures approximately 17'4" x 12'3" and benefits from an en-suite shower room, while the two further bedrooms are also particularly spacious. A stylish family bathroom provides both a bath and separate shower, with an additional utility/study offering useful flexibility.<br /><br />An integral garage measuring approximately 18'0" x 12'8" provides further parking or storage, while the property's elevated position enjoys an attractive outlook towards the surrounding countryside and coastline.<br /><br />Crescent Drive South is well placed for the open spaces of the South Downs, local shops, schools and transport links, with central Brighton and the seafront also readily accessible.<br /><br />