For Rent
Price on request
2 bed flat for saleLondon Road, Benfleet SS7
Studio
Hadleigh


Property Details: - Type: Detached house - Bedrooms: 5 - Bathrooms: 2
Agent: Morgan Brookes - Benfleet Phone: 01268 987859
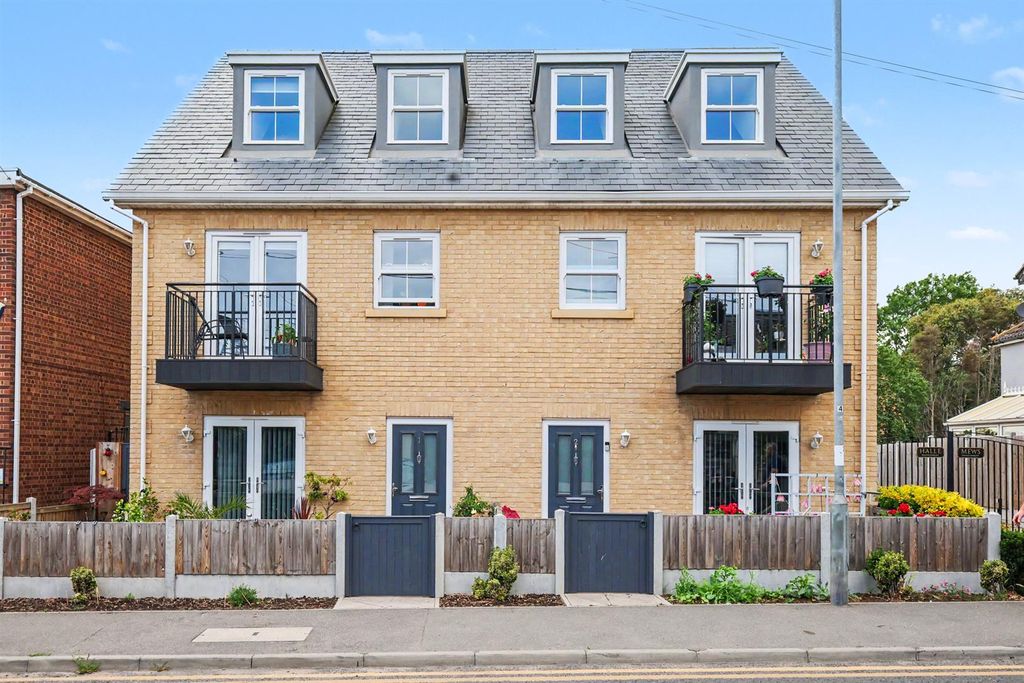
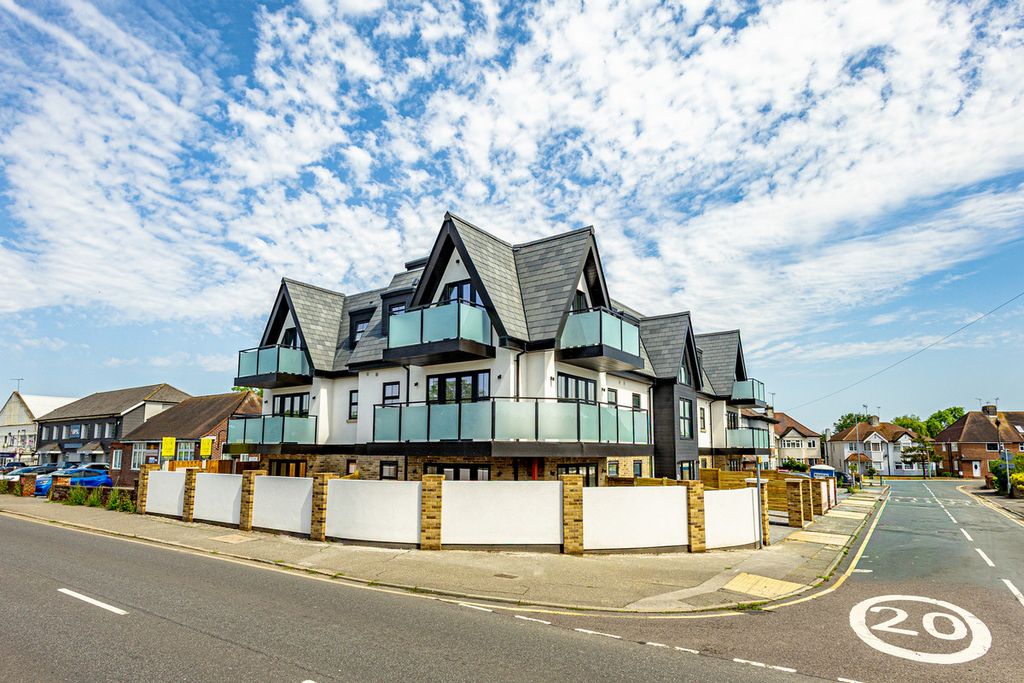
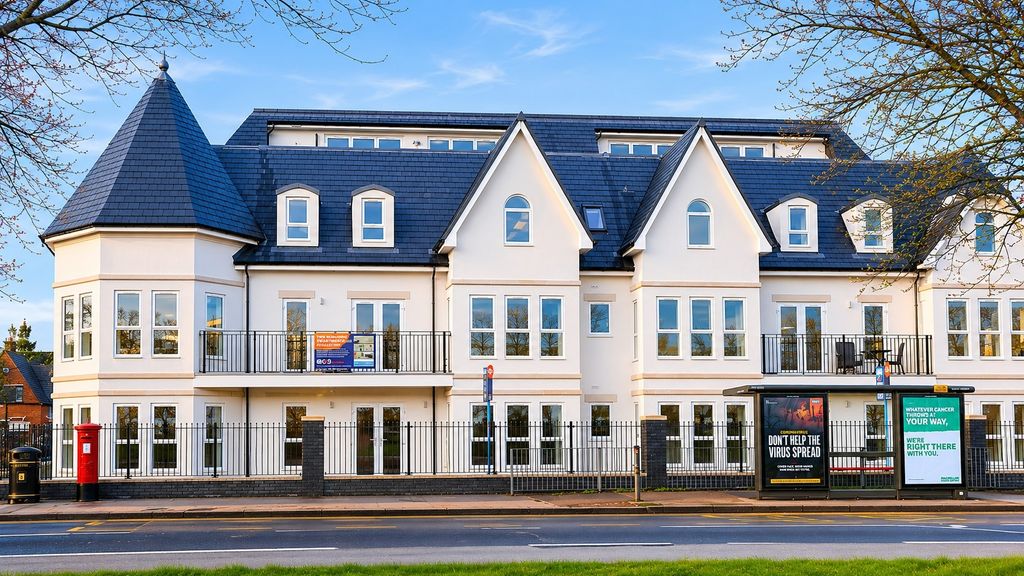
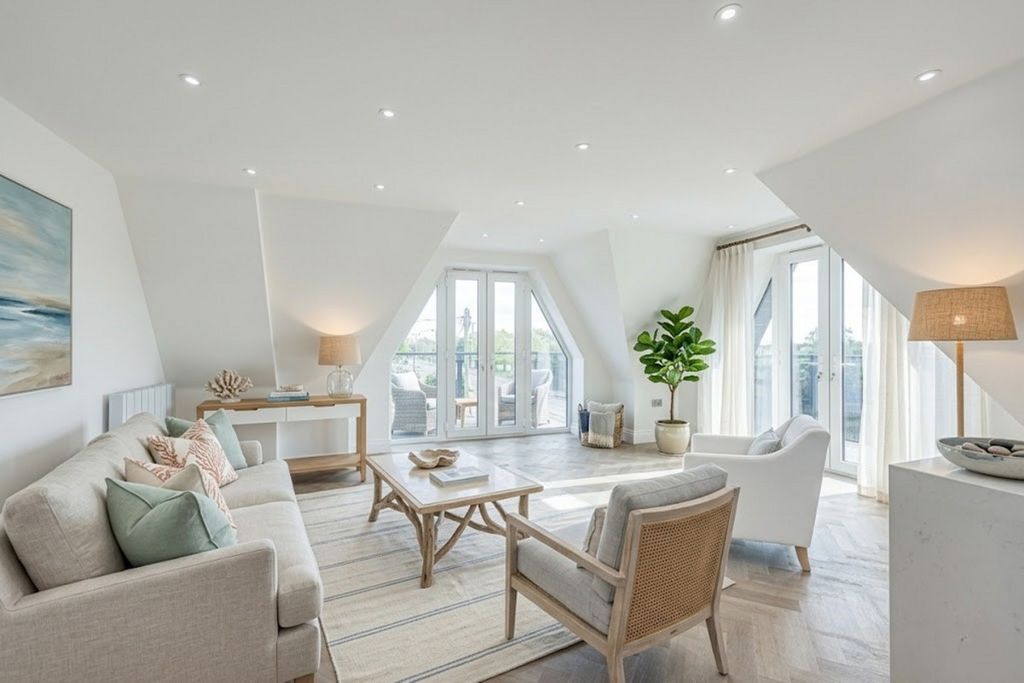
Morgan Brookes believe - Situated within a quiet cul-de-sac location this superb detached home offers 5 good size bedrooms, modern fitted kitchen, separate dining room, large living room, well kept rear garden & is located only a short distance from transport links, shops & local schools ideal for the growing family.<br/><br/>Our Sellers love - Their much-loved family home of 15 years, thoughtfully extended from three to five bedrooms. Their son grew up here and built lasting friendships, and our daughter, born here, is now thriving at the same local school. Set in a peaceful, friendly neighbourhood with excellent transport links, this home has been at the heart of their family life and offers a warm, welcoming space for its next owners.<br/><br/>Entrance<br/>Double glazed paneled door to:<br/><br/>Hallway - 10' 10'' x 4' 0'' (3.30m x 1.22m)<br/>Stairs to first floor, under stairs storage area, opening to Dining Area, doors to:<br/><br/>Ground Floor Cloakroom<br/>Hand basin, low level WC.<br/><br/>Living Room - 16' 5'' x 11' 7'' (5.00m x 3.53m)<br/>Double glazed box bay window to front aspect, radiator, feature fireplace, wood effect laminate flooring, smooth ceiling, double doors to:<br/><br/>Dining Area - 20' 2'' x 12' 2'' (6.14m x 3.71m)<br/>Double glazed window to rear aspect, double glazed patio door to rear garden, radiator, built in storage cupboards, wood effect laminate flooring, smooth ceiling, opening to:<br/><br/>Kitchen - 26' 4'' x 7' 6'' (8.02m x 2.28m)<br/>Double glazed windows to front & rear aspects, radiator, range of fitted base & wall mounted units, square edge work surfaces incorporating sink & drainer unit, 5 point gas hob with extractor over, two integrated ovens, integrated microwave, integrated wine cooler, space and plumbing for appliances, wood effect laminate flooring, smooth ceiling incorporating downlights. <br/><br/>First Floor Landing - 20' 10'' x 4' 10'' (6.35m x 1.47m)<br/>Double glazed window to ? aspect, smooth ceiling incorporating downlights & loft access (partially boarded), carpet flooring, doors to:<br/><br/>Bedroom 1 - 12' 6'' x 10' 3'' (3.81m x 3.12m)<br/>Double glazed window to rear aspect, radiator, fitted wardrobes, smooth ceiling incorporating downlights, carpet flooring, door to:<br/><br/>En-Suite<br/>Obscure double glazed window to side aspect, corner shower cubicle, pedestal hand basin, low level WC, stainless steel heated towel rail, complimentary part tiling to walls, smooth ceiling, tiled flooring.<br/><br/>Bedroom 2 - 12' 5'' nt 8'3" x 8' 1'' (3.78m nt 2.51m x 2.46m)<br/>Double glazed window to front aspect, radiator, fitted wardrobes, smooth ceiling, laminate wood flooring.<br/><br/>Bedroom 3 - 10' 5'' x 8' 10'' (3.17m x 2.69m)<br/>Double glazed window to rear aspect, radiator, fitted bedroom furniture, smooth ceiling, laminate wood flooring.<br/><br/>Bedroom 4 - 12' 5'' x 8' 1'' (3.78m x 2.46m)<br/>Double glazed window to front aspect, radiator, smooth ceiling, laminate wood flooring.<br/><br/>Bedroom 5 - 9' 2'' x 8' 5'' (2.79m x 2.56m)<br/>Double glazed window to front aspect, radiator, fitted wardrobes, smooth ceiling, laminate wood flooring.<br/><br/>Bathroom - 8' 9'' x 7' 9'' (2.66m x 2.36m)<br/>Obscure double glazed window to rear aspect, built in storage cupboard, paneled Pea shaped bath with raised shower system & glass shower screen, low level WC, pedestal hand basin, complimentary tiling to walls, stainless steel heated towel rail, smooth ceiling incorporating downlights, tiled flooring.<br/><br/>Rear Garden<br/>Paved seating area to immediate rear and side of the property, the remainder being laid to lawn with various flower beds, shrubs & trees. Side access gate.<br/><br/>Front Of Property<br/>Block paved driveway offering off street parking for up to 3 vehicles.<br/><br/>Agents Note<br/>Morgan Brookes also provide professional lettings and property management services for landlords across C South Essex and the surrounding areas. If you are considering renting your property, purchasing a buy-to-let investment or would like a review of your current management arrangements, please contact our Lettings Team using the details shown above.<br/><br/>Council Tax Band: E<br/>Tenure: Freehold