Crescent Road, Heybridge, CM9
About this home
Property Details: • Type: Detached • Tenure: N/A • Floor Area: N/A
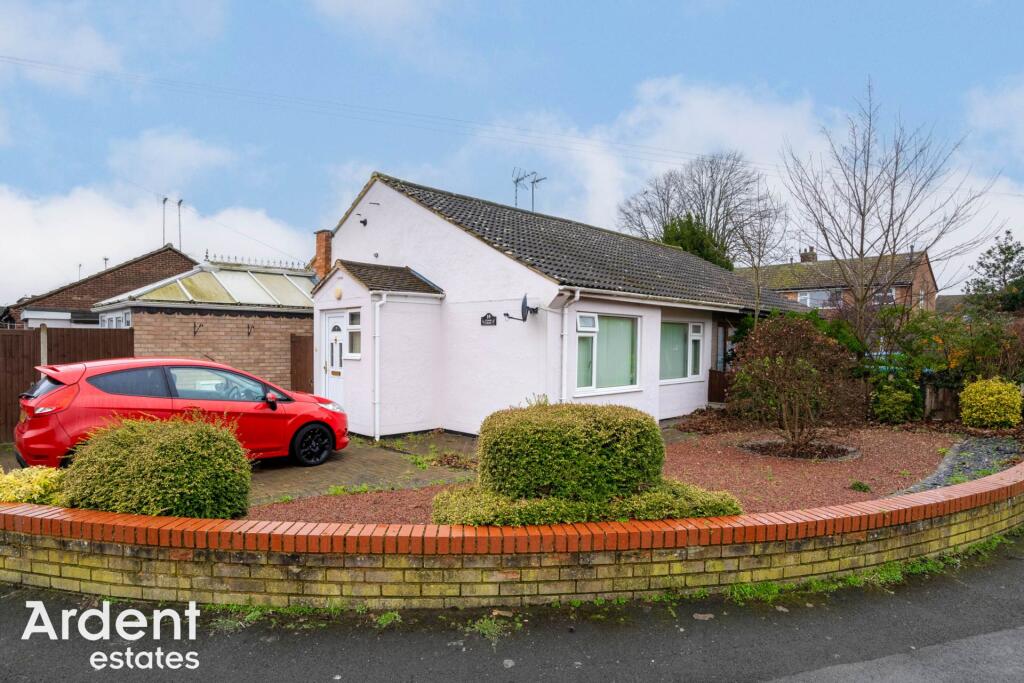
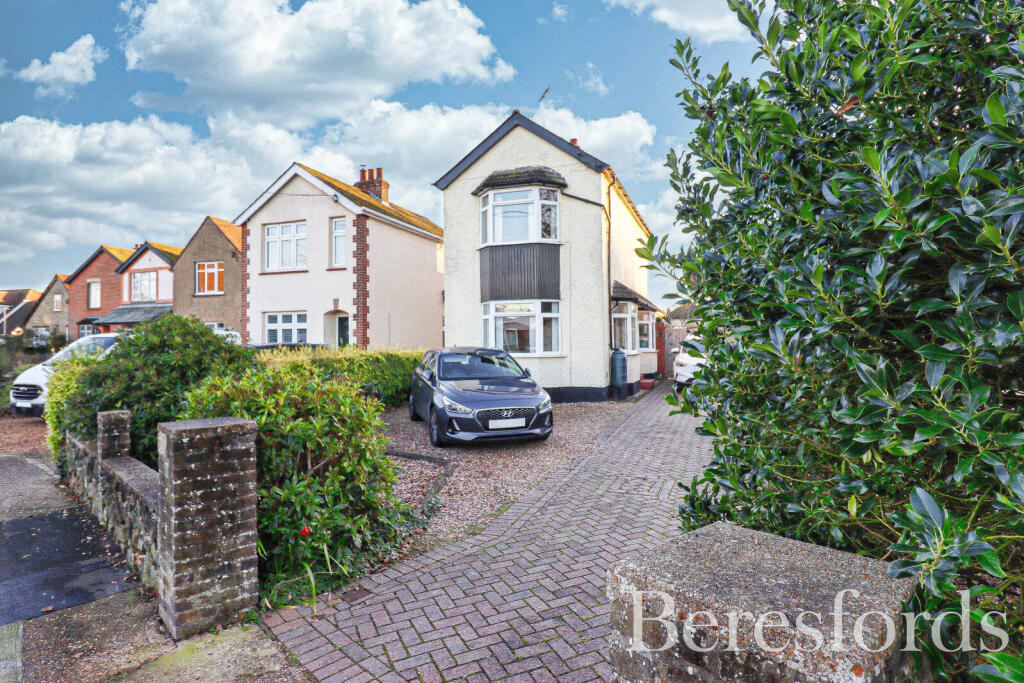
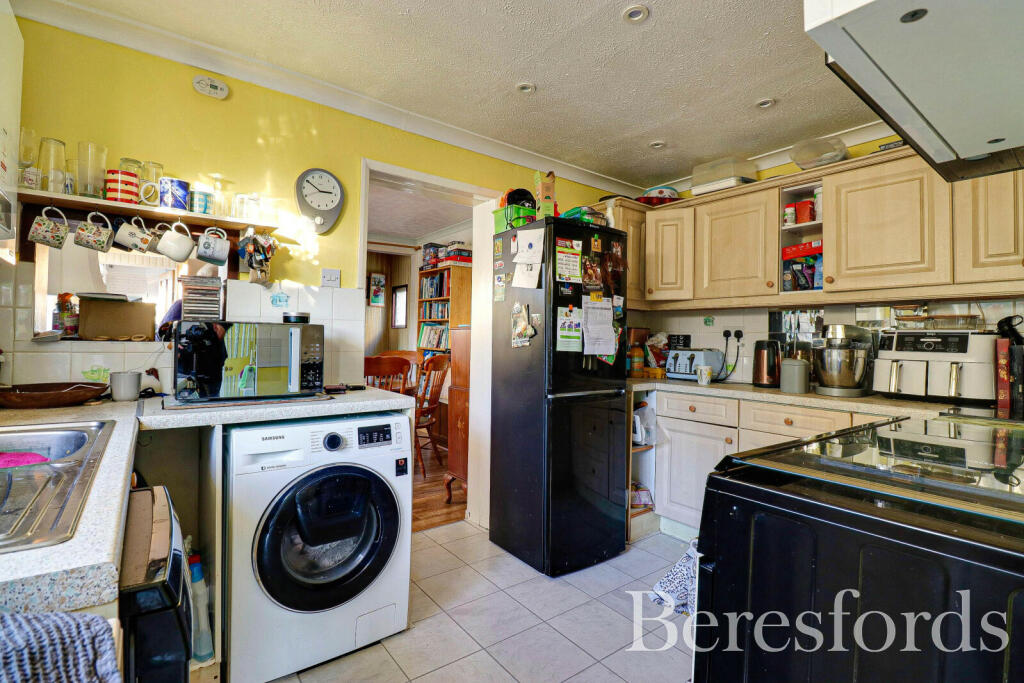
Key Features: • South facing rear garden exceeding 140ft • Generous 100ft frontage • Two bedroom detached home • Desirable non-estate position in Heybridge • Potential for extension (STPP) • Classic double bay fronted windows • Fitted kitchen • Four piece ground floor bathroom • Detached garage • 5 miles to Hatfield Peverel
Location: • Nearest Station: N/A • Distance to Station: N/A
Agent Information: • Address: 7 High Street, Maldon, CM9 5PB
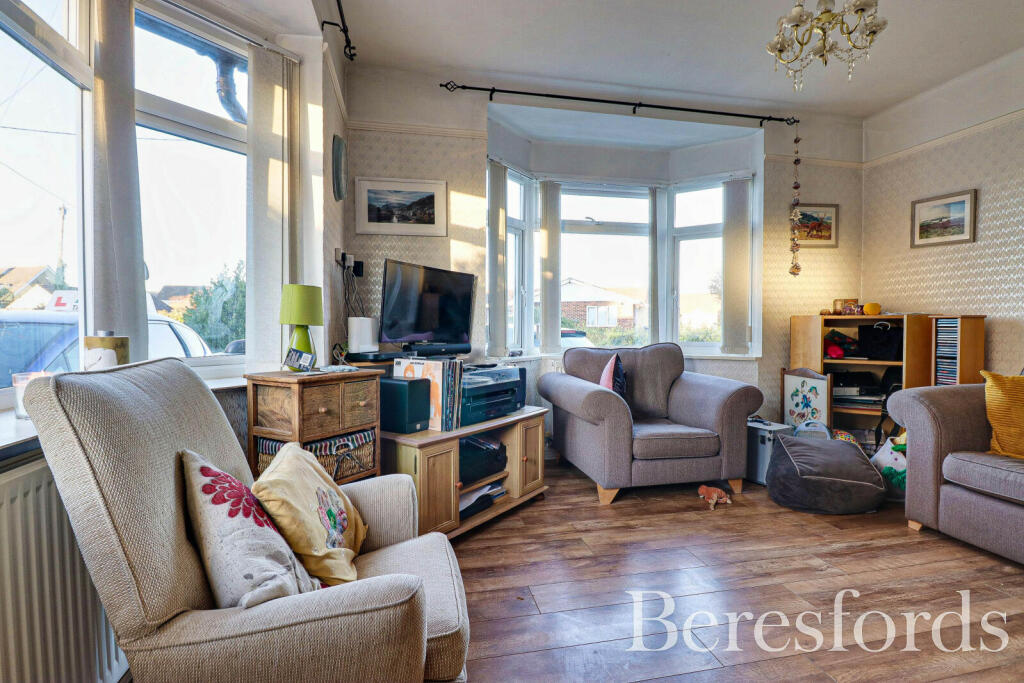
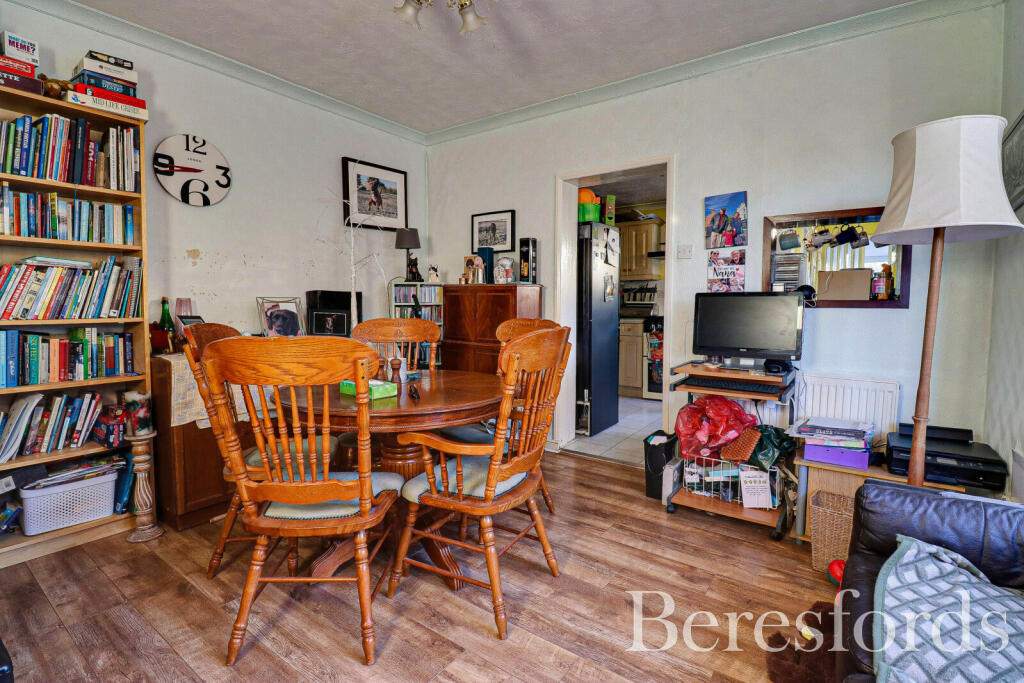
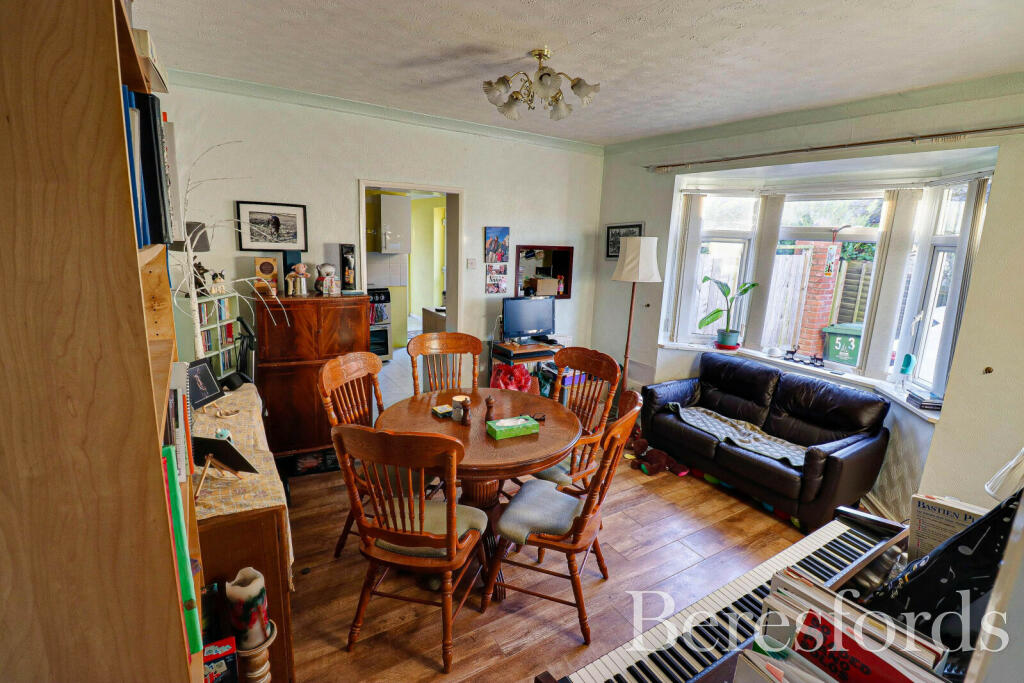
Full Description: Boasting a generous 100ft frontage and a south-facing rear garden exceeding 140ft, this charming 1930s double bay-fronted detached home is ideal for avid gardeners and whilst being located in a desirable non-estate location in Heybridge, this property offers significant extension potential. This cosy home home features two double bedrooms, two reception rooms, a conservatory, and has classic bay windows in both the ground floor reception rooms and upstairs bedrooms. Additional highlights include a fitted kitchen, a four-piece ground-floor bathroom, and an en-suite cloakroom to one of the bedrooms. Outside, the property benefits from a long block paved driveway accommodating multiple vehicles, gated access and a detached garage.Local Area: Positioned on the outskirts of Heybridge, this property enjoys a sought-after non-estate setting near the historic town of Maldon. It is conveniently located within 5 miles of Hatfield Peverel, offering direct train services to London Liverpool Street and access to the A12. Maldon provides an excellent range of shopping and leisure amenities, as well as a selection of primary and secondary schools. Heybridge itself offers a variety of restaurants and local shops as well as a retail park and major supermarkets. It also enjoys a wealth of riverside walks on the doorstep and in the nearby scenic Heybridge Basin. (Ref: MAS230113)Entrance HallwayLounge14' 0" x 12' 2"Dining Room14' 0" x 12' 2"Kitchen12' 0" x 8' 2"Conservatory11' 8" x 9' 8"Bathroom8' 4" x 7' 10"First Floor LandingBedroom One12' 2" x 12' 2"En-Suite CloakroomBedroom Two12' 2" x 12' 2"Rear Garden42.67m (approx)Block Paved DrivewayDetached GarageBrochuresParticulars