Property Details:
• Type: Semi-Detached
• Tenure: N/A
• Floor Area: N/A
Key Features:
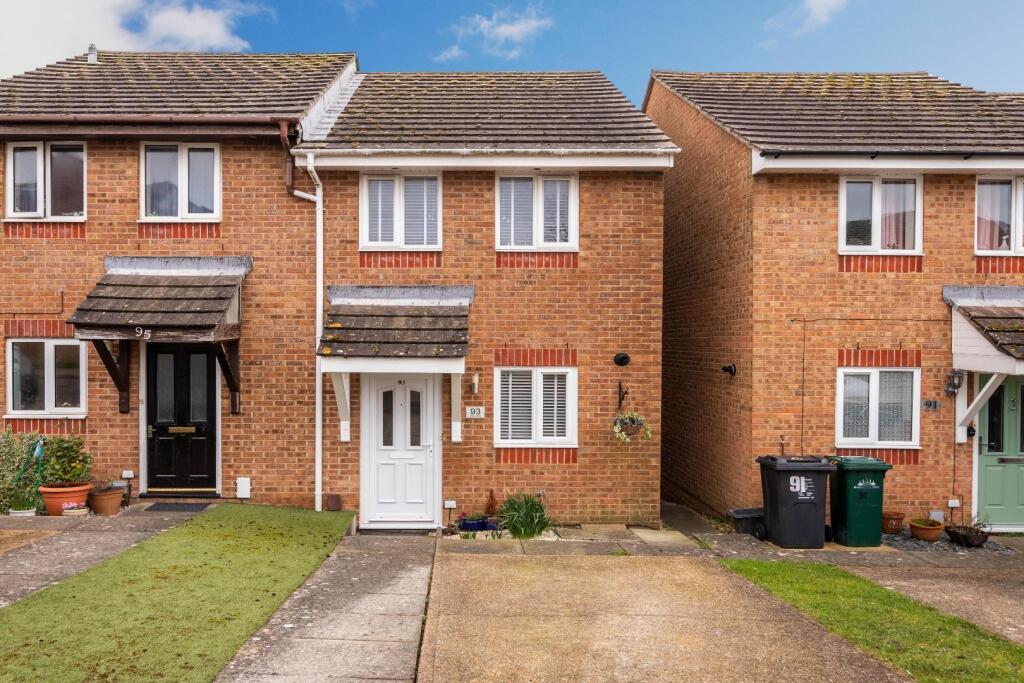
• TWO DOUBLE BEDROOM SEMI DETACHED HOME
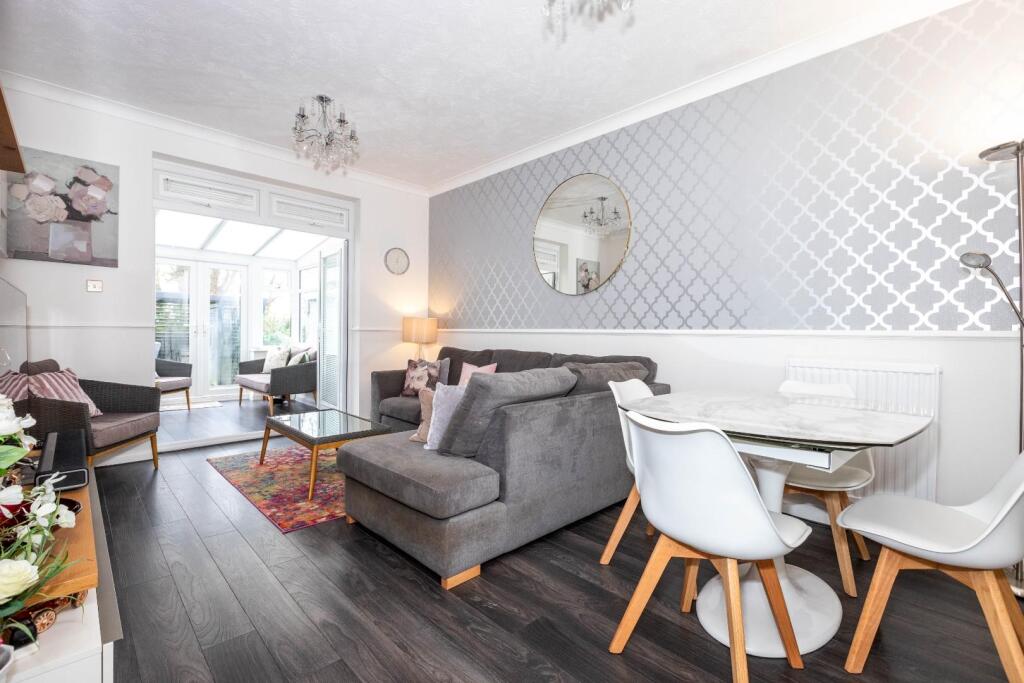
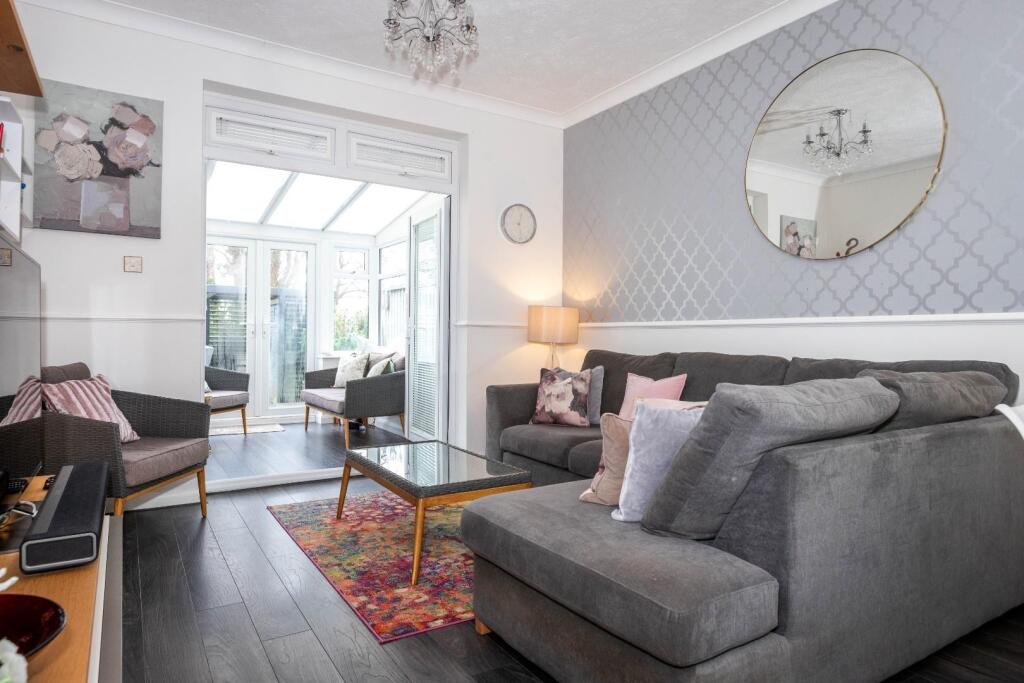
• WELL PRESENTED THROUGHOUT
• LANDSCAPED REAR GARDEN
• IDEAL FIRST TIME BUY
• NO ONWARD CHAIN
• PRIVATE DRIVEWAY
Location:
• Nearest Station: N/A
• Distance to Station: N/A
Agent Information:
• Address: 28 Blatchington Road,
Hove,
BN3 3YN
Full Description:
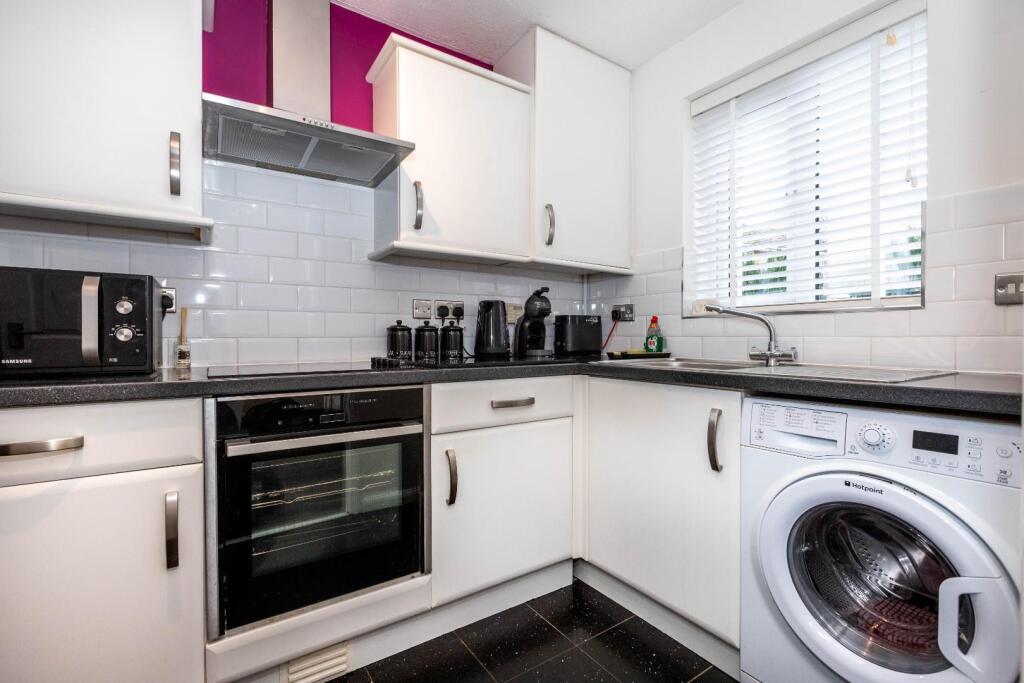
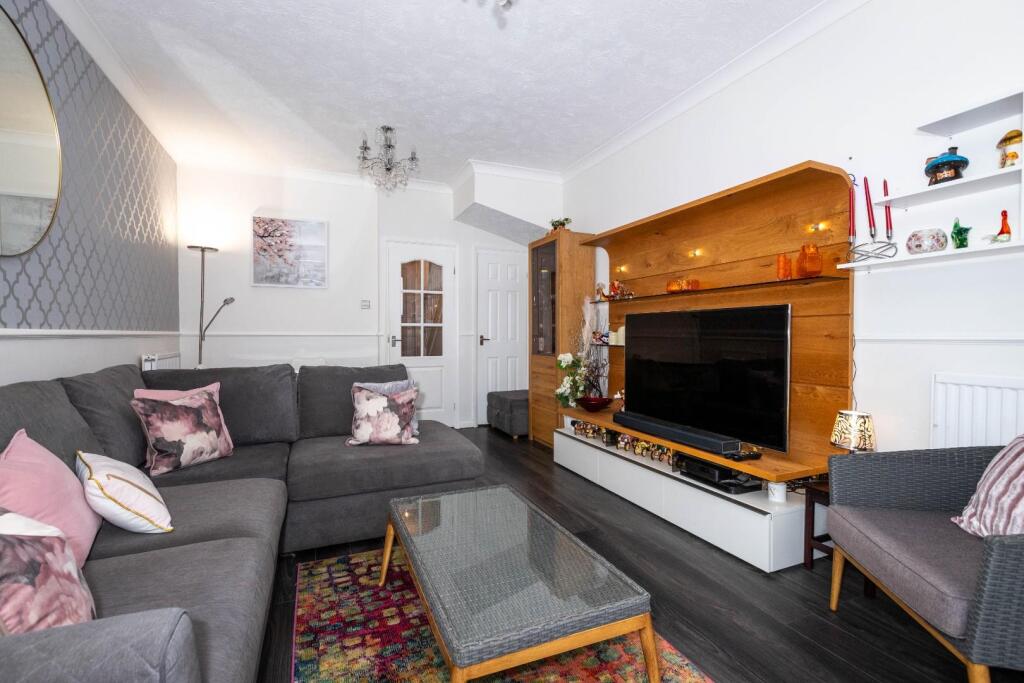
*** GUIDE PRICE £350,000 - £375,000 *** Robert Luff & Co are delighted to bring to market this two bedroom semi detached home located in Crest Way, Portslade. Conveniently located within reach of the green open spaces of the South Downs, Crest Way benefits from easy access to the A27 making this home ideally situated for young families, shoppers and commuters alike. Boundary Road provides a wide selection of high street and independent stores, bars and cafes. At the nearby Holmbush Centre, Tesco, Next and Marks & Spencer have larger superstore facilities. Accommodation offers; lounge/dining room, separate modern fitted kitchen, two double bedrooms, family bathroom, landscaped rear garden and off road parking. Local schools include Mile Oak Primary School, Portslade Aldridge Community Academy, King's School Hove, Peter Gladwin Primary School and Downs Park School.Driveway - Entrance Hall - Kitchen - 3.40m x 1.83m (11'2 x 6) - Lounge/Diner - 4.93m x 3.68m (16'2 x 12'1) - Conservatory - 2.72m x 2.24m (8'11 x 7'4) - Bedroom One - 3.68m x 3.40m (12'1 x 11'2) - Bedroom Two - 3.68m x 2.82m (12'1 x 9'3) - Bathroom - Landscaped Rear Garden - Agents Notes - FREEHOLDEPC: DCOUNCIL TAX: CThe information provided about this property does not constitute or form any part of an offer or contract, nor may it be regarded as representations. All interested parties must verify accuracy and your solicitor must verify tenure/lease information, fixtures and fittings and, where the property has been extended/converted, planning/building regulation consents. All dimensions are approximate and quoted for guidance only as are floor plans which are not to scale and their accuracy cannot be confirmed. References to appliances and/or services does not imply that they are necessarily in working order or fit for the purpose.BrochuresCrest Way, Portslade, Brighton