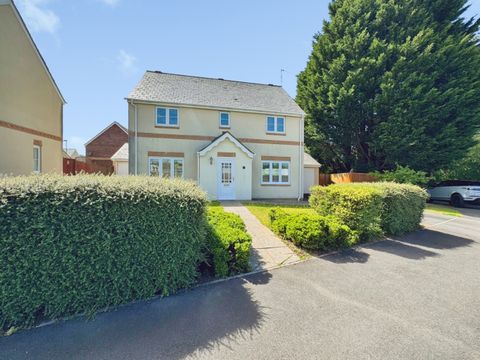
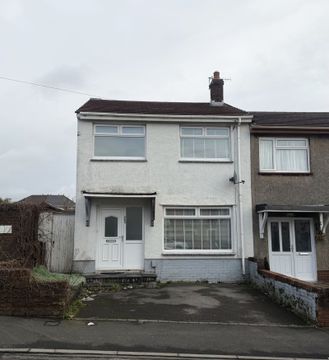
Crestacre Close, Newton, Swansea


Property Details
4
2
Detached house
Description
Property Details: - Type: Detached house - Bedrooms: 4 - Bathrooms: 2
Agent: Astleys - Mumbles Phone: 01792 925781
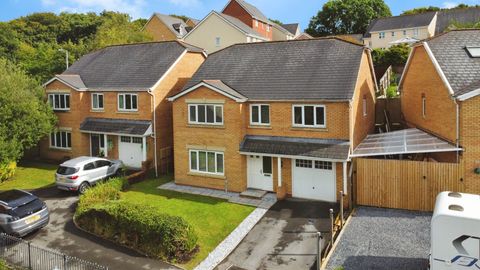
Located in the sought after village of Newton, this detached family home enjoys an enviable position close to the beautiful Gower coastline. Nearby beaches, coastal walks and the vibrant cafés, restaurants and boutiques of Mumbles are all within easy reach, while well regarded schools, local amenities and excellent transport links make this an ideal setting for family life.<br/><br/>Occupying a plot of approximately 0.08 acres and extending to around 1,481 square feet, the property offers well balanced accommodation designed for modern living. The entrance hall leads to a comfortable lounge, a separate dining room and a well appointed kitchen, while a ground floor shower room adds everyday convenience.<br/><br/>The first floor provides four well proportioned bedrooms together with a family bathroom, creating flexible accommodation for growing families or those seeking additional space to work from home.<br/><br/>Outside, the front of the property offers private parking leading to the garage, a lawned garden and side access to the rear. CCTV is installed to the front and rear, providing continuous recording, remote access and two way audio. The enclosed rear garden has been thoughtfully established with a lawn, mature flowers, trees and shrubs, creating a peaceful space to relax and entertain. A detached greenhouse and garden shed complete the garden.<br/><br/>Combining generous accommodation with an outstanding coastal location, this is a home perfectly suited to those seeking a relaxed village lifestyle within easy reach of Swansea and the wider Gower Peninsula.<br/><br/><b>Entrance</b> - Via a frosted double glazed PVC door with frosted double glazed side panel into the hallway.<br/><br/><b>Hallway</b> - With stairs to the first floor. Radiator. Door to the shower room. Door to the dining room. Door to the lounge.<br/><br/><b>Shower Room</b> - 1.395 x 1.935 (4'6" x 6'4" ) - Set of frosted double glazed windows to the front. Well appointed suite comprising; corner shower cubicle. WC. Wash hand basin. Chrome heated towel rail. Tiled walls.<br/><br/><b>Lounge</b> - 5.574 x 3.227 (18'3" x 10'7" ) - Double glazed bay window to the front. Radiator. Double glazed window to the rear. Feature fireplace housing an electric fire on marble hearth. Gas fire. Doors to dining room.<br/><br/><b>Dining Room</b> - 5.170 x 3.624 (16'11" x 11'10" ) - With a door to the kitchen. Radiator. Set of double glazed windows to the rear garden. Set of double glazed French doors to the rear garden.<br/><br/><b>Kitchen</b> - 2.951 x 5.688 (9'8" x 18'7" ) - Set of double glazed windows to the rear garden. Double glazed PVC door to the rear garden. Tiled floor. A well appointed kitchen fitted with a range of base and wall units. Running granite work surface incorporating a stainless steel sink with mixer tap over. Integral Neff electric and gas oven and grill with extractor hood over. Integral warming tray. Integral oven and grill. Integral fridge. Integral freezer. Plumbing for washing machine. Space for tumble dryer.<br/><br/><b>First Floor</b> - <br/><br/><b>Landing</b> - Double glazed window to the front. Door to the bathroom. Doors to bedrooms. Loft access. Door to airing cupboard.<br/><br/><b>Bathroom</b> - 2.796 x 2.347 (9'2" x 7'8" ) - Frosted double glazed windows to the rear. A well appointed bathroom suite comprising; corner bathtub with shower over. WC. Wash hand basin. Chrome heated towel rail. Tiled walls. Extractor fan.<br/><br/><b>Bedroom One</b> - 5.611 x 2.727 (18'4" x 8'11" ) - You have a set of double glazed windows to the front. Set of double glazed windows to the rear. Radiator. Doors to built in wardrobes.<br/><br/><b>Bedroom Two</b> - 4.108 x 3.584 (13'5" x 11'9" ) - Set of double glazed windows to the rear. Radiator.<br/><br/><b>Bedroom Three</b> - 4.183 x 1.913 (13'8" x 6'3" ) - Double glazed window to the front. Radiator. Door to a built in storage cupboard/walk-in wardrobe.<br/><br/><b>Bedroom Four</b> - 2.761 x 2.804 (9'0" x 9'2" ) - Currently being used as an office. Set of double glazed windows to the rear. Radiator.<br/><br/><b>External</b> - <br/><br/><b>Front</b> - Private parking for one vehicle leading to the garage. (CCTV cameras front and rear with 24/7 recording, remote access and two-way audio). Lawned garden with side access to the rear.<br/><br/><b>Another Aspect</b> - <br/><br/><b>Aerial Aspect</b> - <br/><br/><b>Garage</b> - <br/><br/><b>Rear</b> - Lawned garden home to a variety of flowers, trees and shrubs. Detached garden shed. Detached greenhouse.<br/><br/><b>Services</b> - Mains electric. Mains sewerage. Mains water. Mains Gas. Broadband type - ultrafast fibre. Mobile phone coverage available with EE, O2 Vodafone & Three.<br/><br/><b>Council Tax Band</b> - Council Tax Band - F<br/><br/><b>Tenure</b> - Freehold.<br/><br/>
Location
Address
Crestacre Close, Newton, Swansea
City
Swansea
Legal Notice
Our comprehensive database is populated by our meticulous research and analysis of public data. MirrorRealEstate strives for accuracy and we make every effort to verify the information. However, MirrorRealEstate is not liable for the use or misuse of the site's information. The information displayed on MirrorRealEstate.com is for reference only.