Property Details:
• Type: Terraced
• Tenure: N/A
• Floor Area: N/A
Key Features:
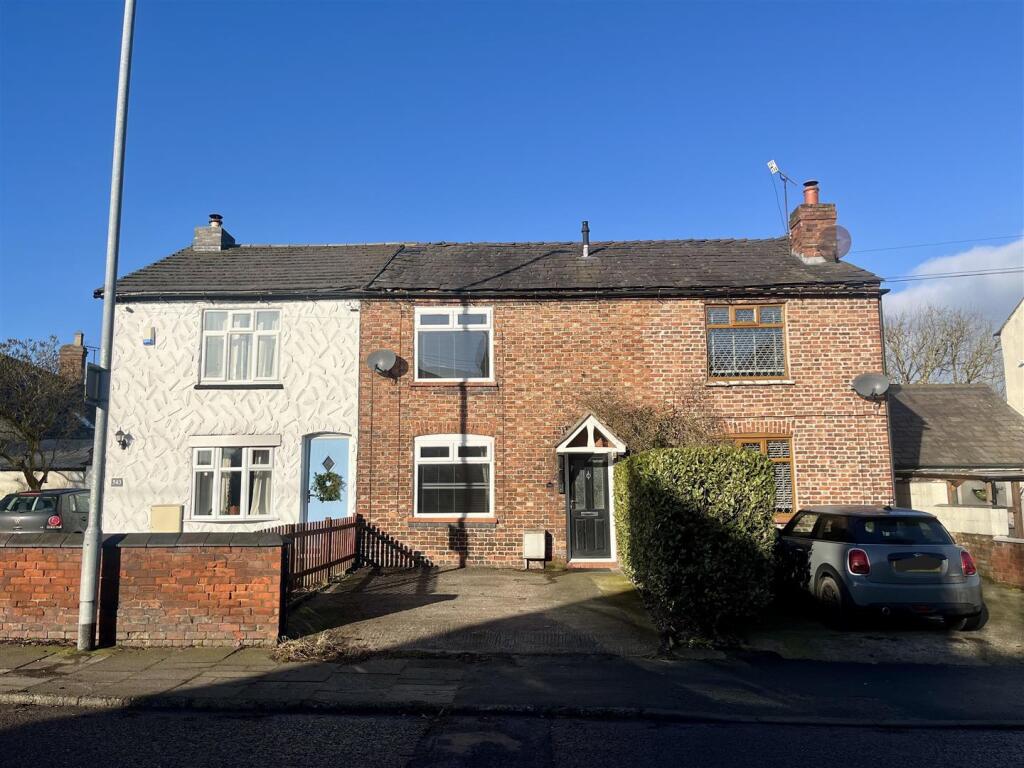
• Quaint Mid Terrace Cottage
• Two Bedrooms
• Two Reception Rooms
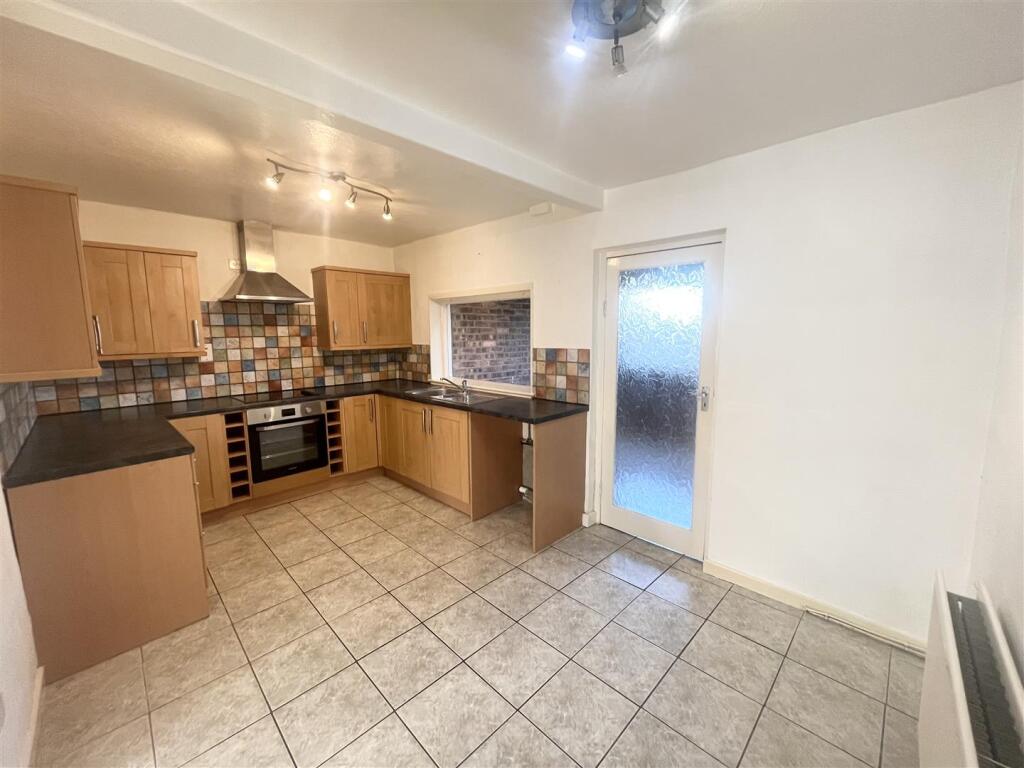
• Kitchen / Diner
• Sizeable Rear Garden
• Driveway Parking
• Excellent Opportunity For First Time Buyers Or Investors!
• Freehold
• NO UPWARD CHAIN!
Location:
• Nearest Station: N/A
• Distance to Station: N/A
Agent Information:
• Address: 2 Hightown,
Sandbach,
CW11 1GA
Full Description:
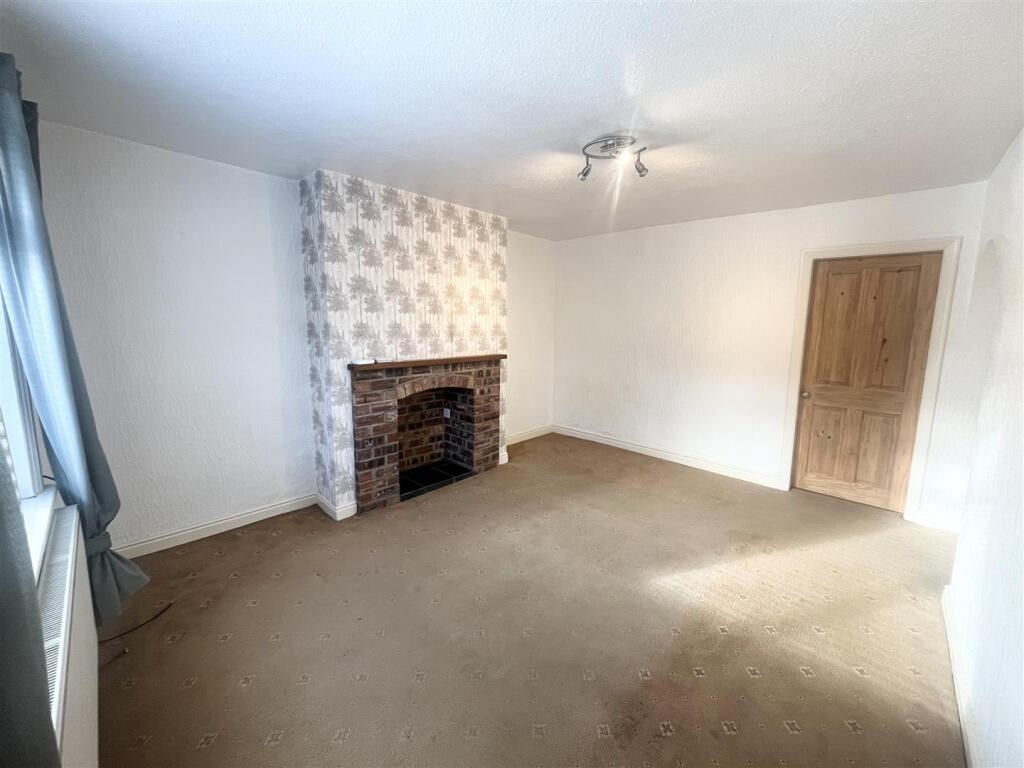
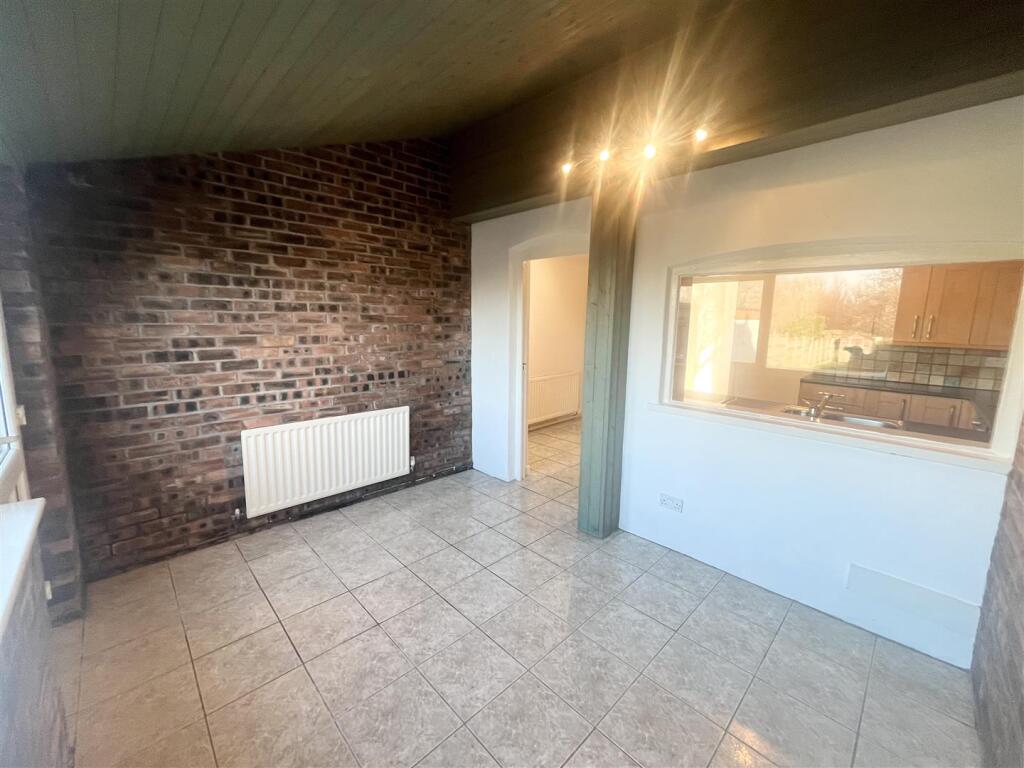
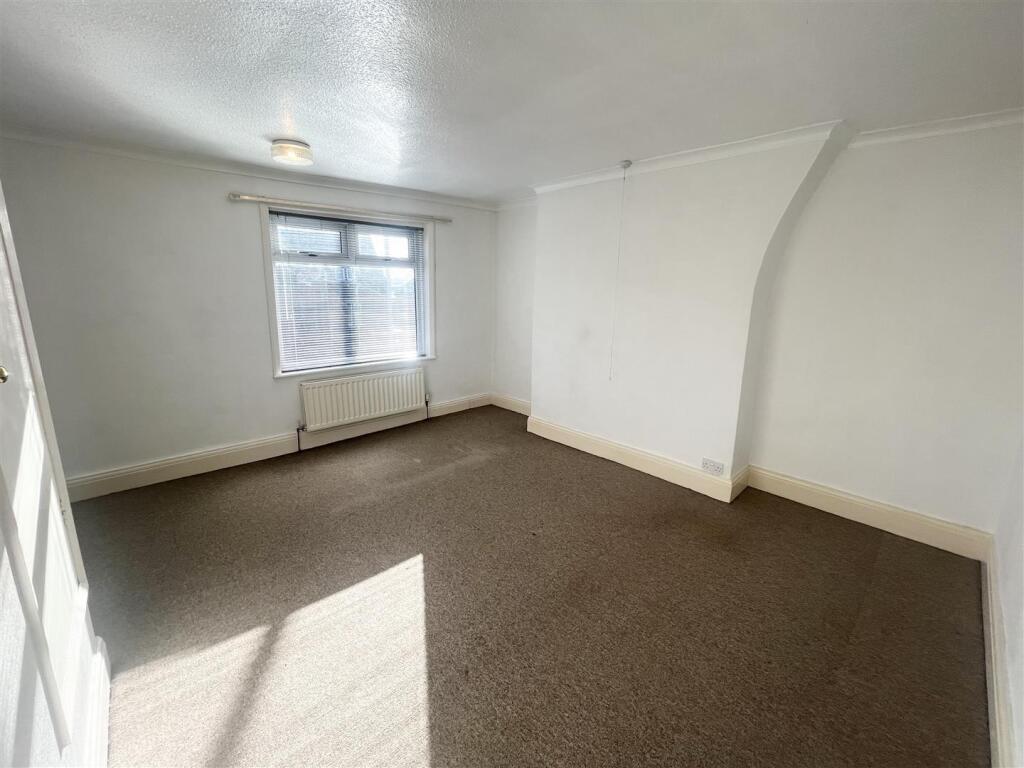
Nestled on Crewe Road in the charming village of Wheelock, this delightful mid-terrace cottage presents an excellent opportunity for first-time buyers or savvy investors seeking a promising rental property. The home boasts two well-proportioned bedrooms and a family bathroom located on the upper floor.On the ground floor, you will find a welcoming lounge that exudes warmth and character, perfect for unwinding after a long day. The kitchen diner is a fantastic space that leads through to the garden room that offers a versatile area that can be used as a study, playroom, or simply a serene spot to enjoy the views of the garden.The property features a sizable garden to the rear, providing ample outdoor space Furthermore, the convenience of driveway parking adds to the appeal, ensuring that you have a designated space for your vehicle.This quaint cottage is not only a lovely home but also represents a sound investment opportunity in a desirable location. With its charming features and practical layout, it is sure to attract interest from a variety of buyers. Do not miss the chance to view this delightful property!Entrance - Composite double glazed front door.Hallway - Stairs to first floor, smoke detector, radiator.Lounge - 4.27m’0.30m” x 3.35m’1.52m” (14’1” x 11’5”) - Decorative exposed brick fireplace, double glazed window to front elevation, radiator, understairs storage area.Kitchen/Dining Room - 4.27m’3.05m” x 2.74m’0.30m” (14’10” x 9’1”) - Fitted with wall, base and drawer units, one and a half bowl stainless steel sink unit, tile splashbacks, built-in oven, electric hob, extractor fan, tiled floor, radiator, plumbing for washing machine, space for table and chairs.Garden Room - 3.35m’0.30m” x 2.44m’3.05m” (11’1” x 8’10”) - Double glazed door and window to rear elevation, radiator, tiled floor.Landing - Smoke detector and doors to;Bedroom One - 4.27m’0.00m” x 3.35m’2.74m” widening to 4.57m’0.00 - Double glazed window to front elevation, cupboard housing central heating boiler, radiator.Bedroom Two - 2.44m’1.83m” x 2.74m’0.61m” (8’6” x 9’2”) - Double glazed window to rear elevation, (fire escape) radiator.Bathroom - Double glazed window to rear, low level WC, pedestal wash hand basin, panelled shaped bath, electric shower over, vinyl floor, radiator.Externally - To the front -Off Road ParkingTo the rear -There is a seating area and long garden mainly laid to lawn with a selection of shrubs & bushes, Panel fencing.BrochuresBooklet Brochure Cheshire Property.pdfBrochure