Property Details:
- Type: Country house
- Bedrooms: 6
- Bathrooms: 6
Agent: Tim Phillips - Basingstoke
Phone: 023 9211 6916
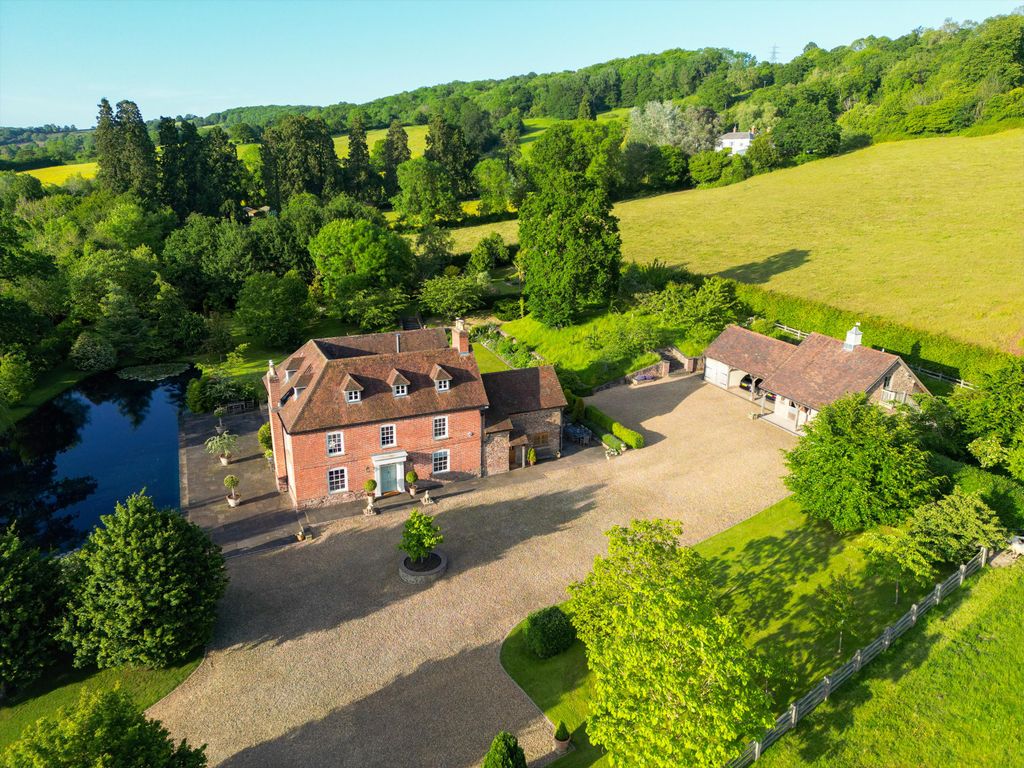
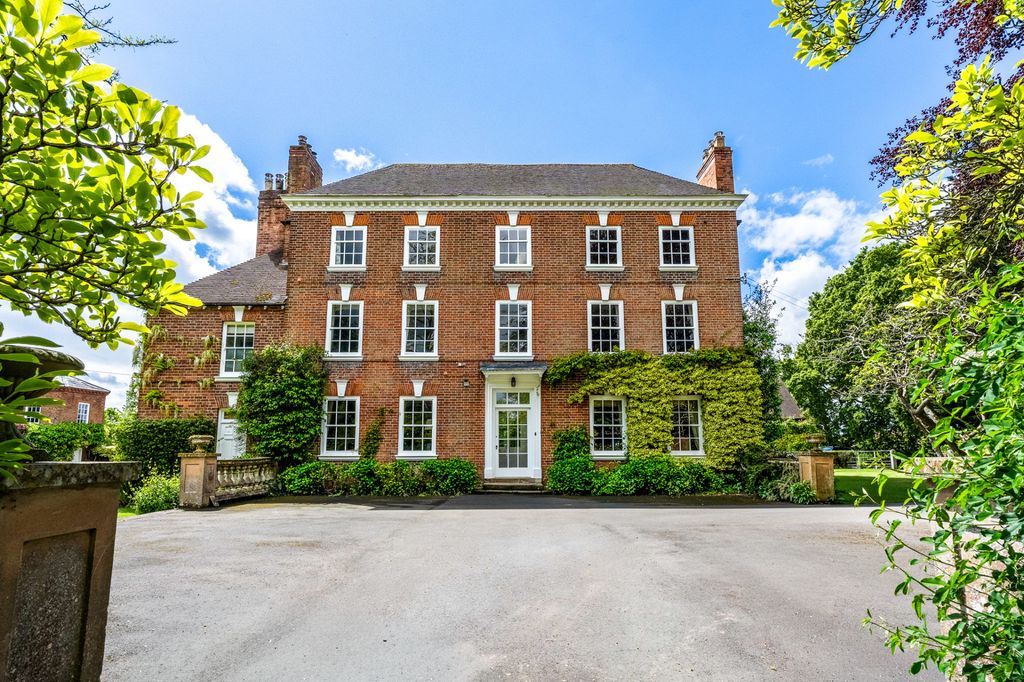
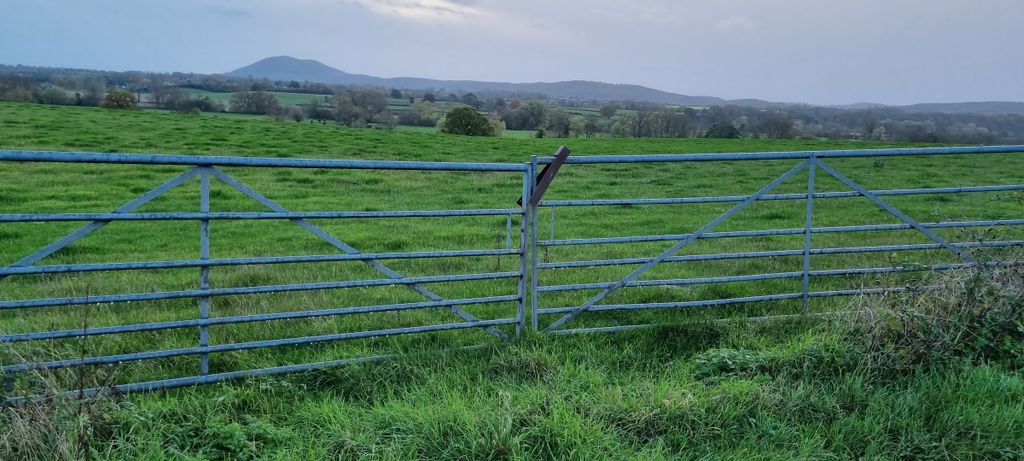
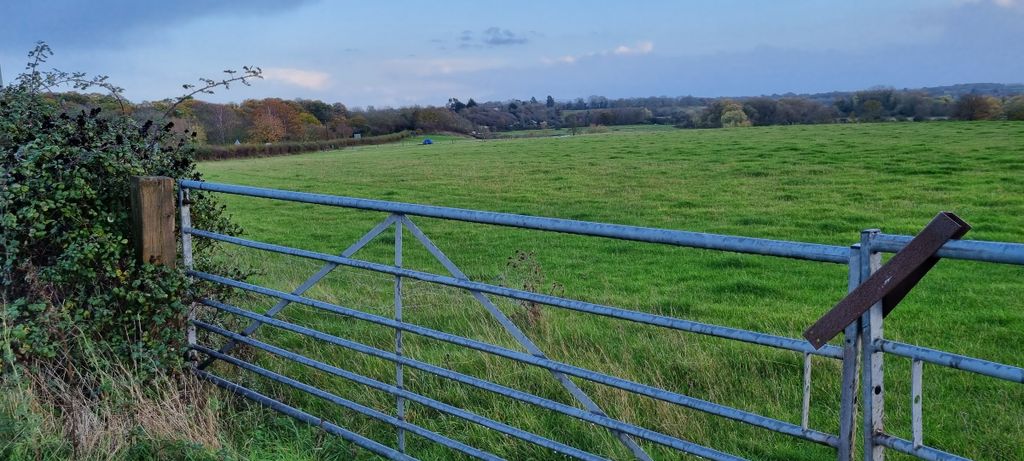
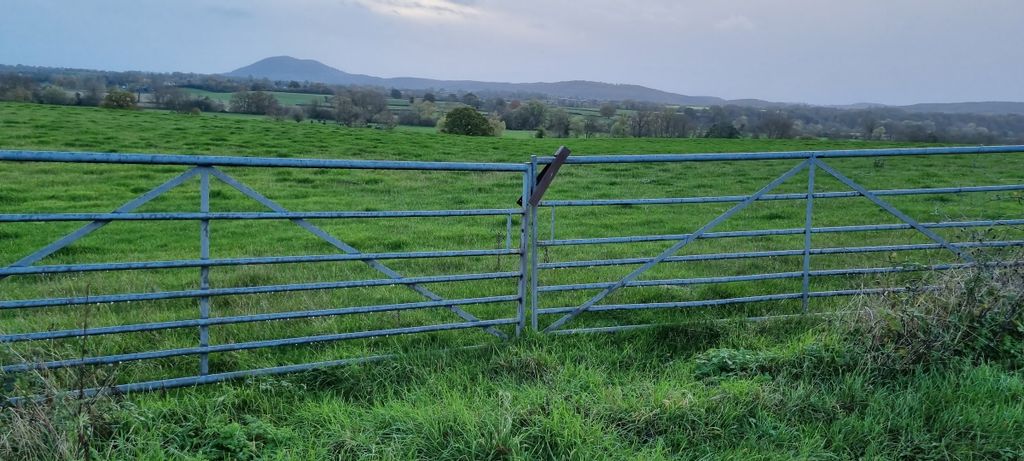
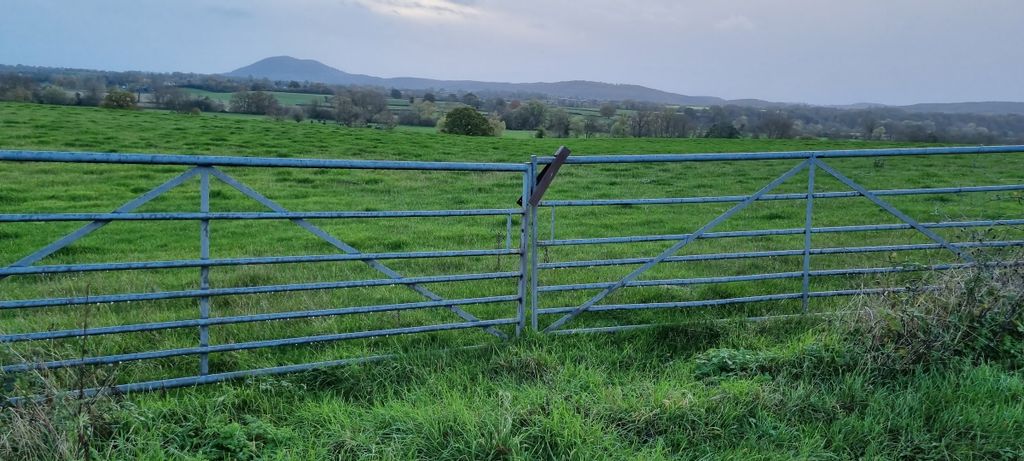
<p><strong>Overview</strong><br/>Baston Hall sits at the heart of its own private valley in Worcestershire, surrounded by a landscape of rolling pasture, mature and ancient woodland, water and wildflower meadows. It is an unusually complete country estate: beautiful and remarkably private, yet with a house and collection of buildings that allow it to be lived in and enjoyed in a number of different ways.</p><p>At its centre is a Grade II listed early 17th-century hall house with six bedrooms, six bathrooms and five reception rooms. Importantly, the additional accommodation is entirely separate from the principal house, with Little Hall providing a two-bedroom guest house and The Old Stables offering a further three-bedroom guest suite.</p><p>Beyond the houses are landscaped gardens, a lake and cascading spring-fed ponds, tennis court and a wider estate extending in all to approximately 138.46 acres.</p><p>For all its scale, Baston Hall is perhaps best understood not simply as a farm or rural holding, but as a country house within its own landscape. The land rises around the valley, with pasture giving way to woodland along the ridge and water running through the gardens close to the house. It creates a particularly attractive setting for the Hall and a real sense of separation from the outside world.</p><p>The property is offered for sale as a whole or in lots, providing the opportunity to acquire the principal house and its immediate setting with a smaller acreage, or the wider estate in its entirety.</p><p><strong>Baston Hall – The Main House</strong><br/>Baston Hall is a Grade II listed early 17th-century hall house, arranged as a substantial but manageable family home with five reception rooms, six bedrooms and six bathrooms. The principal house extends to approximately 5,091 sq ft, in addition to a cellar of approximately 248 sq ft.</p><p>Internally, the house retains the character one would hope to find in a building of this age. Heavy exposed timbers and beams, leaded windows and substantial fireplaces give the principal rooms a strong sense of history, while later alterations have created a house that works for contemporary family life.</p><p>The accommodation provides a series of generous reception spaces rather than relying upon a single formal room. There is a particularly appealing contrast between the older, more intimate rooms and the lighter spaces overlooking the gardens, while the kitchen is arranged as an everyday family room with space for informal dining.</p><p>The current owners have undertaken a comprehensive programme of improvements to Baston Hall, including changes to the internal layout.</p><p><strong>Little Hall – Separate Guest Accommodation</strong><br/>Completely separate from the bedroom accommodation within the main house, Little Hall is a substantial converted barn extending to approximately 2,691 sq ft.</p><p>It provides two bedrooms, two bathrooms and four reception rooms, together with the Oast House, creating particularly generous independent accommodation for family or guests.</p><p>The scale and separation of Little Hall give it considerable flexibility while allowing Baston Hall itself to remain very clearly a six-bedroom country house.</p><p><strong>The Old Stables – Guest Accommodation</strong><br/>The Old Stables provides a further independent guest suite with three bedrooms, each with its own en suite bathroom, together with a kitchenette.</p><p>Again, this accommodation sits separately from the six bedrooms within Baston Hall and provides useful additional space for guests or extended family without increasing the scale of the principal house.</p><p>An adjoining range was developed in 2021 to create the Cloud Room, an adaptable space of approximately 979 sq ft which can serve as a gym, yoga studio, entertaining or function space.</p><p>There is also a separate estate office, extending to approximately 872 sq ft, together with garaging, workshop, plant and utility space.</p><p>Collectively, these buildings are one of Baston Hall's great strengths. They provide considerable flexibility when required, but without compromising the feel or manageability of the main house.</p><p><strong>Gardens and Grounds</strong><br/>The approach to Baston Hall is particularly memorable, following a sweeping drive lined by ancient cherry trees before arriving at the house and its landscaped gardens. Mature trees, lawns, flower and rose beds surround the Hall, with the more formal gardens gradually giving way to the wider landscape.</p><p>Water is an important part of the setting. A large lake and series of cascading spring-fed ponds sit within the grounds, while beyond are wildflower meadows and woodland. A tennis court is positioned discreetly within the garden curtilage.</p><p>It is this relationship between house and landscape that gives Baston Hall much of its appeal. Rather than the gardens ending abruptly at a boundary, they sit naturally within the surrounding valley, with the wider estate forming the backdrop.</p><p><strong>The Estate</strong><br/>The wider estate comprises approximately 121.43 acres, bringing the whole to approximately 138.46 acres. The land is predominantly pasture, divided into fenced and watered paddocks, together with a broad belt of semi-natural ancient woodland running along the central ridge.</p><p>The estate is currently managed as a regenerative mixed farming enterprise with native-breed cattle and sheep. Considerable investment has been made in the land, including additional water infrastructure, fencing, hedgerows and wildlife corridors.</p><p>Importantly for a purchaser wishing simply to enjoy the land, the practical workings of the estate are well provided for. A separate southern entrance serves the farmyard and two substantial agricultural buildings, keeping much of the day-to-day infrastructure away from the principal house and gardens. The buildings incorporate stabling, tack rooms, workshop and machinery storage, livestock accommodation and ancillary facilities.</p><p>The estate formerly supported a racehorse training operation, with the former gallop still visible along its western boundary, and has previously hosted a local shoot.</p><p>Keeper's Cottage, positioned close to the separate southern entrance, is presently arranged as a one-bedroom dwelling and has planning permission (Ref. M/22/00940/FUL) for its replacement with a new three-bedroom house of approximately 1,571 sq ft.</p><p><strong>Lotting</strong><br/>Baston Hall is offered for sale as a whole or in lots, allowing a purchaser to consider the property with varying amounts of land depending upon their requirements.</p><p>This flexibility is particularly relevant for those drawn to the house, gardens and private valley setting but without a requirement for the entire agricultural holding. Equally, the estate as a whole provides approximately 138.46 acres together with the wider land, woodland and estate infrastructure.</p><p>Further details of the individual lots and available combinations are available from the selling agents.</p><p><strong>Setting</strong><br/>Baston Hall lies within the northern reaches of the Malvern Hills National Landscape, close to Alfrick and approximately 7 miles from Great Malvern and 9 miles from Worcester. Cheltenham is approximately 32 miles away, Birmingham 40 miles and London 130 miles.</p><p>Alfrick has a community shop, post office and café, church and village hall, while Great Malvern provides a broader range of shops, restaurants and cultural amenities. Worcester provides further shopping and recreational facilities.</p><p>There is a particularly strong selection of schools in the wider area, including Malvern College, The Elms, The Downs, King's Worcester and RGS Worcester, with Cheltenham College, Cheltenham Ladies' College and Dean Close further afield.</p><p>Rail services to London and Birmingham are available from Worcestershire Parkway and Malvern Link, while the M5 and M50 provide access to the wider motorway network.</p>