Photos coming soon
For Rent
£950/mo
Chelford Grove, Patchway BS34
1 bd
Patchway
Listed by Zoopla Agent
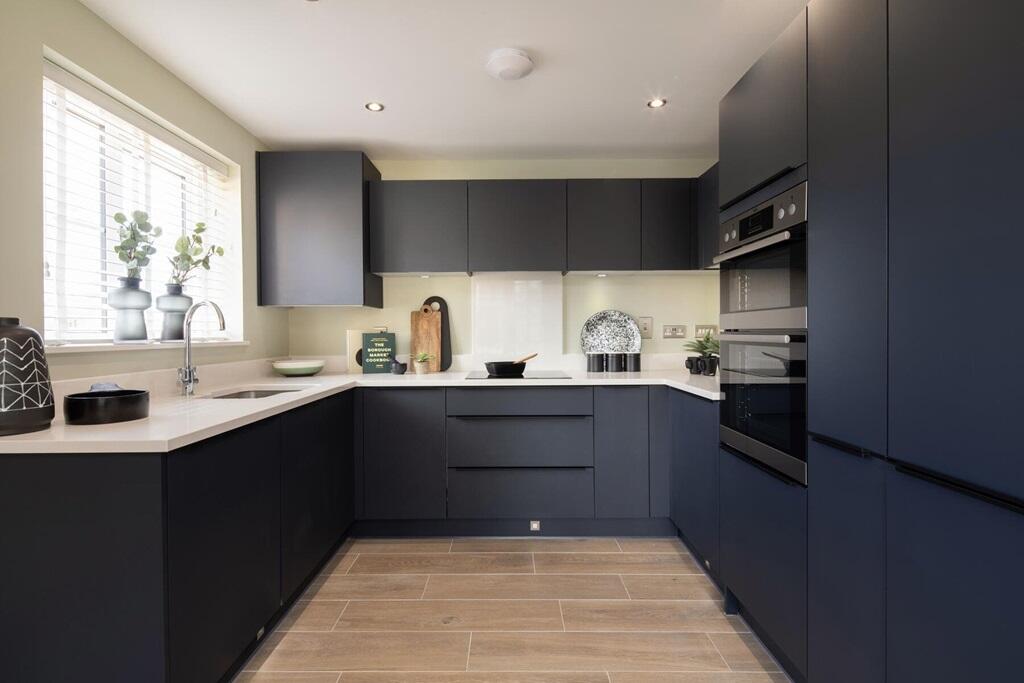
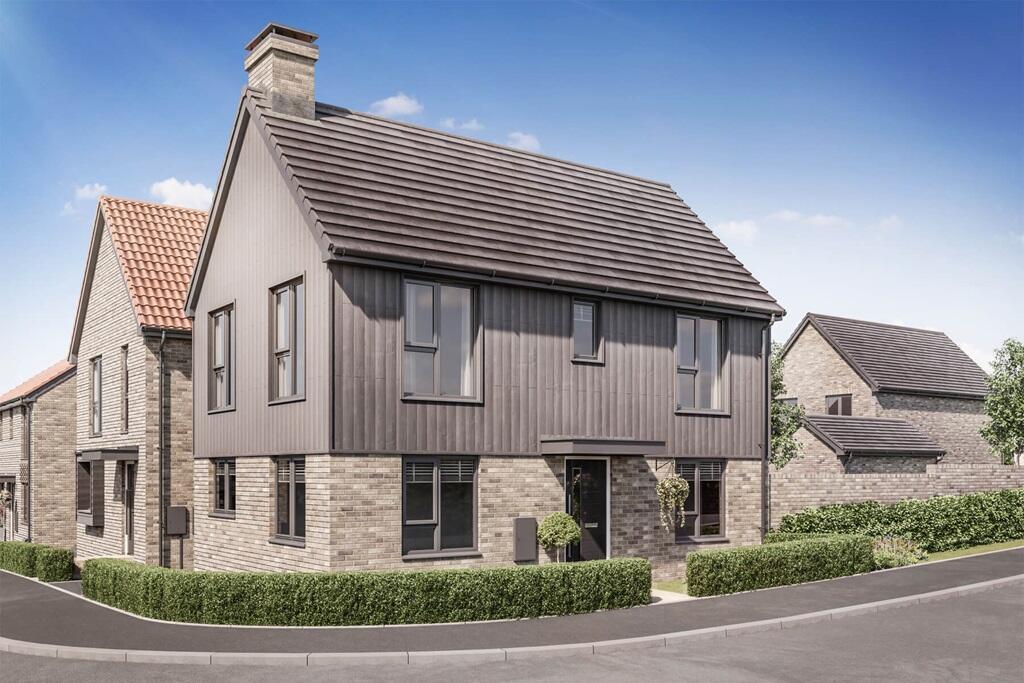
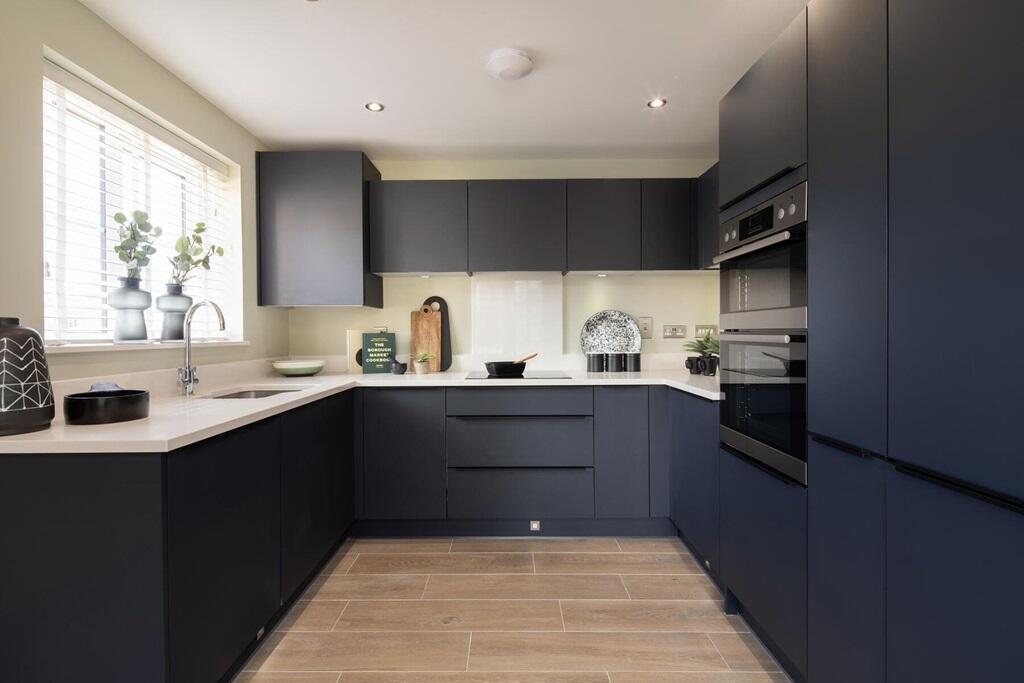
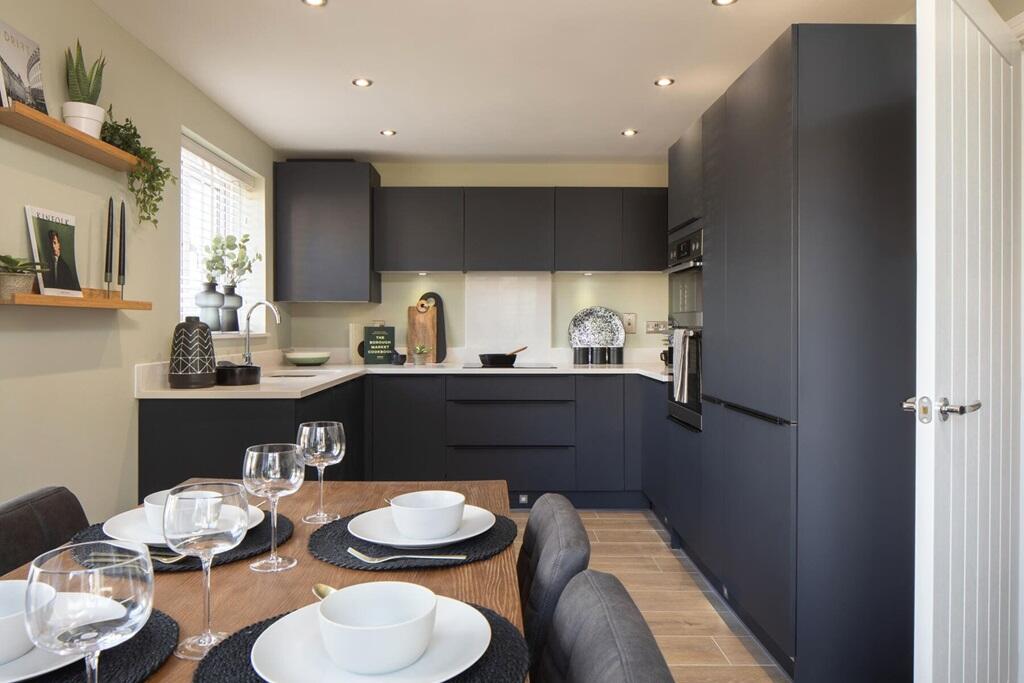
Property Details: • Type: Detached • Tenure: N/A • Floor Area: N/A
Key Features: • Corner plot • Double doors open from the lounge to the sunny garden • Double length driveway • Third bedroom could make an ideal home office or nursery • 10 year NHBC warranty • 2 year Taylor Wimpey warranty
Location: • Nearest Station: N/A • Distance to Station: N/A
Agent Information: • Address: Cribbs Causeway, BS10
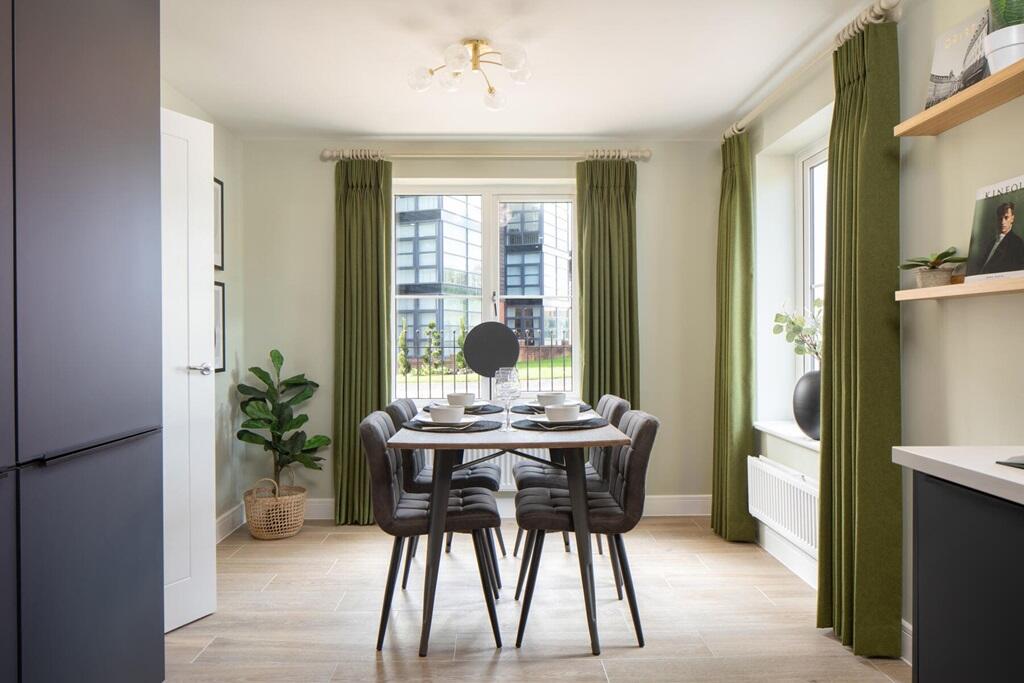
Full Description: Plot 55 | The Easedale | Berwick Green Corner plotDouble doors open from the lounge to the sunny gardenDouble length drivewayThird bedroom could make an ideal home office or nursery10 year NHBC warranty2 year Taylor Wimpey warrantyTenure: FreeholdEstate management fee: £259.01Council Tax Band: TBC - Council Tax Band will be confirmed by the local authority on completion of the propertyRoom DimensionsGround FloorKitchen Dining area - 5.10m x 2.95m, 16'9" x 9'8"Living Room - 5.10m x 3.02m, 16'9" x 9'11"First FloorBedroom 1 - 3.81m x 3.08m, 12'6" x 10'1"Bedroom 2 - 2.95m x 2.86m, 9'8" x 9'5"Bedroom 3 - 2.95m x 2.15m, 9'8" x 7'1"BrochuresBerwick Green brochureBrochure 2