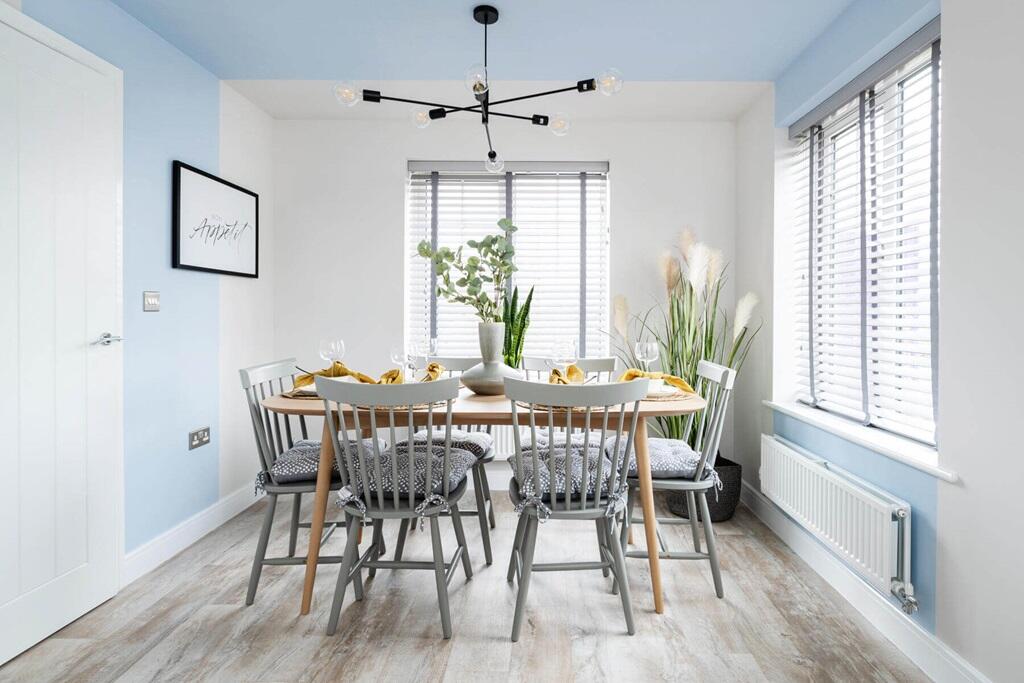
Cribbs Causeway, BS10
Property facts
- Property type
- Detached
- Taxes (as supplied)
- Ask developer
Only details supplied with this listing are shown. Ask the listing contact to confirm measurements, taxes and costs.
About this home
Property Details: • Type: Detached • Tenure: N/A • Floor Area: N/A
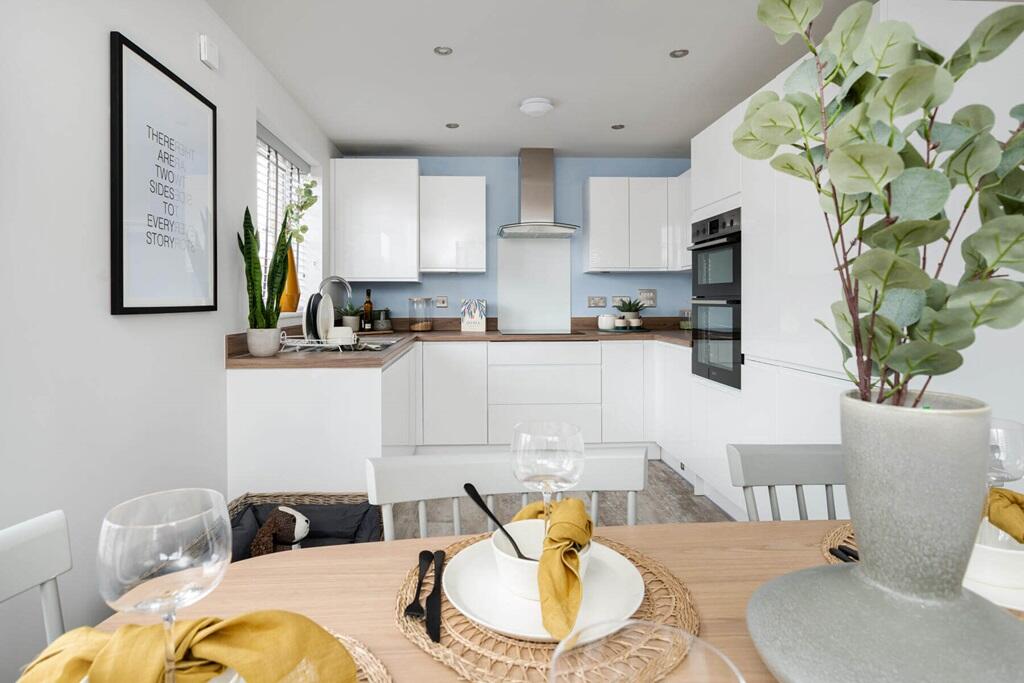
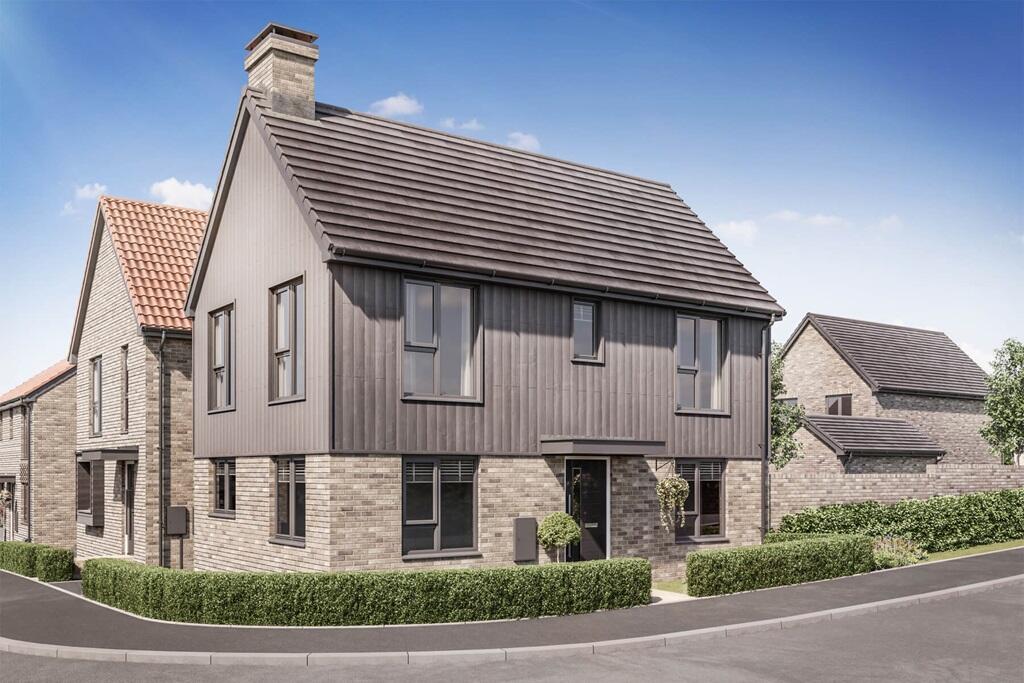
Key Features: • Corner plot • Double doors open from the lounge to the sunny garden • Double length driveway • Third bedroom could make an ideal home office or nursery • 10 year NHBC warranty • 2 year Taylor Wimpey warranty
Location: • Nearest Station: N/A • Distance to Station: N/A
Agent Information: • Address: Cribbs Causeway, BS10
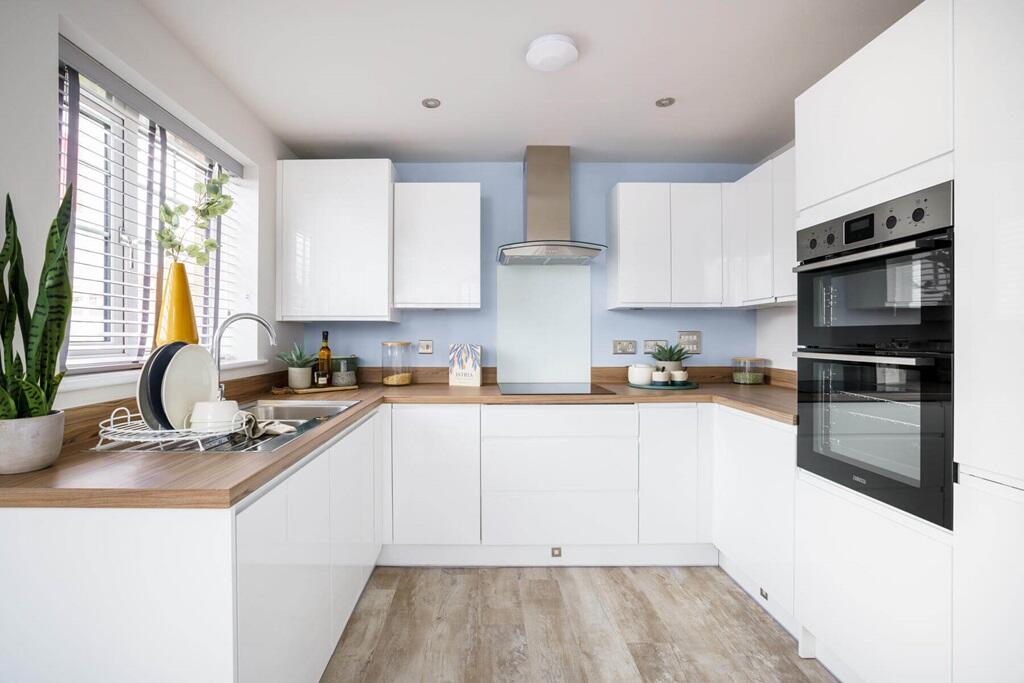
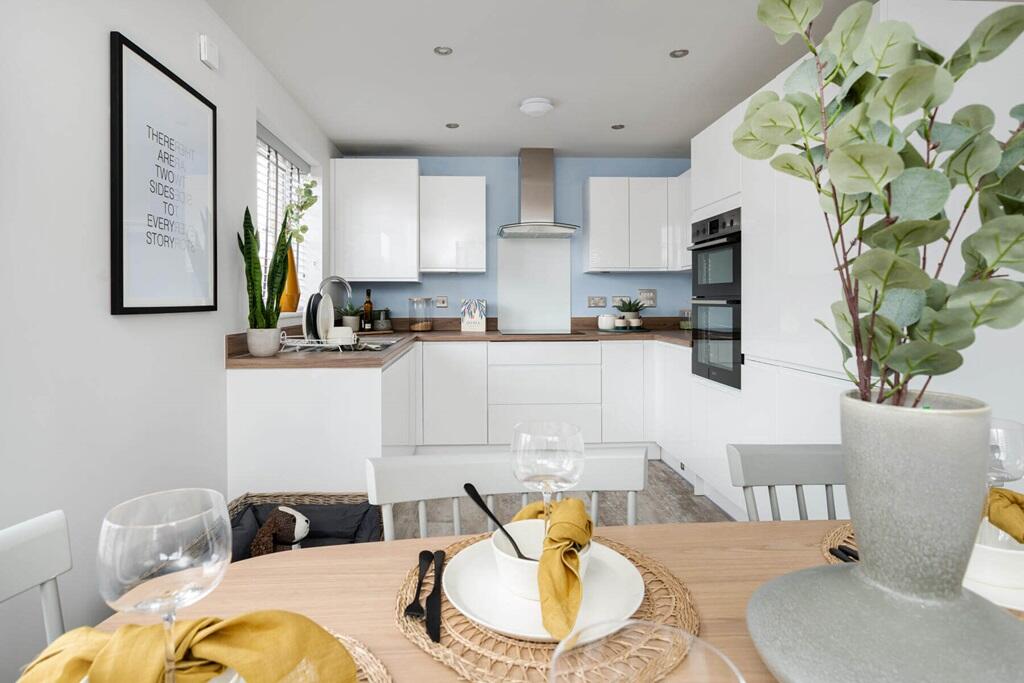
Full Description: Plot 35 | The Easedale | Berwick Green Corner plotDouble doors open from the lounge to the sunny gardenDouble length drivewayThird bedroom could make an ideal home office or nursery10 year NHBC warranty2 year Taylor Wimpey warrantyTenure: FreeholdEstate management fee: £259.01Council Tax Band: TBC - Council Tax Band will be confirmed by the local authority on completion of the propertyRoom DimensionsGround FloorKitchen Dining area - 5.10m x 2.95m, 16'9" x 9'8"Living Room - 5.10m x 3.02m, 16'9" x 9'11"First FloorBedroom 1 - 3.81m x 3.08m, 12'6" x 10'1"Bedroom 2 - 2.95m x 2.86m, 9'8" x 9'5"Bedroom 3 - 2.95m x 2.15m, 9'8" x 7'1"BrochuresBerwick Green brochureBrochure 2
Features & amenities
Location
If the interactive map is unavailable, open the supplied location in maps.
Open location in mapsThe pin uses coordinates supplied with this listing. Confirm the exact location with the listing contact.
Listing information
- Original source
- www.rightmove.co.uk
- Added to Mirror
- Record updated
Added and updated dates describe the Mirror record. Source publication and verification dates are shown separately when known; none establishes time on market. Confirm current price and availability with the listing contact.
View original listing