About this home
Property Details: • Type: Detached • Tenure: FREEHOLD • Floor Area: 3792 sqft
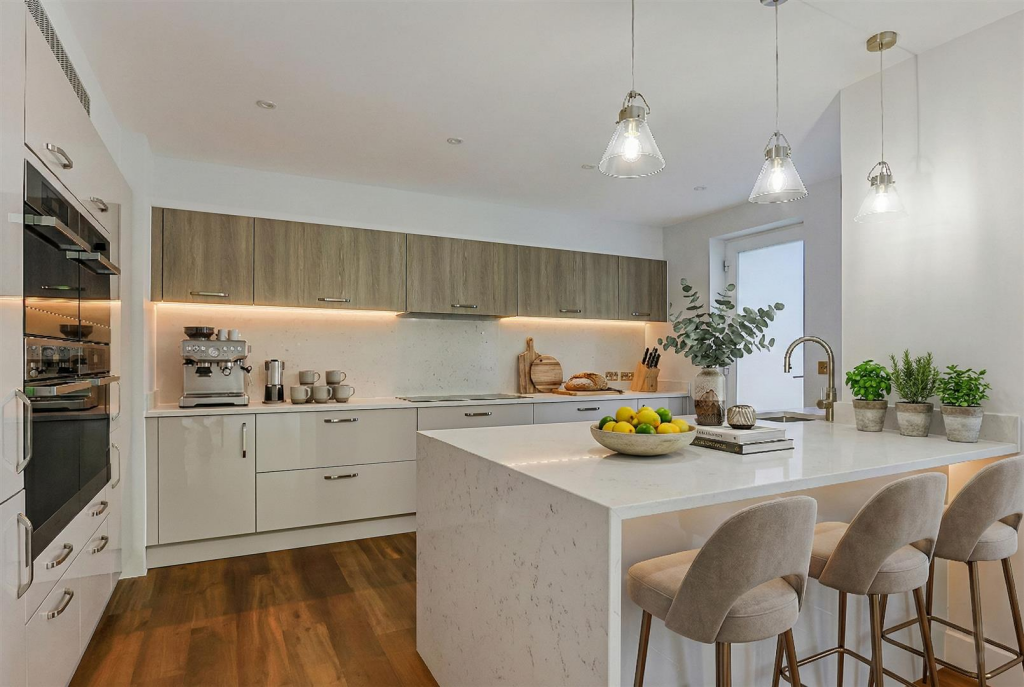
Key Features: • 5 spacious double bedrooms • 4 beautifully appointed bathrooms • Luxurious open plan kitchen, living and dining space • Cinema and gym on lower ground floor • Gated driveway with integral double garage • Quiet and highly sought after cul-de-sac location • Extensively refurbished throughout • Offered with no forward chain • Landscaped, low maintenance rear garden • Planning permission has been granted for a single storey side extension measuring circa 6m x 3m.
Location: • Nearest Station: Parkstone Station • Distance to Station: 1.2170399732846087 miles
Agent Information: • Address: 264 Sandbanks Road, Parkstone, Poole, BH14 8HA
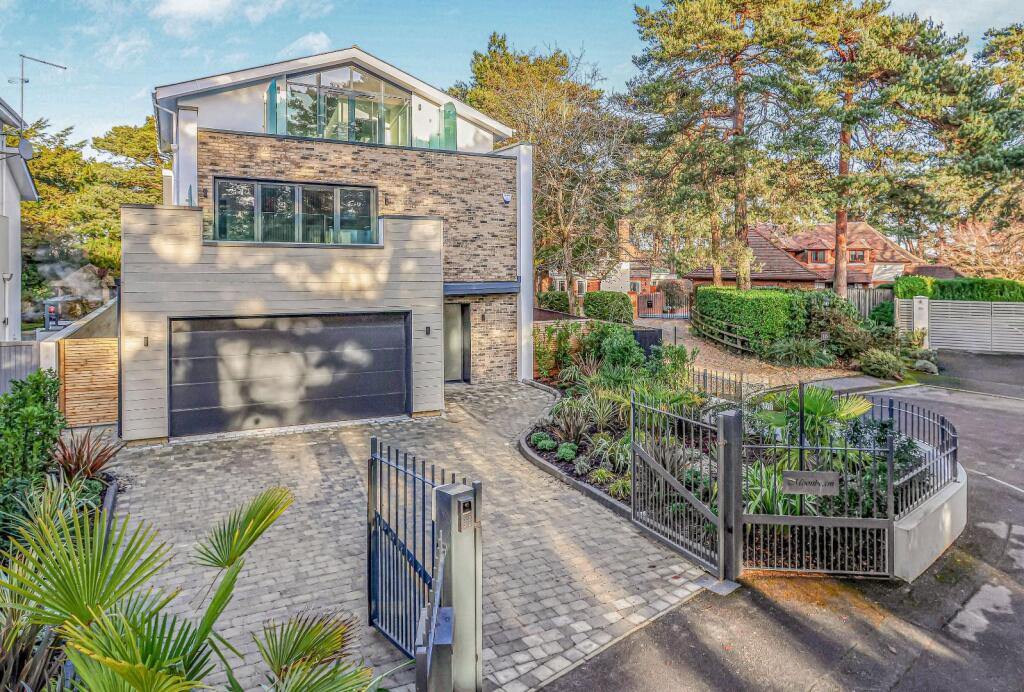
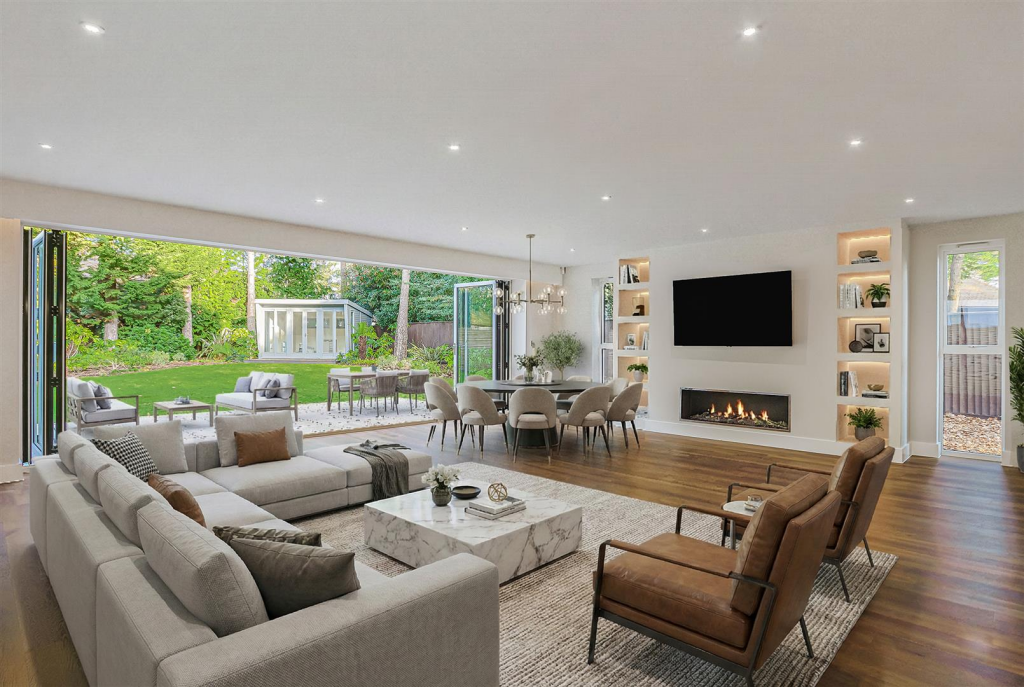
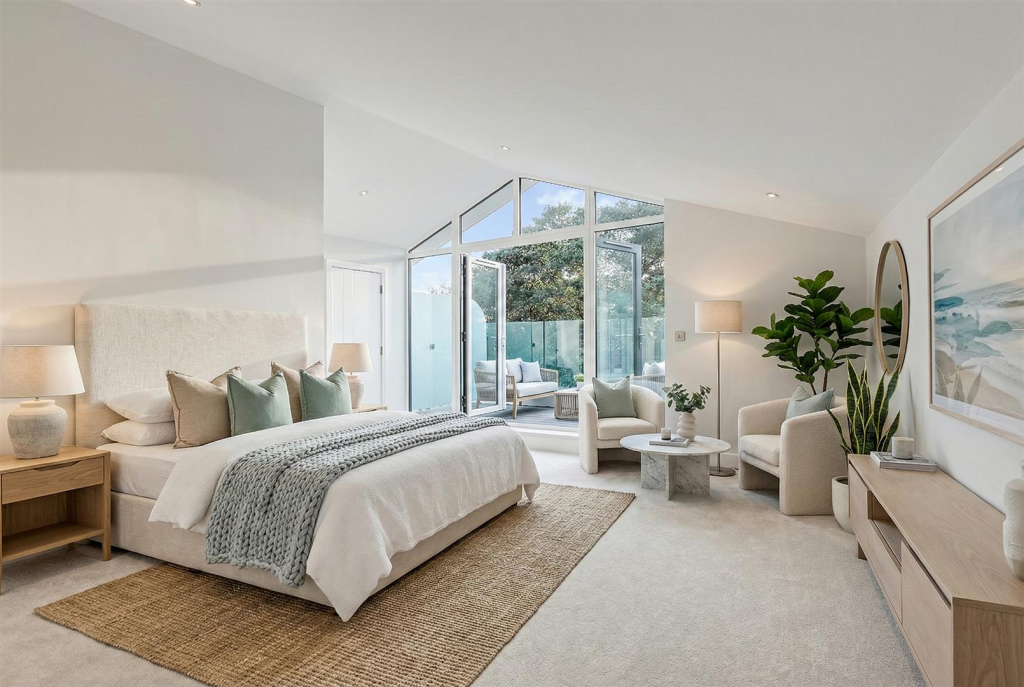
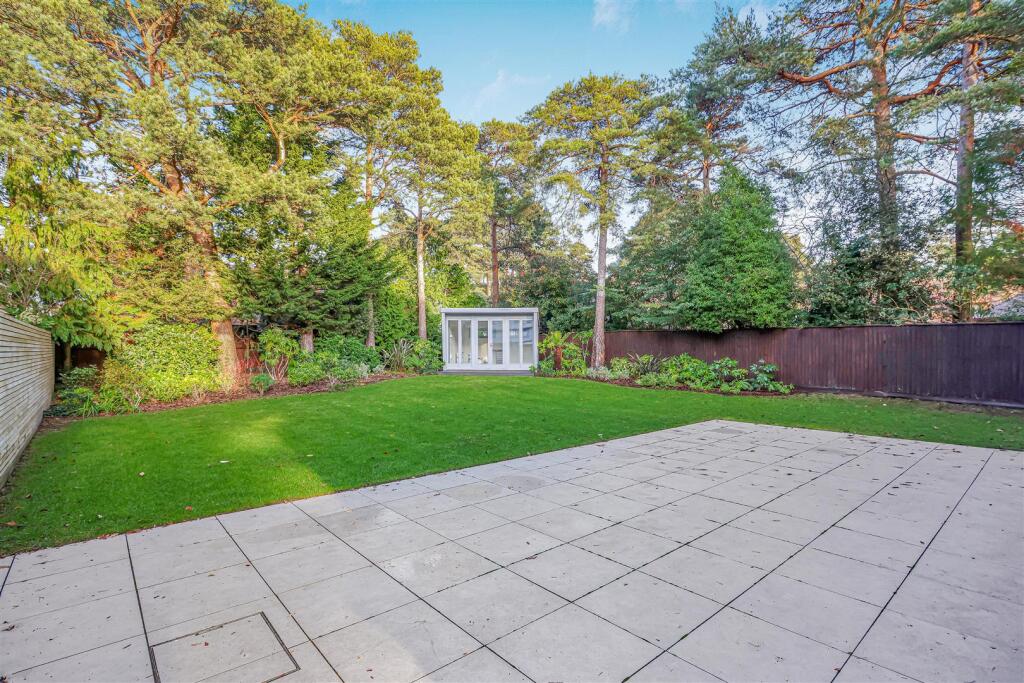
Full Description: Spanning 3,791 sq. ft. over four luxurious floors, this exceptional contemporary home features a cinema, gym, and is offered with no forward chain.<br /><br />Arranged over four floors and extending to approximately 3,791 sq ft, the property offers elegant, light-filled accommodation with a strong emphasis on modern living and entertaining.<br /><br />The ground floor is centred around an impressive open-plan kitchen, living and dining area, flooded with natural light and opening onto the landscaped rear garden via bi-fold doors. A stylish cloakroom and integral double garage complete this level.<br /><br />The lower ground floor provides exceptional leisure space, including a cinema/games room, gym and utility room. <br /><br />The first floor features a generous principal suite with balcony, walk-in dressing room and luxury en-suite, alongside two further double bedrooms and modern bathrooms. Two additional double bedrooms and a family bathroom occupy the second floor.<br /><br />Outside, a gated driveway provides secure parking for multiple vehicles, while the rear garden offers an attractive and private space with a summer house, ideal for outdoor entertaining. Planning permission has been granted for a single storey side extension measuring circa 6m x 3m. For more information search P/25/05044/HOU on the BCP planning portal.<br /><br />Virtually staged for illustrative purposes only.<br /><br />