Property Details:
• Type: Detached
• Tenure: Freehold
• Floor Area: N/A
Key Features:
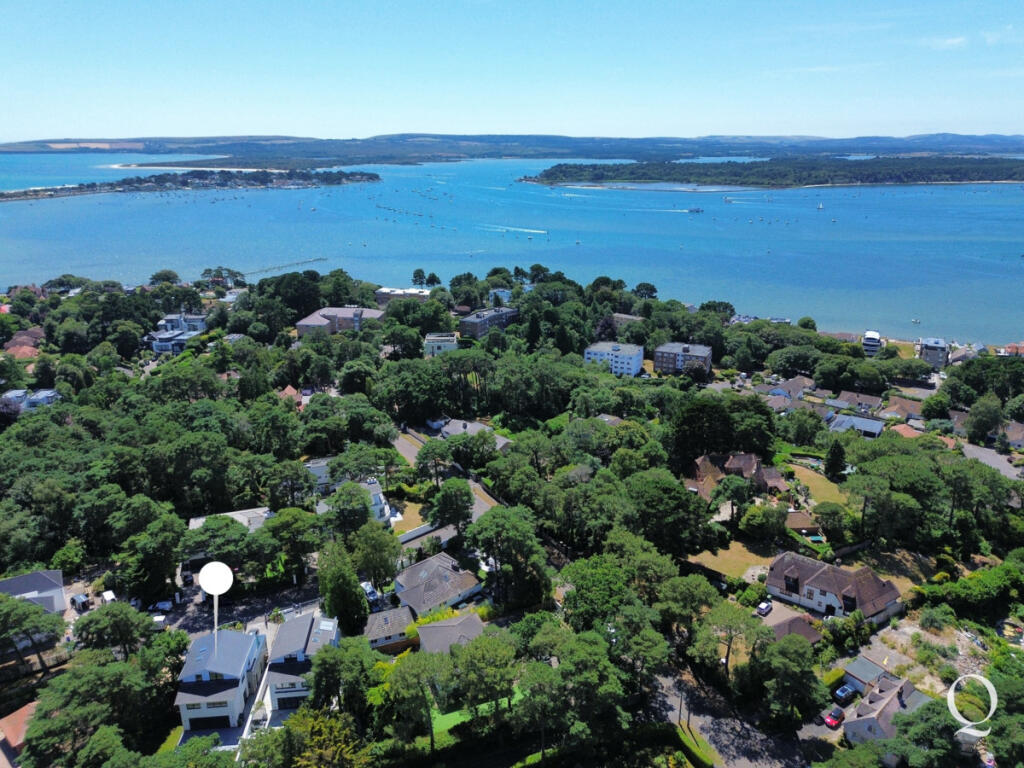
• Enviable cul-de-sac location
• Short distance from Sandbanks Peninsula
• Flexible accommodation over four floors
• Four/five double bedrooms
• Four bath/shower rooms
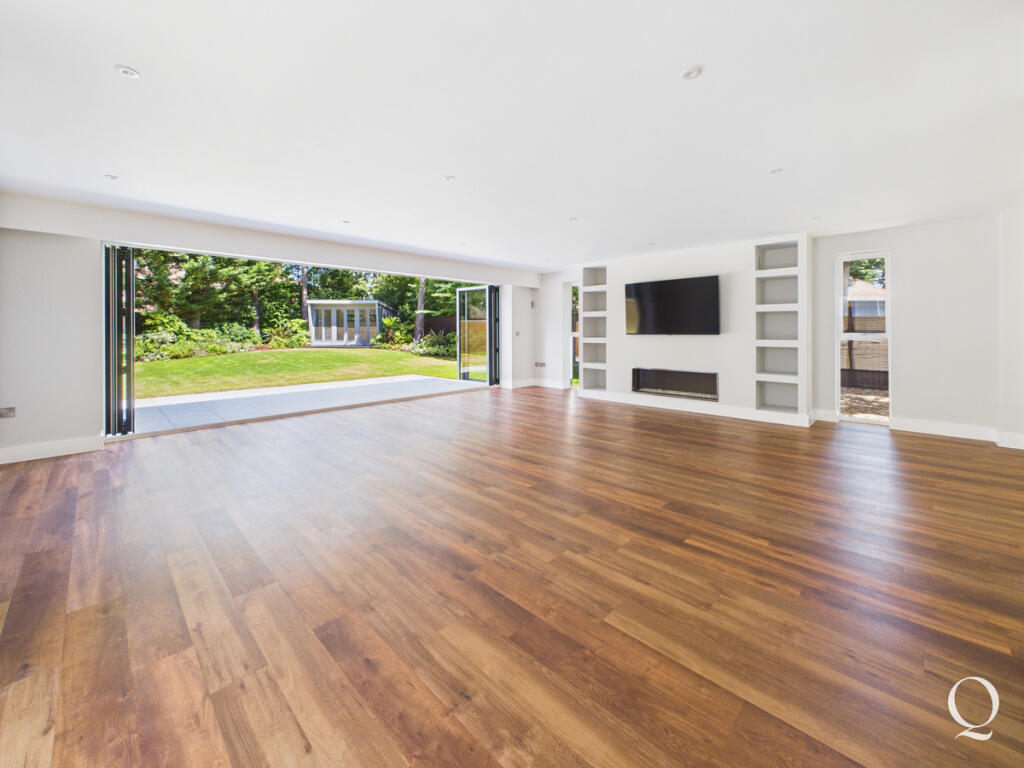
• Large, open plan kitchen/dining/living space with bi-folds to garden
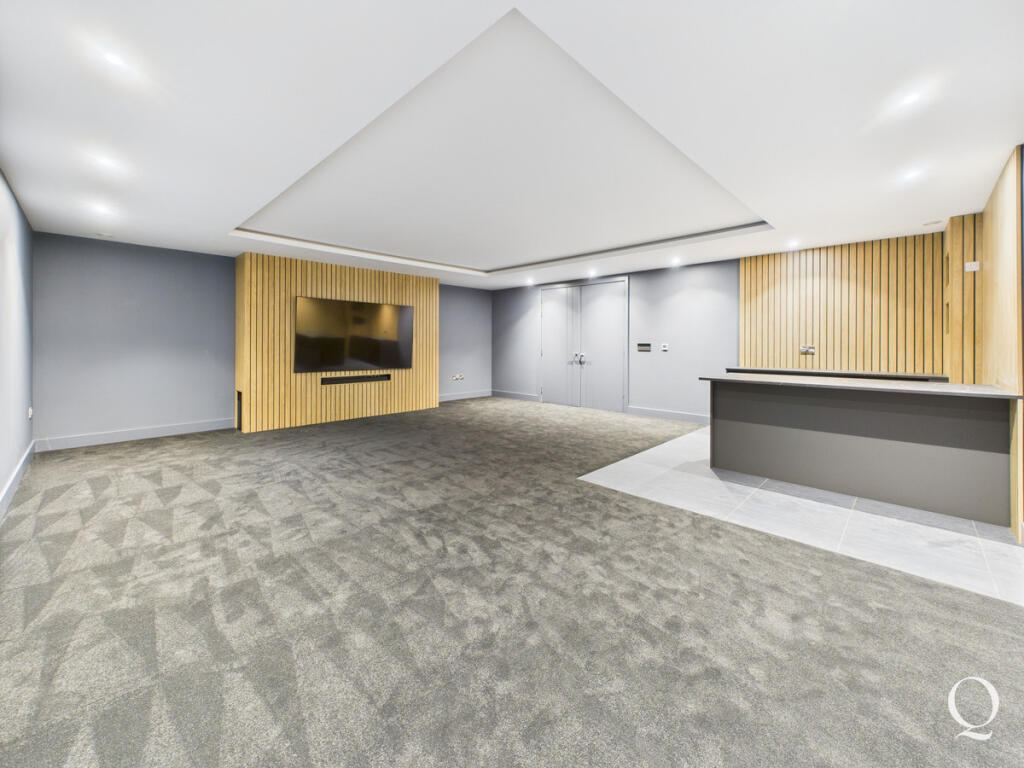
• Cinema/games room and gym
• Two southerly balconies
• Good sized, level rear garden with outbuilding
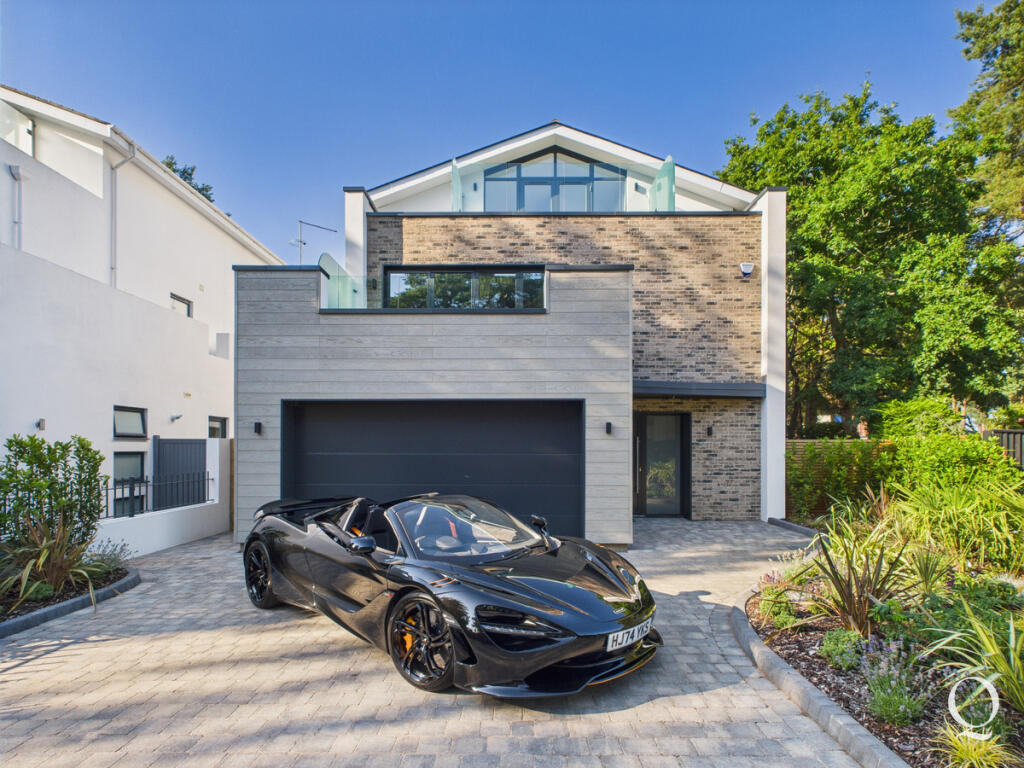
• Double garage and gated driveway
Location:
• Nearest Station: N/A
• Distance to Station: N/A
Agent Information:
• Address: 1 Sovereign Business Park,
Willis Way,
Poole,
BH15 3TB
Full Description:
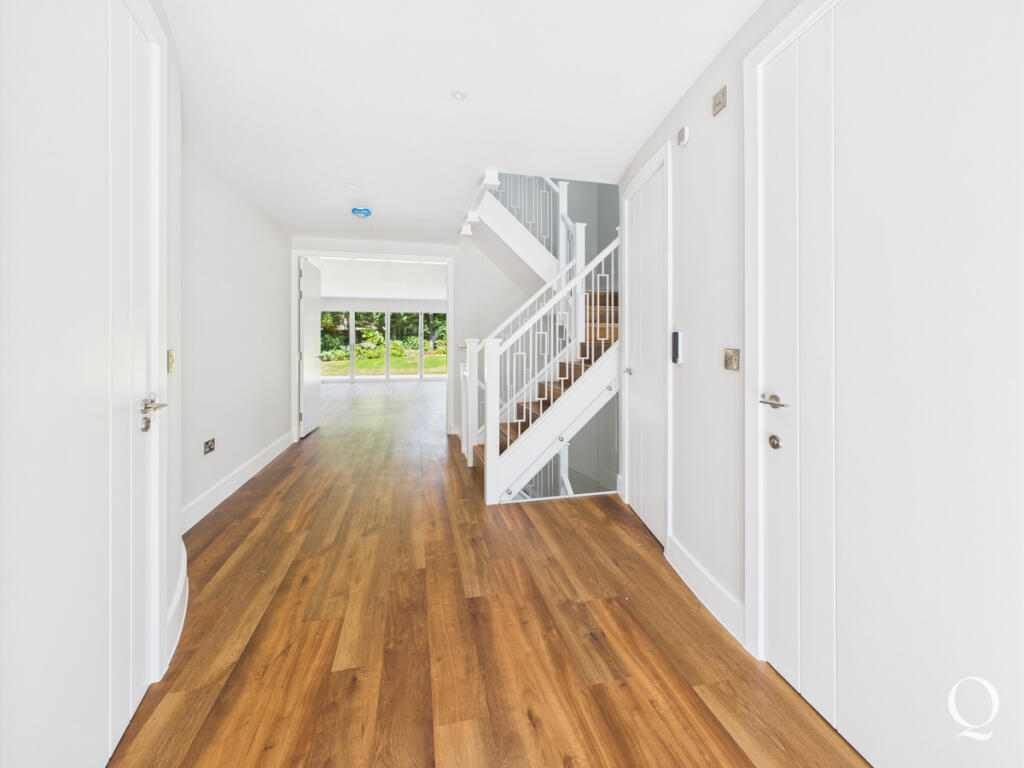
A beautifully refurbished modern home situated in an enviable location. Set in a quiet cul-de-sac just a short walk from Evening Hill the property is ideally situated, Sandbanks Beach is less than a mile away, local amenities are just 0.5 mile walk and Parkstone Golf Club, Salterns Marina and Parkstone Yacht Club are also close by.On the ground floor there is a large, open plan kitchen/dining/living space with bi-fold doors opening to the rear garden, feature media wall and Karndean flooring. The kitchen is fitted with a range of base and eye level units, polished granite worksurfaces and breakfast bar and a range of integrated appliances. The hallway also gives access to a ground floor cloakroom, useful storage cupboard and access to the double garage. On the lower ground floor there is an impressive cinema/games room with bar area. A media wall houses a 85in TV and there is a range of lighting options including inset LED's. Also on the lower ground floor is a gym, cloakroom and useful utility room.On the first floor the landing gives access to three bedrooms. The principle bedroom is a large double room with bi-fold doors out to a southerly balcony. A walk in wardrobe is fitted with a range of hanging and shelving space, with concealed LED lighting. The en-suite has been beautifully re-fitted with fully tiled floor and walls, twin basins, bath, WC and separate shower enclosure. Bedroom two boasts its own en-suite shower room whilst the third double bedroom is served by a separate bathroom. On the top floor there are two further rooms. To the rear, a large bedroom with adjacent shower room, to the front another spacious room which could be a fifth bedroom or family room, with vaulted ceiling and double doors giving access to a southerly balcony.To the rear of the house there is a good sized, secluded garden. A large patio area is ideal for entertaining and there is a recently re-laid, level lawn with attractive plans and shrub borders. To the rear of the garden there is a summer house with power and light.Further benefits include underfloor heating throughout and no onward chain.EPC Rating - HCouncil Tax Band - C