
Crocketts Road, Birmingham
Property facts
- Property type
- Terraced
- Bedrooms
- 3
- Bathrooms
- 1
- Taxes (as supplied)
- Band: A
Only details supplied with this listing are shown. Ask the listing contact to confirm measurements, taxes and costs.
About this home
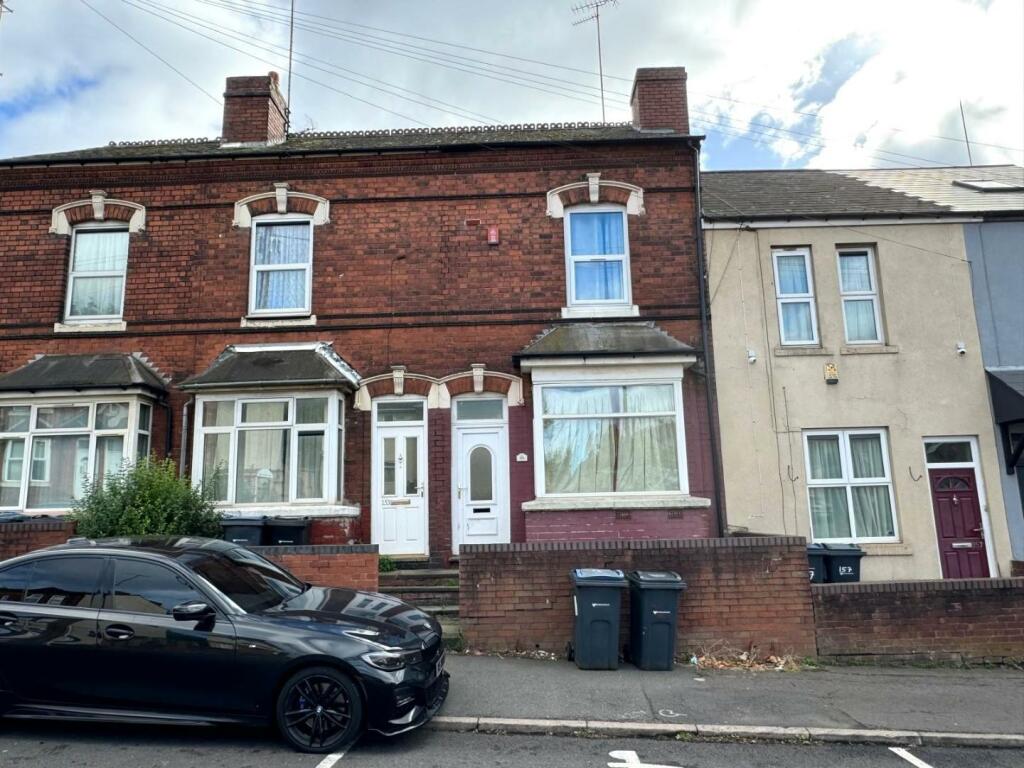
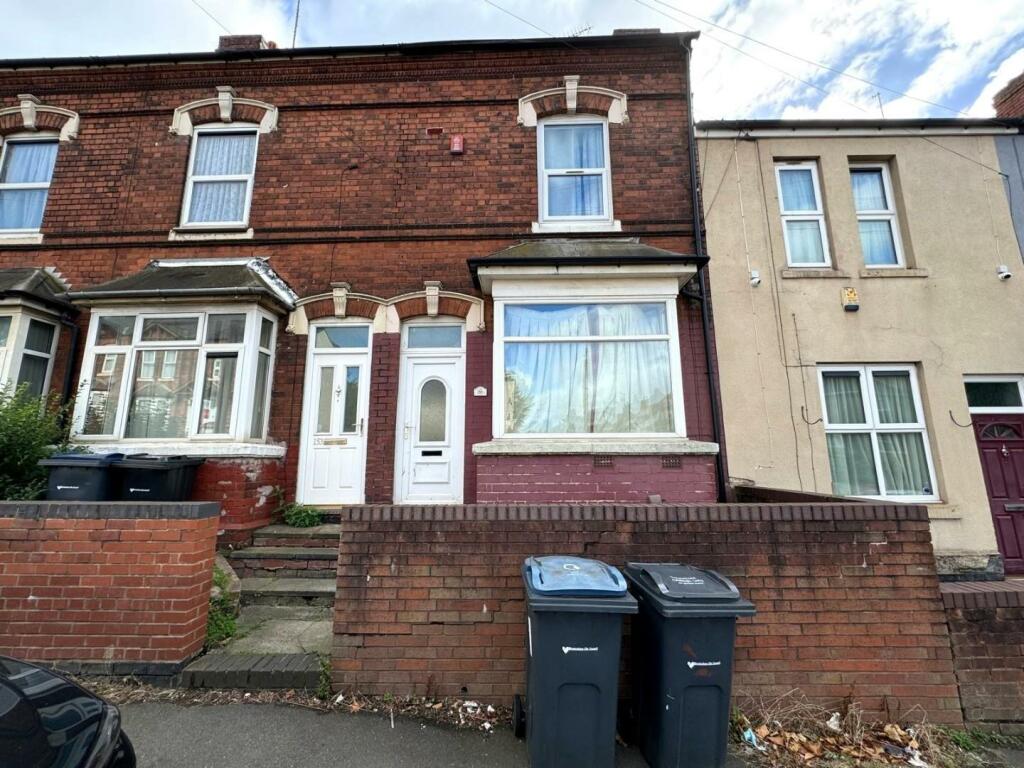
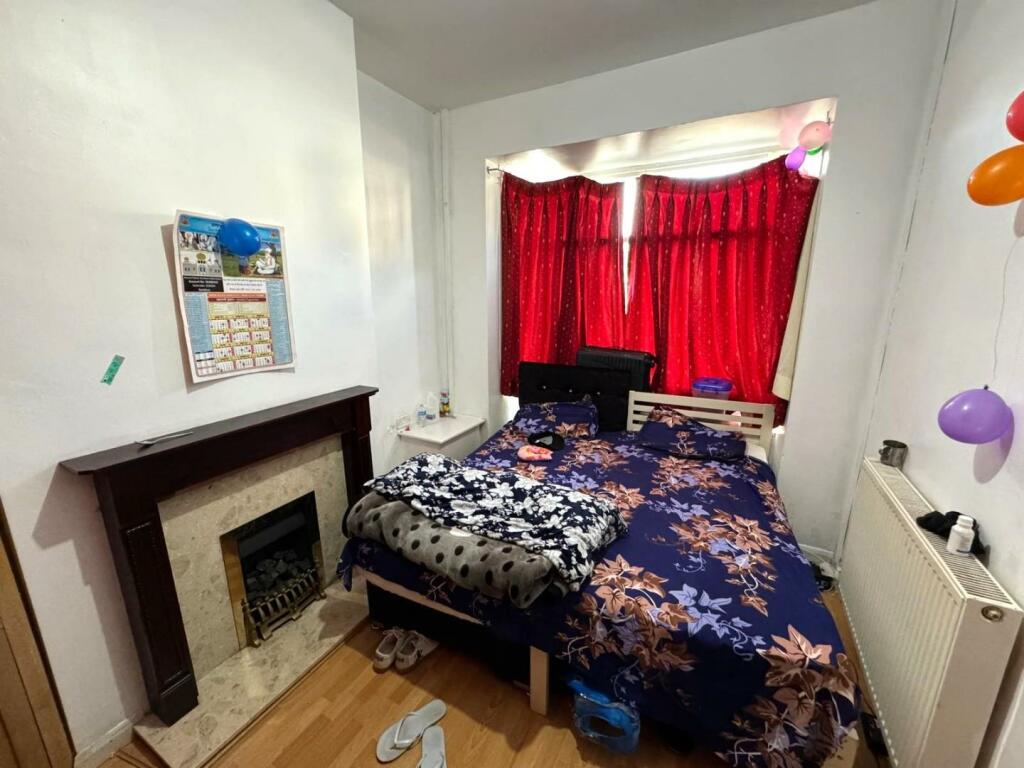
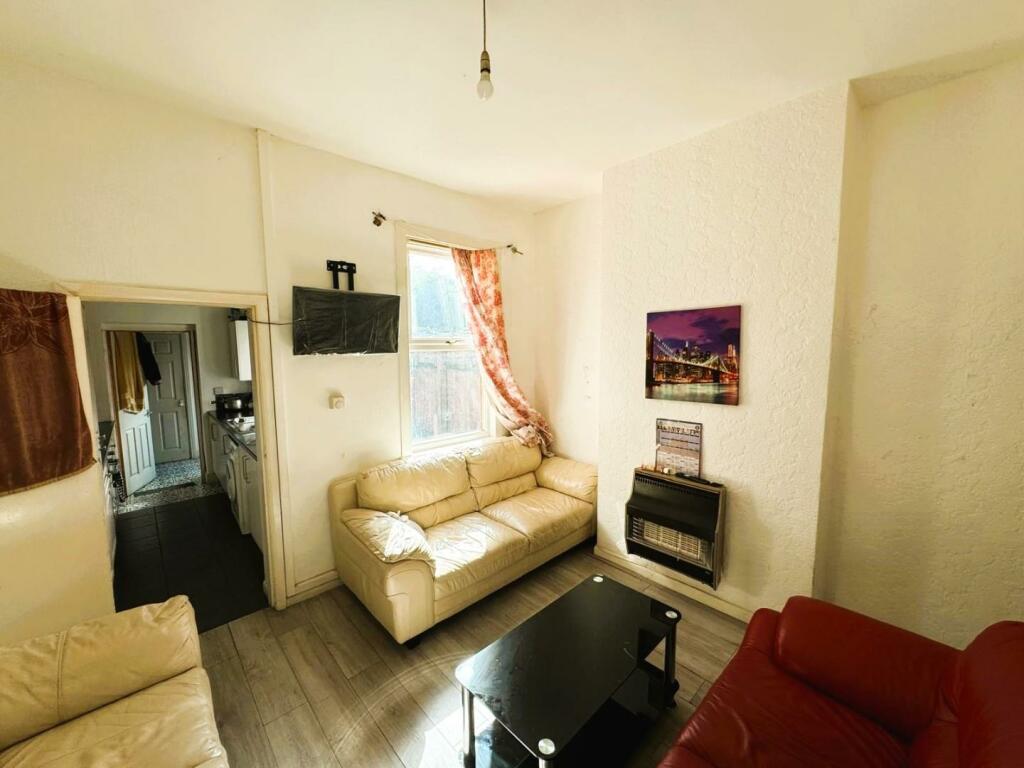
HUNTERS ARE PLEASED TO OFFER THIS MID-TERRACE RESIDENCE COMPRISING: 3 BEDROOMS, 2 RECEPTION ROOMS, KITCHEN, UTILITY AREA, DOWNSTAIRS FAMILY BATHROOM, FRONT AND REAR GARDEN, CENTRAL HEATED AND DOUBLE GLAZED, EPC RATING > D.Approach - Having fore garden to front, low level brick wall with steps leading onto front door. Front door being upvc double glazed leading onto reception hallway.Reception Hallway - Having doors to front and rear reception room.Front Reception Room - 4.27m x 2.92m (14'0" x 9'07") - Having three sided upvc double glazed window to front, cupboard housing gas and electric meter, double panel central heating radiator and laminated wood flooring.Rear Reception Room - 3.48m x 3.94m (11'05" x 12'11" ) - Having upvc double glazed window over looking rear garden, double central heating radiator, laminated wood flooring and door leading onto kitchen.Kitchen - 3.12m x 2.01m (10'03" x 6'07") - Having upvc double glazed window to side, Having a range of fitted wall and base units with roll top works surfaces incorporating stainless steel sink unit with mixer taps, four ring gas hob with oven below extractor above, plumbing for washing machine, tiling to half height, door leading onto utility area.Utility Area - Having wall mounted gas fired central heating boiler, door to downstairs family bathroom and door to rear garden.Downstairs Family Bathroom - 2.01m x 1.98m (6'07" x 6'06") - Having panel bath, upvc double glazed window to side, pedestal wash hand basin with mixer taps, low level w/c, tiling to wall and floor.First Floor Landing - Having doors to all rooms on first floor, access hatch to loft and carpet.Bedroom One - 3.63m x 3.66m (11'11" x 12'0" ) - Having upvc double glazed window to front, central heating radiator and laminated wood flooring.Bedroom Two - 3.51m x 3.00m (11'06" x 9'10") - Having upvc double glazed window overlooking rear garden, central heating radiator and laminated wood flooring.Bedroom Three - 3.18m x 2.06m (10'05" x 6'09") - Having upvc double glazed window overlooking rear garden, central heating radiator and carpet.BrochuresCrocketts Road, Birmingham
Features & amenities
Location
If the interactive map is unavailable, open the supplied location in maps.
Open location in mapsThe pin uses coordinates supplied with this listing. Confirm the exact location with the listing contact.
Listing information
- Original source
- www.rightmove.co.uk
- Added to Mirror
- Record updated
Added and updated dates describe the Mirror record. Source publication and verification dates are shown separately when known; none establishes time on market. Confirm current price and availability with the listing contact.
View original listing