Property Details:
• Type: Detached
• Tenure: N/A
• Floor Area: N/A
Key Features:
• Spacious 5 bed detached family home
• Beautifully modernised with period features
• Sought after residential area
• Good access to station, well regarded schools and shops
• Ensuite to main bedroom
• Detached double garage and off-street parking
Location:
• Nearest Station: N/A
• Distance to Station: N/A
Agent Information:
• Address: 34
Station Square
Orpington
BR5 1NA
Full Description:
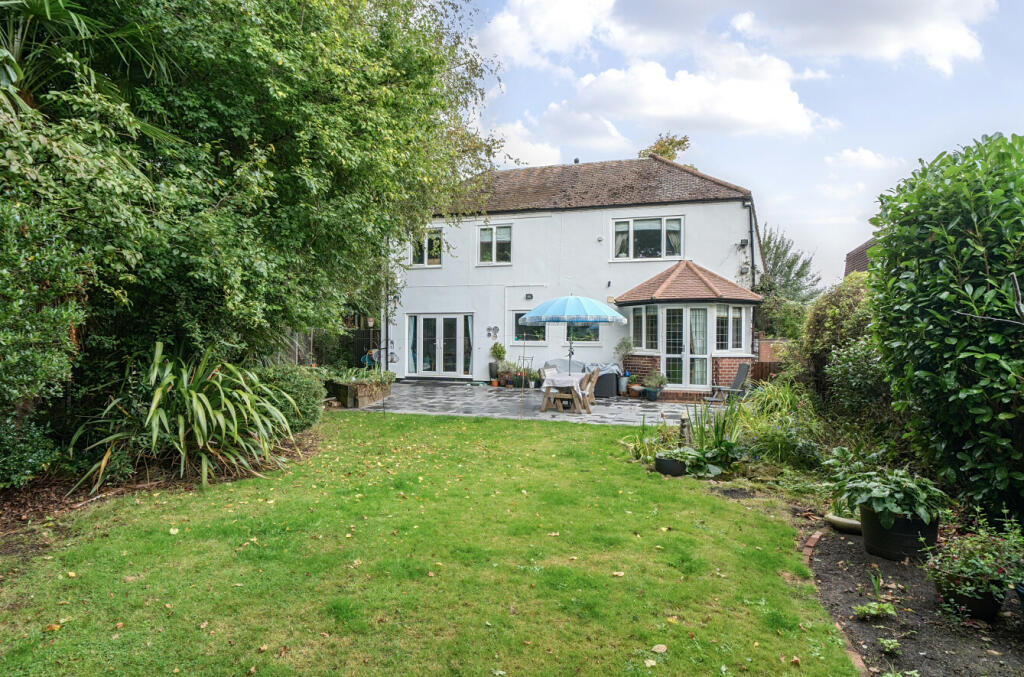
GUIDE PRICE £1,200,000 - £1,250,000 Offering in excess of 2,400 sq,ft of accommodation, this beautifully presented and spacious five bedroom detached family home offers an abundance of period features whilst also enabling modern living through sympathetic extensions and thoughtful modernisations.
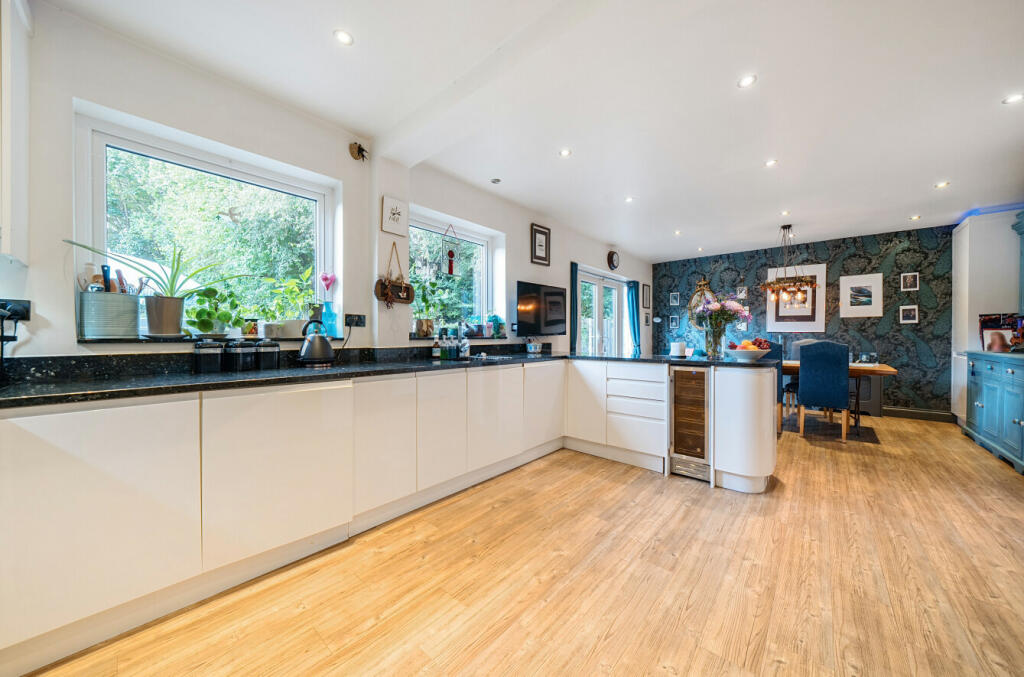
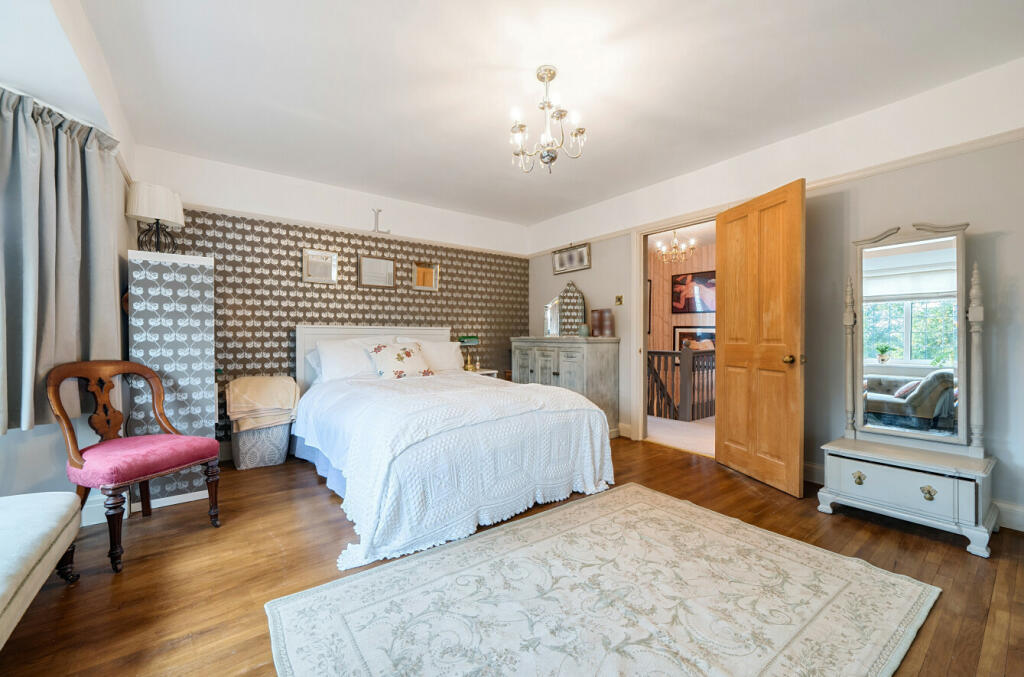
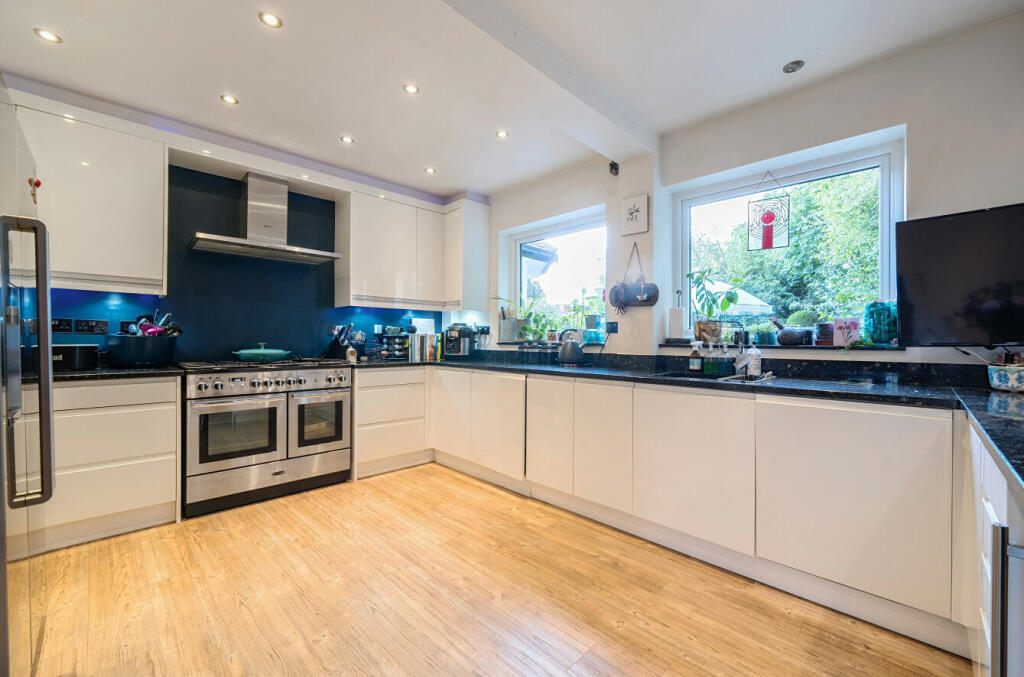
jdm are delighted to offer to the market this beautifully presented and spacious five bedroom detached family home situated in one of the most sought after residential areas. Built in the 1930s, the property has many period features whilst also enabling modern living through sympathetic extensions and thoughtful modernisations.The property is ideal for families, with ample accommodation, as well as having access to highly regarded schools which include Crofton Primary and Darrick Wood and also being convenient for Orpington and Petts Wood mainline stations. Orpington station offers a fast service to London Bridge in approximately 18 minutes.The accommodation comprises a large and welcoming entrance hall giving access to a well-proportioned dual aspect reception room which has a fireplace with wood burning stove. There is a further second reception room and a well-appointed office/study with claygate fireplace and door leading out to the rear garden. For convenience there is a downstairs shower room and a utility room. The modern kitchen opens onto a dining area with French patio doors onto the rear garden, the kitchen offers ample wall and base units, a breakfast bar/peninsular and integrated appliances. To the first floor there are five double bedrooms. The main bedroom boasts an ensuite shower room and a bank of floor to ceiling fitted wardrobes. The luxurious family bathroom completes the accommodation to this floor. Externally and to the rear is a good size garden, mainly laid to lawn with shrub and tree borders, gated side access and a large patio, perfect for alfresco dining and entertaining. To the front of the property is a good size driveway offering parking for several cars and access to the detached garage.Internal viewing comes highly recommended to appreciate the size, quality and location of this beautiful family home.NB. The vendor informs us:Water supply is metered. Broadband supply is FTTC, current download speed 22.9 mbs, upload speed 20.33 mbs.
Broadband and Mobile CoverageFor broadband and mobile phone coverage at the property in question please visit: checker.ofcom.org.uk/en-gb/broadband-coverage and checker.ofcom.org.uk/en-gb/mobile-coverage respectively.IMPORTANT NOTE TO POTENTIAL PURCHASERS:We endeavour to make our particulars accurate and reliable, however, they do not constitute or form part of an offer or any contract and none is to be relied upon as statements of representation or fact and a buyer is advised to obtain verification from their own solicitor or surveyor.BrochuresParticulars