Crofton Park, Yeovil
About this home
Property Details: • Type: Apartment • Tenure: LEASEHOLD • Floor Area: N/A
Key Features: • First Floor Apartment • Close to Town Centre and Yeovil District Hospital • Beautifully Presented Throughout • No Forward Chain • Modern Kitchen And Bathroom • No Service Charge and Peppercorn Ground Rent • 125 Years Lease Length
Location: • Nearest Station: Yeovil Pen Mill Station • Distance to Station: 0.708044727356959 miles
Agent Information: • Address: 18 Princes Street, Yeovil, BA20 1EW
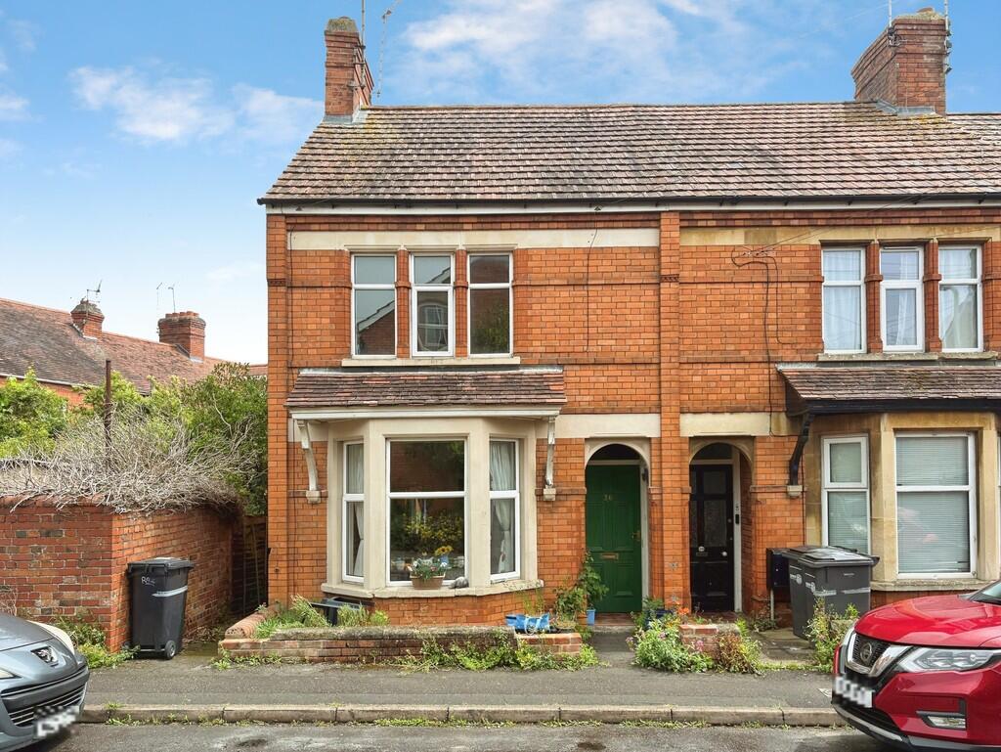
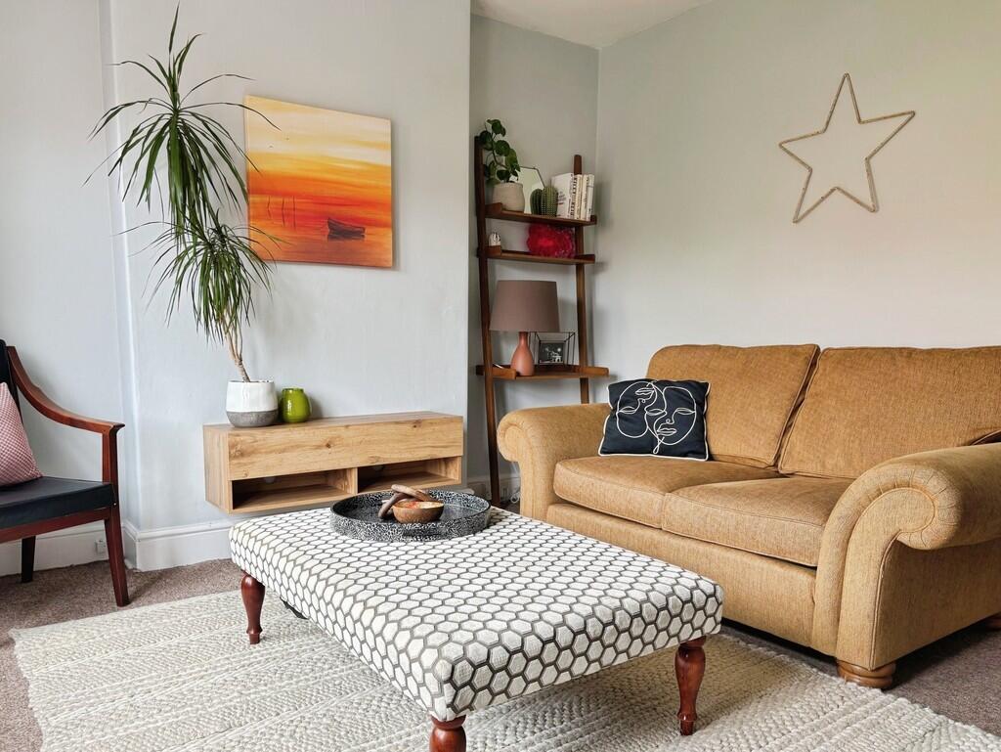
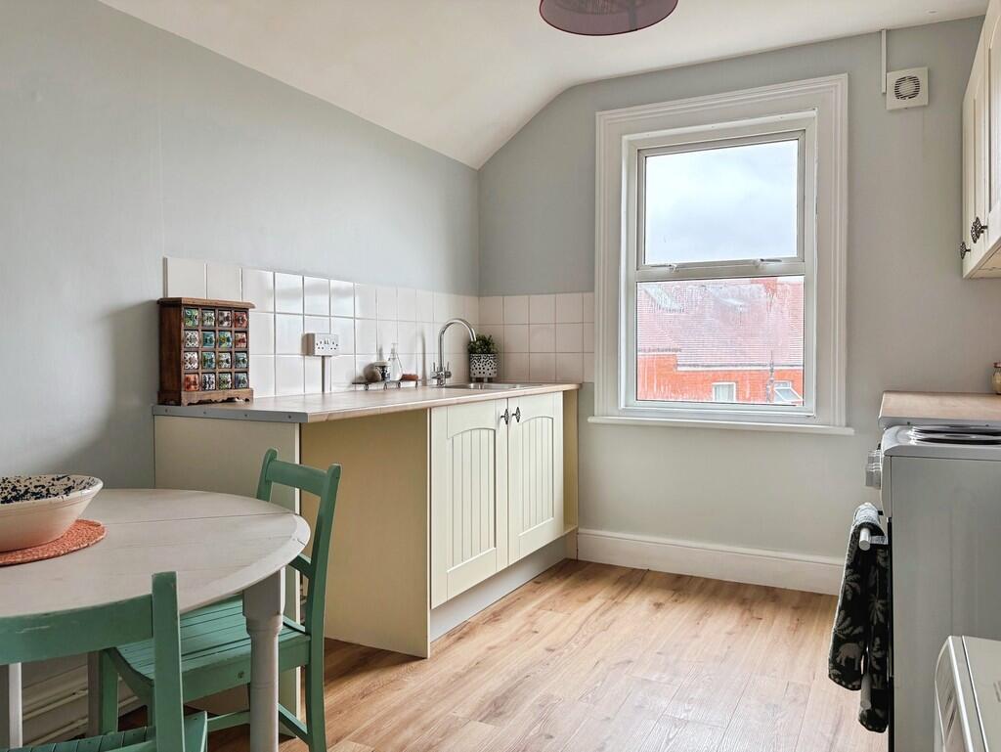
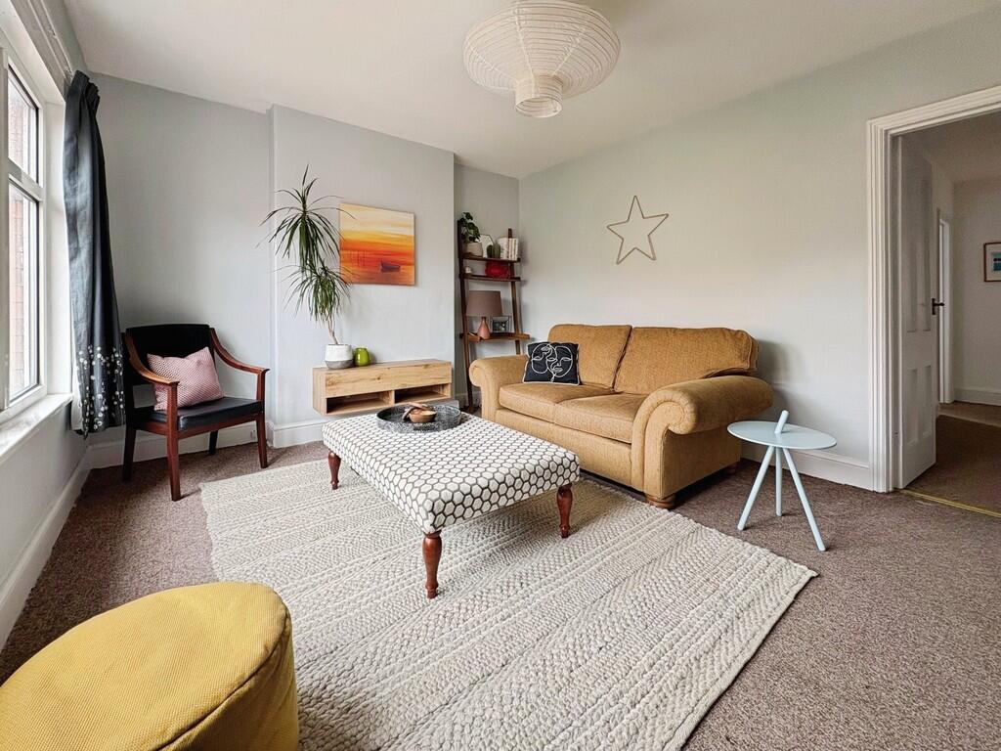
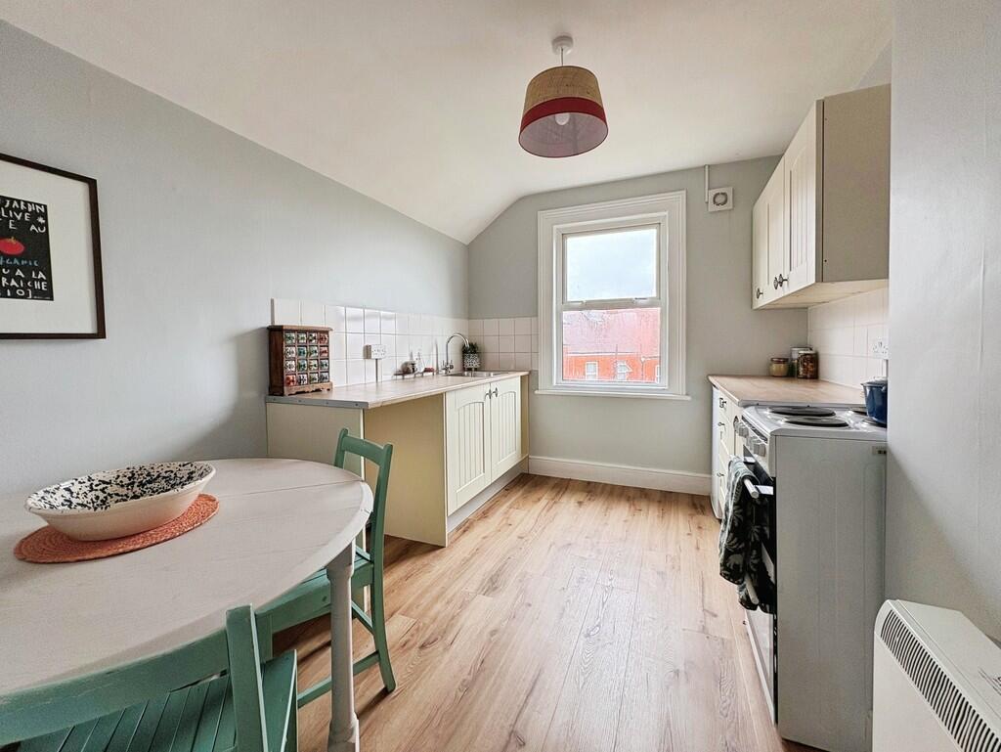
Full Description: <strong></strong> <strong></strong> This beautifully presented first floor apartment is situated in the popular Crofton Park residential area in Yeovil. The property features a living room, bedroom, modern kitchen/diner and bathroom. Ideal for first time buyers or investors. Benefiting from being sold with no forward chain, viewing is highly recommended. <br /><br /><strong>ENTRANCE</strong> <strong>HALL</strong> <strong></strong> Upon entering the property you are welcomed into the communal entrance hall which is shared between the ground floor and this first floor apartment. <br /><br /><strong>STAIRS</strong> <strong>AND</strong> <strong>LANDING</strong> <strong></strong> The carpeted stairs rise to the first floor landing which provides access to the living room, kitchen, bathroom, bedroom, storage cupboard and the loft hatch above. Neutral walls and beige carpet. <br /><br /><strong>LIVING</strong> <strong>ROOM</strong> <strong>15' 1" x 11' 1" (4.6m x 3.4m)</strong> A good-sized living room with double glazed window to the front of the property. Neutral wall decoration and beige carpet. One radiator. <br /><br /><strong>KITCHEN/DINER</strong> <strong>7' 2" x 13' 9" (2.2m x 4.2m)</strong> A modern galley kitchen with wooden cabinets and drawers. Wooden effect laminate work surfaces with an inset stainless steel basin. Space for a freestanding oven, fridge/freezer and washing machine. White tiled splashguards and wooden effect vinyl flooring. Double glazed window to the rear of the property. Space for a dining table and chairs. One radiator. <br /><br /><strong>BEDROOM</strong> <strong>11' 9" x 9' 2" (3.6m x 2.8m)</strong> A double bedroom with a double glazed window to the rear of the property. Neutrally decorate walls and beige carpet. One radiator. <br /><br /><strong>BATHROOM</strong> <strong>7' 2" x 5' 2" (2.2m x 1.6m)</strong> A modern bathroom with a three-piece suite that comprises of a white w/c, hand basin and bathtub with fitted shower above. Wall mounted vanity unit. Partial white tiled walls and wooden effect vinyl flooring. Obscure double glazed window to the side of the property. Heated towel rail. <br /><br /><strong>VIEWING</strong> <strong></strong> Strictly by a scheduled appointment with the agents at Martin&Co Yeovil.