Property Details:
• Type: Detached
• Tenure: FREEHOLD
• Floor Area: N/A
Key Features:
• Substantial five-bedroom detached family home
• Spacious lounge with feature fireplace and garden views
• Separate snug and additional reception room
• Modern open-plan kitchen with integrated appliances
• Utility room
• Ground floor guest cloakroom
• Five well-proportioned first floor bedrooms
• Principal bedroom with en-suite shower room
• Family shower room and generous landing
• Private rear garden with patio and lawn
Location:
• Nearest Station: Tamworth Station
• Distance to Station: 1.4014640327817147 miles
Agent Information:
• Address: 8 Victoria Road,
Tamworth,
Staffordshire,
B79 7HL
Full Description:
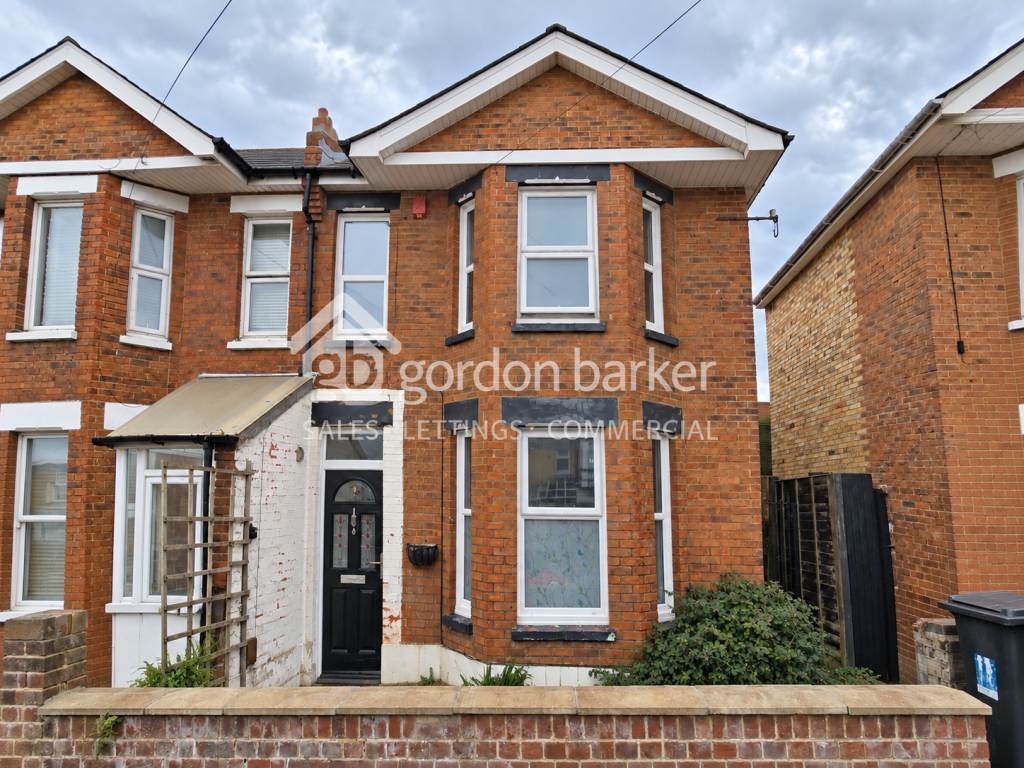
<strong></strong> <strong></strong> Nestled in a quiet, residential cul de sac, this spacious and extended family home offers the ideal blend of comfort, style, and convenience. With excellent schools just a stone's throw away and local amenities within easy reach, this property is perfect for families looking for a modern, peaceful, and well-connected place to call home.<br /><br />The property is set back behind a fore garden & driveway for multiple cars and comprises of: Welcoming reception hall, guest wc, renewed kitchen, utility, spacious lounge, snug & a further reception room<br /><br />Upstairs offers an extremely generously sized master bedroom with fitted wardrobes and en suite shower room, a further three double bedrooms, a single bedroom and family bathroom<br /><br />Externally, the property offers a mature rear garden and patio<br /><br />Internal viewing is essential<br /> <br /><br /><strong>THE</strong> <strong>FORE</strong> <strong></strong> The property is approached via a sweeping driveway providing ample off-road parking, bordered by a well-maintained front lawn and mature hedging. The attractive brick façade and wide frontage create an impressive first impression, with side access leading through to the rear garden. <br /><br /><strong>GROUND</strong> <strong>FLOOR</strong> <strong></strong> The ground floor offers versatile and well-balanced living accommodation. A welcoming entrance hall provides access to the principal rooms and staircase to the first floor, along with a convenient guest cloakroom.<br />The spacious lounge enjoys dual aspects with French doors opening onto the garden, allowing for an abundance of natural light. A separate snug provides an ideal family sitting room or children's playroom. In addition, there is a generous reception room offering flexibility as a formal dining room or home office.<br />The modern kitchen is fitted with a comprehensive range of contemporary units and integrated appliances, complemented by ample worktop space. The adjoining utility room provides further storage and laundry facilities. <br /><br /><strong>WC</strong> <strong></strong> <br /><br /><strong>KITCHEN</strong> <strong>19' 1" x 9' 11" (5.82m x 3.02m)</strong> <br /><br /><strong>SNUG</strong> <strong>11' 8" x 8' 1" (3.56m x 2.46m)</strong> <br /><br /><strong>LOUNGE</strong> <strong>19' 1" x 16' 1" (5.82m x 4.9m)</strong> <br /><br /><strong>UTILITY</strong> <strong>ROOM</strong> <strong>10' 3" x 5' 9" (3.12m x 1.75m)</strong> <br /><br /><strong>HOME</strong> <strong>SALON</strong> <strong>16' x 9' 2" (4.88m x 2.79m)</strong> <br /><br /><strong>FIRST</strong> <strong>FLOOR</strong> <strong></strong> The first floor hosts five well-proportioned bedrooms arranged around a central landing. The principal bedroom benefits from built-in storage and a private en-suite shower room.<br />Bedroom two is a spacious double, while bedrooms three, four and five offer excellent flexibility for family living, guest accommodation or home working.<br />A modern family shower room serves the remaining bedrooms and is fitted with a shower, wash basin and WC. <br /><br /><strong>BEDROOM</strong> <strong>ONE</strong> <strong>16' 7" x 11' 8" (5.05m x 3.56m)</strong> <br /><br /><strong>BEDROOM</strong> <strong>ONE</strong> <strong>EN-SUITE</strong> <strong></strong> <br /><br /><strong>BEDROOM</strong> <strong>TWO</strong> <strong>16' 2" x 9' 10" (4.93m x 3m)</strong> <br /><br /><strong>BEDROOM</strong> <strong>THREE</strong> <strong>11' 8" x 11' 2" (3.56m x 3.4m)</strong> <br /><br /><strong>BEDROOM</strong> <strong>FOUR</strong> <strong>13' 4" x 9' 7" (4.06m x 2.92m)</strong> <br /><br /><strong>BEDROOM</strong> <strong>FIVE</strong> <strong>8' 11" x 7' 6" (2.72m x 2.29m)</strong> <br /><br /><strong>BATHROOM</strong> <strong></strong> <br /><br /><strong>THE</strong> <strong>REAR</strong> <strong></strong> To the rear, the property boasts a generous enclosed garden, mainly laid to lawn with a paved patio area ideal for outdoor dining and entertaining. Mature hedging and fencing provide privacy, creating a safe and enjoyable space for families and gatherings.<br /> <br /><br /><strong>ANTI</strong> <strong>MONEY</strong> <strong>LAUNDERING</strong> <strong></strong> In accordance with the most recent Anti Money Laundering Legislation, buyers will be required to provide proof of identity and address to the Taylor Cole Estate Agents once an offer has been submitted and accepted (subject to contract) prior to Solicitors being instructed. <br /><br /><strong>TENURE</strong> <strong></strong> We have been advised that this property is freehold however, prospective buyers are advised to verify the position with their solicitor / legal representative. <br /><br /><strong>VIEWING</strong> <strong></strong> By prior appointment with Taylor Cole Estate Agents on the contact number provided.