For Rent
Price on request
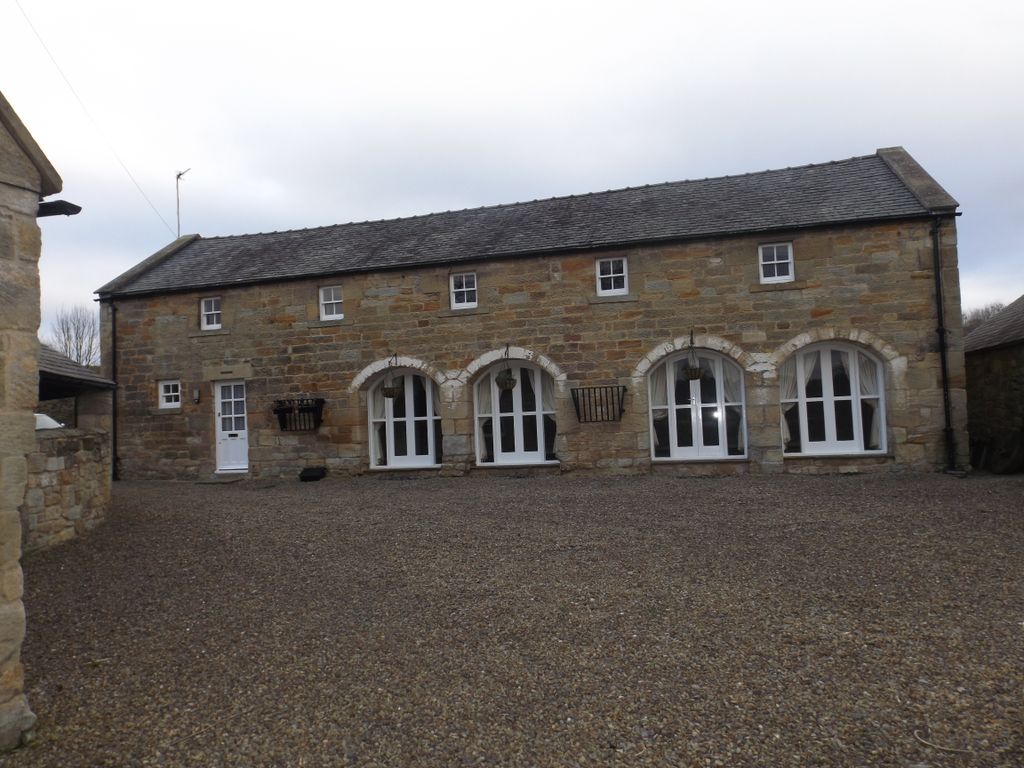
4 bed cottage to rentMill Farm, Morpeth NE61
Studio
Morpeth NE61


Property Details: - Type: Detached house - Bedrooms: 3 - Bathrooms: 1
Agent: Brunton Residential - Morpeth Phone: 01670 208557
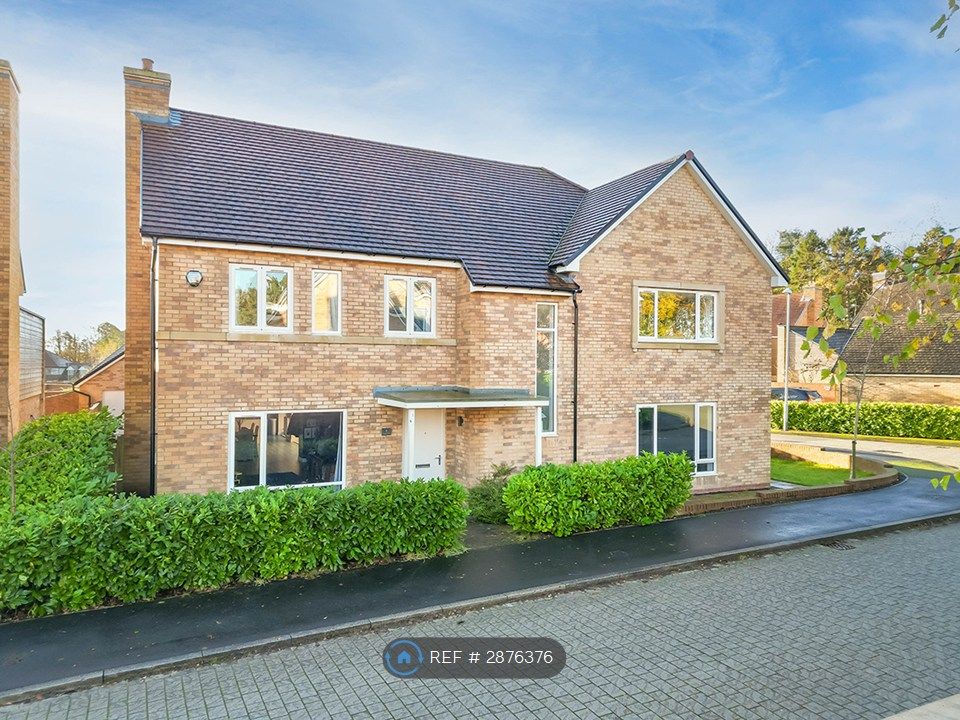
Beautifully presented detached family home offering bright, contemporary accommodation within a popular residential development in Pegswood. With well-proportioned living spaces, modern finishes and an attractive rear garden, the property is ideally suited to families, first-time buyers looking to upsize or professional couples.<br/><br/>The accommodation includes a spacious living room and a modern kitchen/diner with French doors opening onto the garden, creating an excellent space for both everyday living and entertaining. Three well-proportioned bedrooms, including a principal bedroom with en-suite facilities, are complemented by a family bathroom, while externally the property benefits from a garage, driveway parking for multiple vehicles and a private enclosed rear garden.<br/><br/>Pegswood is a popular village situated just a short distance from Morpeth, offering a range of local amenities, a well-regarded primary school and excellent transport links to Morpeth, Ashington and the A1, making it an ideal location for commuters and families alike.<br/><br/>The internal accommodation comprises: a welcoming entrance hall with stairs to the first floor and useful under-stair storage. To the right is an inviting dual-aspect living room that overlooks the front of the property. To the rear of the hallway, a door opens into a bright kitchen/diner, well-equipped with a modern range of fitted wall and base units, integrated appliances, and LED lighting. There is ample space for dining furniture, and French doors lead out to the rear garden. <br/><br/>The first-floor landing provides access to three bedrooms, two of which are larger doubles and benefit from built-in storage. The master bedroom to the front enjoys en-suite facilities, while the remaining bedrooms are served by a well-appointed family bathroom. <br/><br/>Externally, the property benefits from an attached garage, driveway to the front, which accommodates multiple vehicles. To the rear, a well-maintained garden is enclosed with timber fencing, creating the ideal space for everyday family life and entertainment.<br/><br/><b>On The Ground Floor</b> - <br/><br/><b>Entrance Hall</b> - <br/><br/><b>Store</b> - <br/><br/><b>Living Room</b> - 5.09m x 3.10m (16'8" x 10'2") - Measurements taken from the widest points.<br/><br/><b>Kitchen/Diner</b> - 2.52m x 5.10m (8'3" x 16'9") - Measurements taken from the widest points.<br/><br/><b>On The First Floor</b> - <br/><br/><b>Landing</b> - <br/><br/><b>Bathroom</b> - 1.90m x 1.89m (6'3" x 6'2") - Measurements taken from the widest points.<br/><br/><b>Bedroom</b> - 3.87m x 3.10m (12'8" x 10'2") - Measurements taken from the widest points.<br/><br/><b>En-Suite Shower Room</b> - <br/><br/><b>Store</b> - <br/><br/><b>Bedroom</b> - 3.34m x 3.10m (10'11" x 10'2") - Measurements taken from the widest points.<br/><br/><b>Bedroom</b> - 2.44m x 2.39m (8'0" x 7'10") - Measurements taken from the widest points.<br/><br/><b>Disclaimer.</b> - The information provided about this property does not constitute or form part of an offer or contract, nor may be it be regarded as representations. All interested parties must verify accuracy and your solicitor must verify tenure/lease information, fixtures & fittings and, where the property has been extended/converted, planning/building regulation consents. All dimensions are approximate and quoted for guidance only as are floor plans which are not to scale and their accuracy cannot be confirmed. Reference to appliances and/or services does not imply that they are necessarily in working order or fit for the purpose.<br/><br/>