
For Sale
£310,000
Southall UB2
2 bd
1 ba
Flat
United Kingdom
Listed by Fine Property - Southall
Property Details: • Type: House • Tenure: N/A • Floor Area: N/A
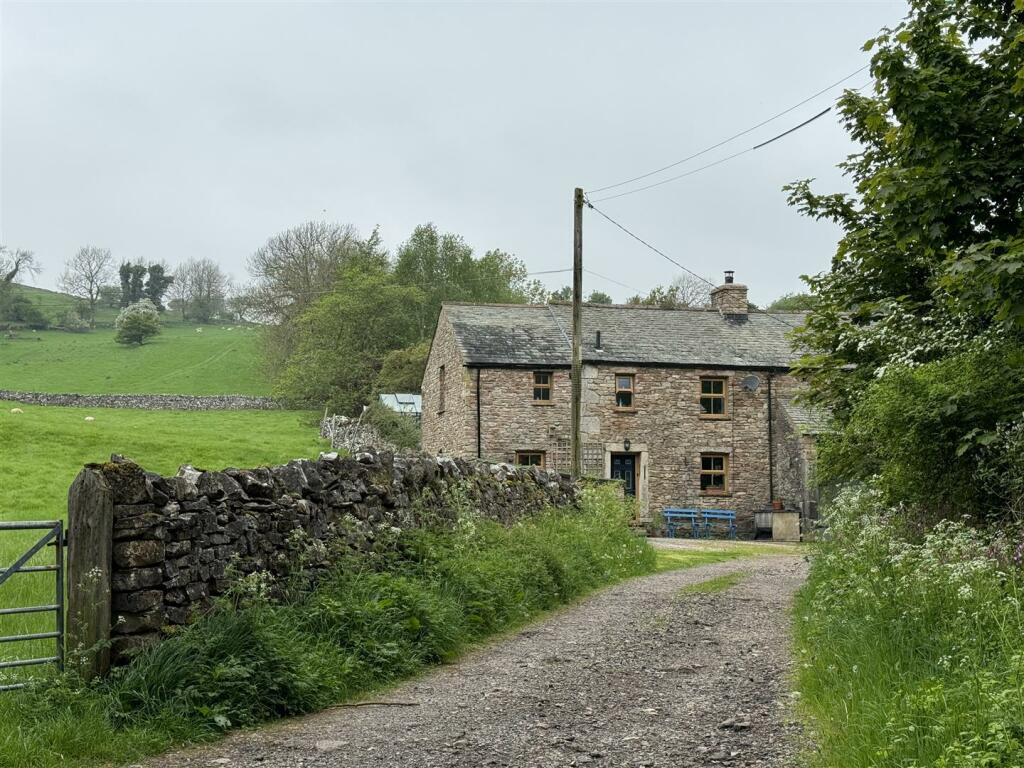
Key Features: • Semi detached cottage • Three bedrooms • Living room • sun room • Kitchen diner • Parking for three vehichles • Galleried rear garden • Picturesque Village • Yorkshire Dales National Park
Location: • Nearest Station: N/A • Distance to Station: N/A
Agent Information: • Address: Unit 3 Mason Court Gillan Way Penrith 40 Business Park Penrith Cumbria CA11 9GR
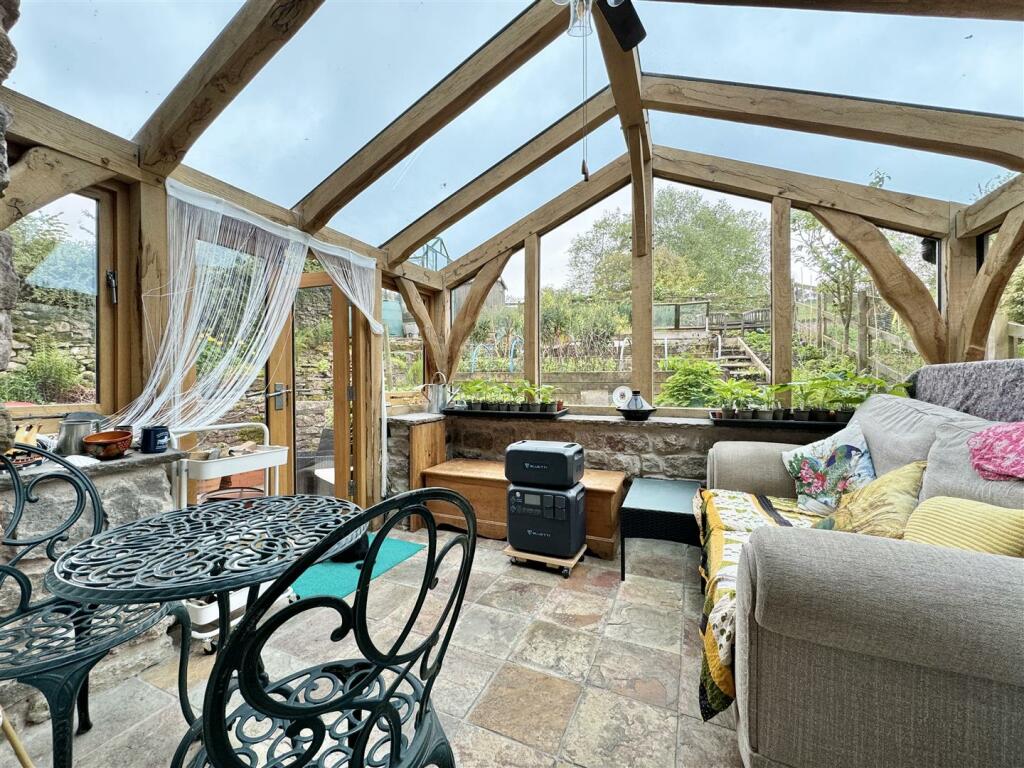
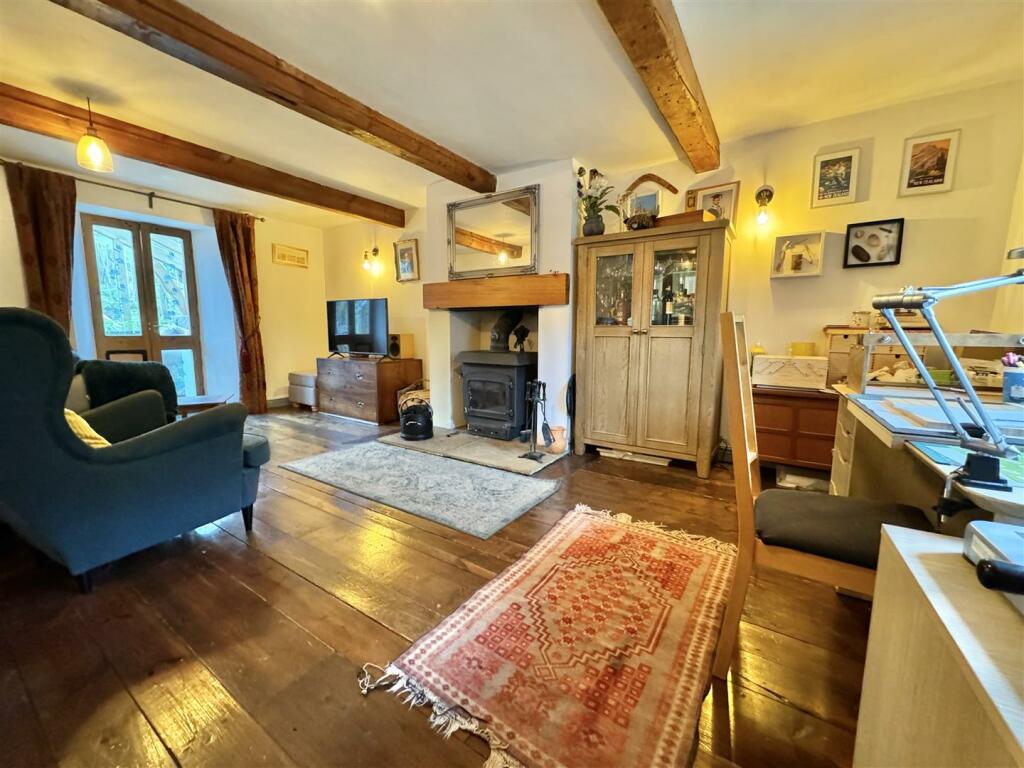
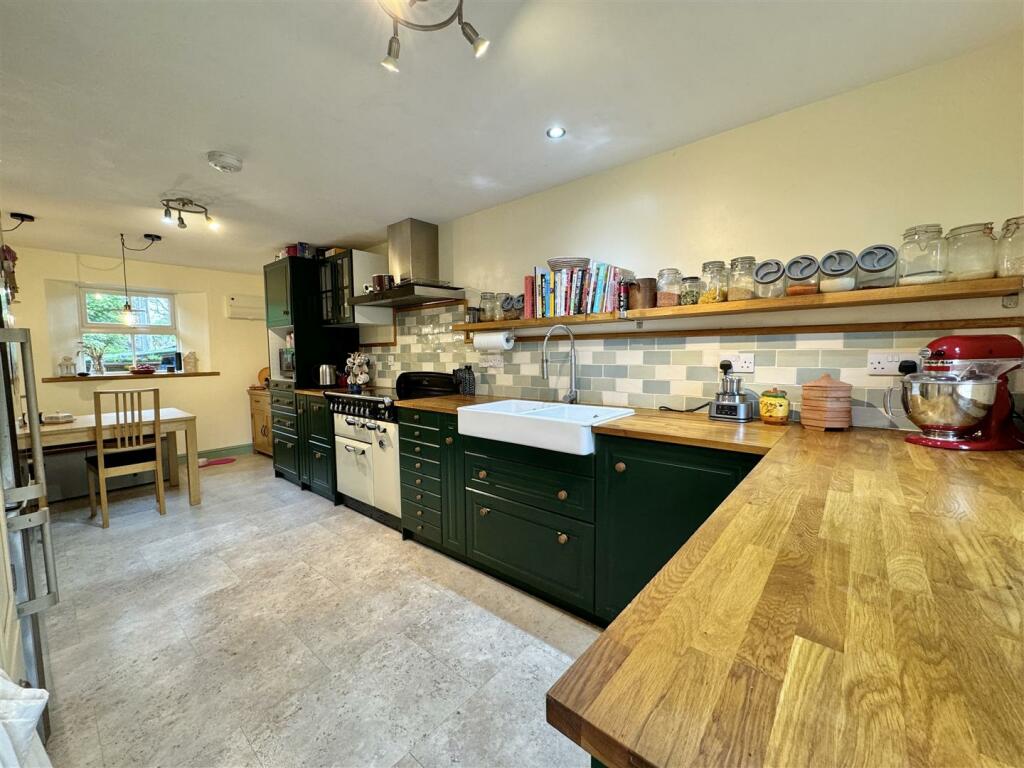
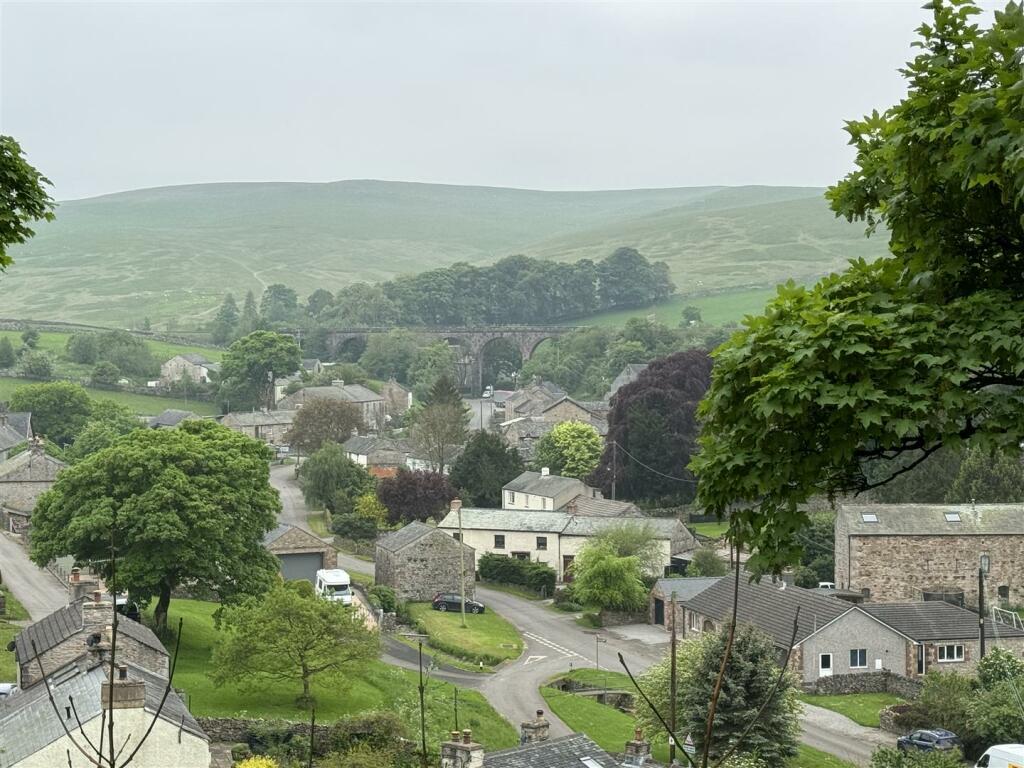
Full Description: A truly stunning location in the Yorkshire Dales National Park for this gorgeous three bedroomed, two bathrooms and two reception rooms semi-detached cottage.Welcome to Byre Cottage, this charming semi-detached property located in the picturesque village of Crosby Garrett in the Yorkshire Dales National Park. This delightful cottage boasts a spacious living room, a beautiful sunroom perfect for entertaining guests or simply relaxing with your loved ones and a light and bright kitchen diner. On the first floor there are three good size bedrooms with the master benefiting from having an ensuite shower room and a family bathroom. Externally there is off road parking for three vehicles and a wonderful galleried rockery garden having a large array of raised vegetable plots perfect for those keen gardeners. Built in 1858 and converted in 1989, this historic property exudes character and charm, offering a unique living experience, spanning across 1,238 square feet, a rare find in such a quaint location. Situated in the breathtaking Yorkshire Dales National Park, you will be surrounded by stunning natural beauty and endless opportunities for outdoor adventures. Whether you enjoy hiking, cycling, or simply taking in the serene surroundings, this location offers the perfect backdrop for a peaceful and fulfilling lifestyle.Don't miss out on the chance to own this lovely home in Crosby Garrett. Contact us today to arrange a viewing and start envisioning the life you could create in this idyllic setting.Situated only a few miles to Kirkby Stephen which is a bustling town with many great amenities including independent shops, cafes, restaurant's, school, and train station.** Strictly by appointment only **Entrance Vestibule - Front door opens into the entrance vestibule having a wooden floor and a glass and wooden door which opens into the entrance hallway.Entrance Hallway - Exposed beams, staircase leading up to the first-floor landing with an under stairs storage cupboard, radiator, wooden flooring, and doors opening into the living room and into the kitchen diner.Kitchen Diner - A light and bright room having a UPVC double-glazed window to the front aspect, UPVC double-glazed window to the rear aspect, UPVC double-glazed glass and composite door opening out into the rear garden. A range of matching base units with a wooden work surface over, tiled splash back and a double Belfast sink with a mixer tap over. An electric stove with an induction hob, plumbed for a washing machine, plumbed for a dishwasher, space for a fridge/freezer, wall mounted electric consumer unit, wall mounted heated towel rail, radiator, and a Karndean LooseLay floor.Living Room - Exposed beams, UPVC double-glazed window to the front aspect, feature fireplace inset with a solid fuel stove, radiator, a wooden floor, and double wooden and glass doors open into the sunroom.Sunroom - A solid oak custom made frame having double-glazed windows all around enjoying the views over the garden, exposed stonework, radiator, a tiled floor, and double-glazed French doors opening out onto the rear patio.First Floor Landing - Loft access hatch, UPVC double-glazed window to the rear aspect, carpeted floor and doors opening into the three bedrooms, into the family bathroom and into a storage cupboard which houses the thermal store.Bedroom One - A great size master bedroom having a high ceiling with exposed oak beams, UPVC double-glazed window to the rear aspect, UPVC double-glazed window to the side aspect, radiator, carpeted floor, walk-in wardrobe with hanging space and a radiator. Door opens into the ensuite shower room.Ensuite Shower Room - Extractor fan, UPVC double-glazed opaque window to the front aspect, part tiled walls, wall mounted heated towel rail, double-shower cubicle with an mains-fed power shower, WC, a modern circular wash hand basin sitting on a vanity unit with a chrome mixer tap over and a vinyl Karndean floor.Family Bathroom - UPVC double-glazed opaque window to the front aspect, fully tiled walls, wall mounted heated towel rail, WC, wash hand basin sitting in a vanity unit with a chrome mixer tap over, bath with sliver mixer taps an electric shower over and a vinyl Karndean floor.Bedroom Two - Exposed beam, UPVC double-glazed window to the front aspect, radiator, and a carpeted floor.Bedroom Three - Exposed beam, UPVC double-glazed window to the rear aspect, radiator, and a carpeted floor.Externally - At the front of the property there is off road parking for three vehicles and a wood store. At the rear there is a galleried rockery garden enjoying fells views having an array of raised vegetable beds, fruit trees, a greenhouse and shed.Services & Property Information - Mains Electric, Water and Drainage. A Solid fuel stove heats a thermal store which heats the radiators. Electric immersion heater.Epc & Council Tax Band - EPC - Council Tax - CDisclaimer - These particulars, whilst believed to be accurate are set out as a general guideline and do not constitute any part of an offer or contract. Intending Purchasers should not rely on them as statements of representation of fact but must satisfy themselves by inspection or otherwise as to their accuracy. The services, systems, and appliances shown may not have been tested and has no guarantee as to their operability or efficiency can be given. All floor plans are created as a guide to the lay out of the property and should not be considered as a true depiction of any property and constitutes no part of a legal contract.BrochuresCrosby Garrett


