Property Details:
• Type: Detached
• Tenure: N/A
• Floor Area: N/A
Key Features:
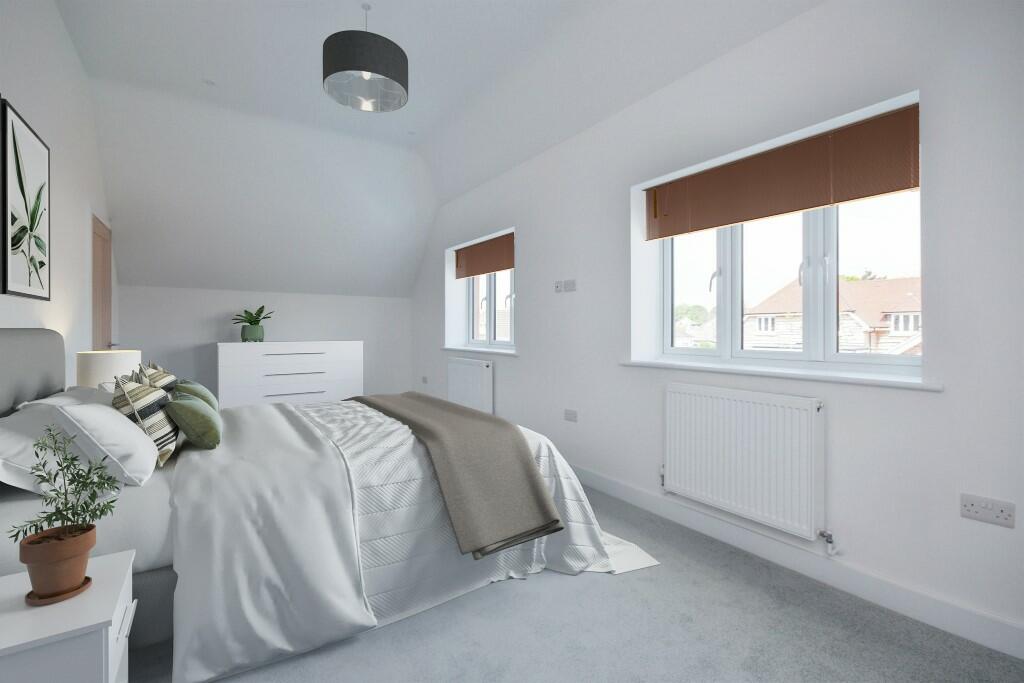
• Four double bedrooms
• 3 en-suite bathrooms, family bathroom and ground floor WC all with underfloor heating
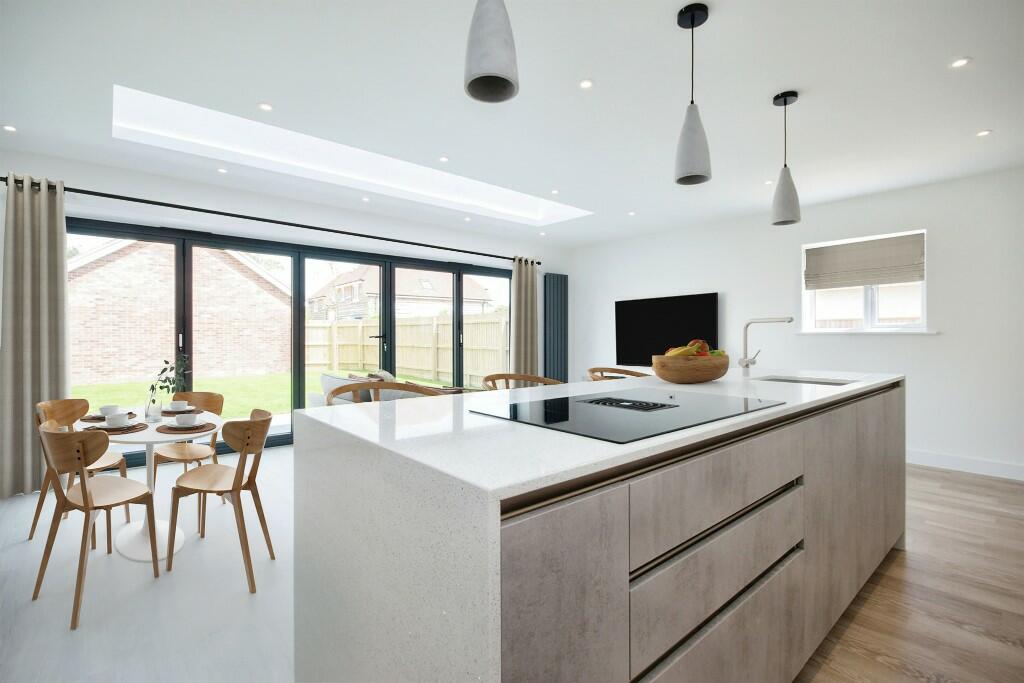
• Beautifully designed kitchens with integrated Siemens appliances
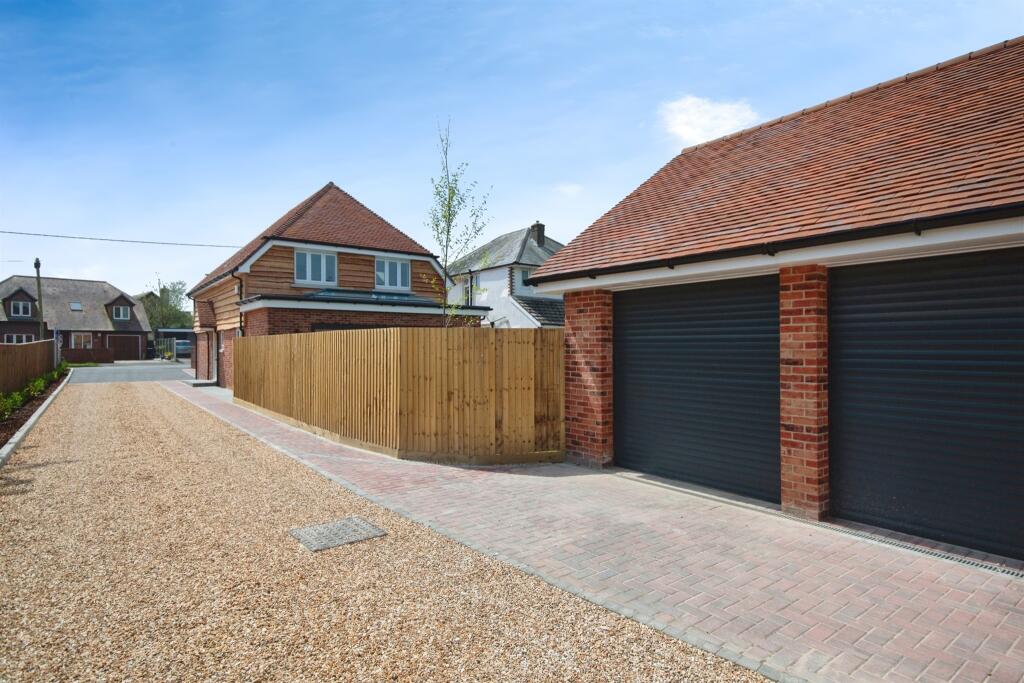
• Driveway and double detached garage plus additional parking for 2 further cars to front of the property
• Open plan kitchen/diner/family rooms with additional separate sitting rooms
• Utility room
• 10 year New Build Warranty
• Spring Part-Exchange available on request (T&Cs apply)
Location:
• Nearest Station: N/A
• Distance to Station: N/A
Agent Information:
• Address: 73 Southbourne Grove,
Southbourne,
Bournemouth,
Dorset, BH6 3QU
Full Description:
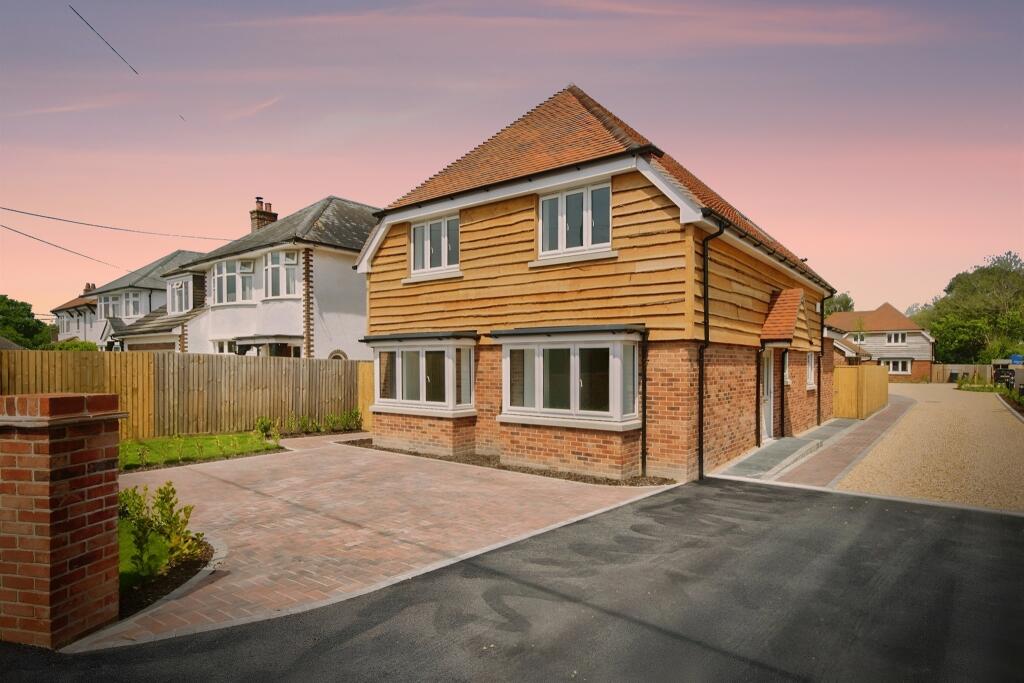
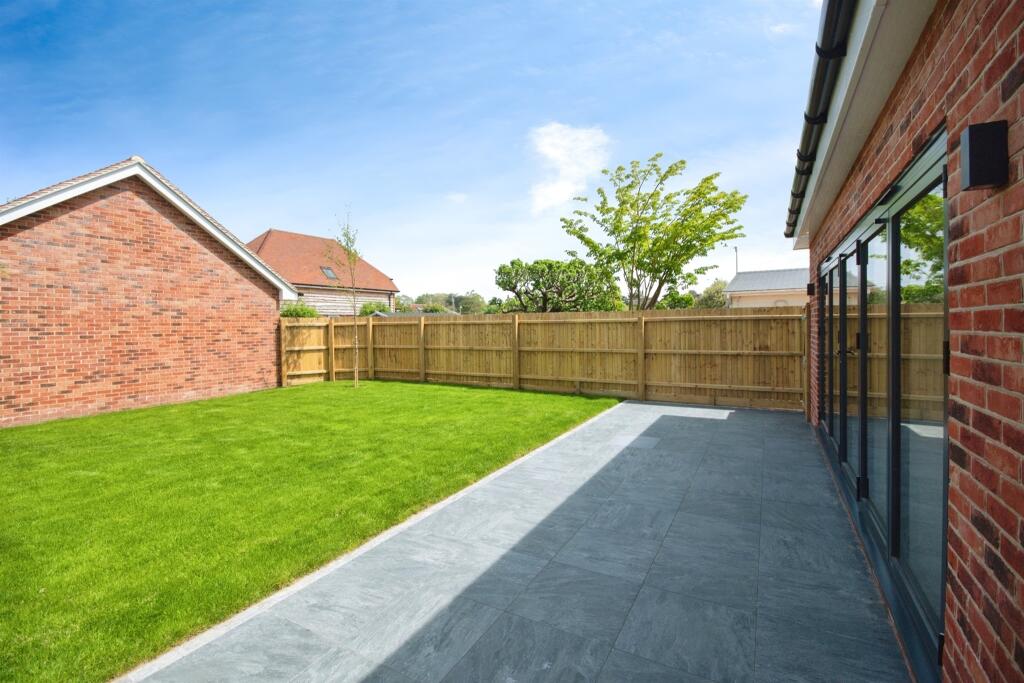
SUMMARY**LAST REMAINING PLOT**Tucked away in a quiet location off Cross Way, Christchurch, *River Walk* offers a small development of 6 homes.Call Connells Southbourne now for a private viewing of these stunning homes.DESCRIPTIONSituated in the scenic town of Christchurch, Dorset, off Cross Way, this development comprises six bespoke detached four-bedroom homes, each with its own driveway parking and garage. Nestled in a quiet and secluded area, the properties offer a tranquil living environment while still being conveniently close to local amenities and natural attractions.Features Each home boasts four spacious bedrooms, providing ample accommodation for a growing family or guests. The master bedroom includes an en-suite shower room for added convenience and luxury.The heart of these homes is the open plan kitchen, family dining room, offering stunning views over the turfed garden. The seamless flow of space is perfect for modern living and entertaining.Upon entrance, you're greeted by solid oak staircases with glass and chrome detail, setting the tone for the quality finishes throughout. The ground floor features LVT flooring, while the lounge and bedrooms are carpeted for comfort.The fully-fitted German kitchens are stylishly designed with grey slab effect units and quartz worktops. Integrated Siemens appliances, including a double oven, fridge freezer, induction hob, and dishwasher, make cooking and cleaning a breeze.Enjoy the luxury of underfloor heating in all bathrooms and en-suites, adding warmth and comfort. High-quality fixtures and fittings create a spa-like atmosphere, while the family shower room and guest suite shower room offer convenience for busy households.Step outside to the beautifully landscaped garden, complete with porcelain patios for al fresco dining and relaxation. The driveways are block paved for durability and aesthetic appeal, while natural stone cills and larch wood cladding enhance the exterior charm.Stay warm and cozy with the Glowworm boiler heater system and conventional wall hung radiators. Ceiling spotlights and large windows flood the open plan family rooms with natural light, creating inviting spaces for everyday living.Location Cross Way in Christchurch offers easy access to local shops, supermarkets, and services, ensuring all your daily needs are met. The town itself boasts a rich history, vibrant cultural scene, and beautiful natural surroundings, including rivers, parks, and beaches along the nearby Jurassic Coast.These bespoke detached homes in Christchurch offer a perfect blend of luxury, comfort, and convenience in a sought-after location. Whether you're raising a family or enjoying retirement, this development provides the ideal setting for your next chapter.Measurements Kitchen/Diner/family room - 22.0 x 18.6 max (central cooking island, complete with venting induction hob) Utility - 7.2 x 5.9 max - with external door to rear side elevationLounge - 12.6 x 10.8 max (Extending into bay by 2.2ft)WCBedroom 1 - with en-suite shower room - 22.0 x 9.7 maxBedroom 2 - with en-suite shower room -12.6 x 10.7 maxBedroom 3 - with en-suite shower room - 12.6 x 10.7 max (with Bay window to front elevation extending a further 2.2ft, situated on the ground floor)Bedroom 4 - 9.5 x 9.7 maxFamily bathroomDetached Double Garage - (Electric roll top door to front elevation, with door to rear elevation)Front and rear driveway parking allowance for 4 cars1. MONEY LAUNDERING REGULATIONS - Intending purchasers will be asked to produce identification documentation at a later stage and we would ask for your co-operation in order that there will be no delay in agreeing the sale.
2: These particulars do not constitute part or all of an offer or contract.
3: The measurements indicated are supplied for guidance only and as such must be considered incorrect.
4: Potential buyers are advised to recheck the measurements before committing to any expense.
5: Connells has not tested any apparatus, equipment, fixtures, fittings or services and it is the buyers interests to check the working condition of any appliances.
6: Connells has not sought to verify the legal title of the property and the buyers must obtain verification from their solicitor.BrochuresFull Details