Property Details:
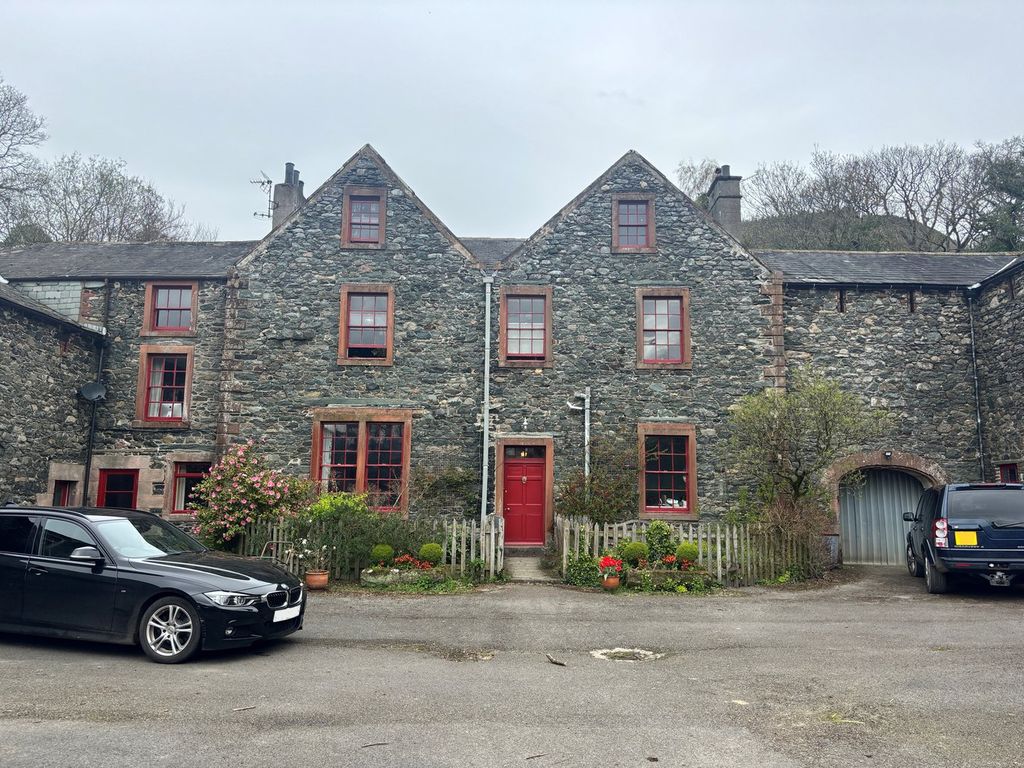
• Type: Barn Conversion
• Tenure: N/A
• Floor Area: N/A
Key Features:
• Successful holiday let
• Three bedrooms
• Town centre
• Tenure: freehold
• Council Tax Band: assessed for business rates
• EPC rating C
• Turnover £60K p.a.
Location:
• Nearest Station: N/A
• Distance to Station: N/A
Agent Information:
• Address: 19 Station Street
Keswick
Cumbria
CA12 5HH
Full Description:
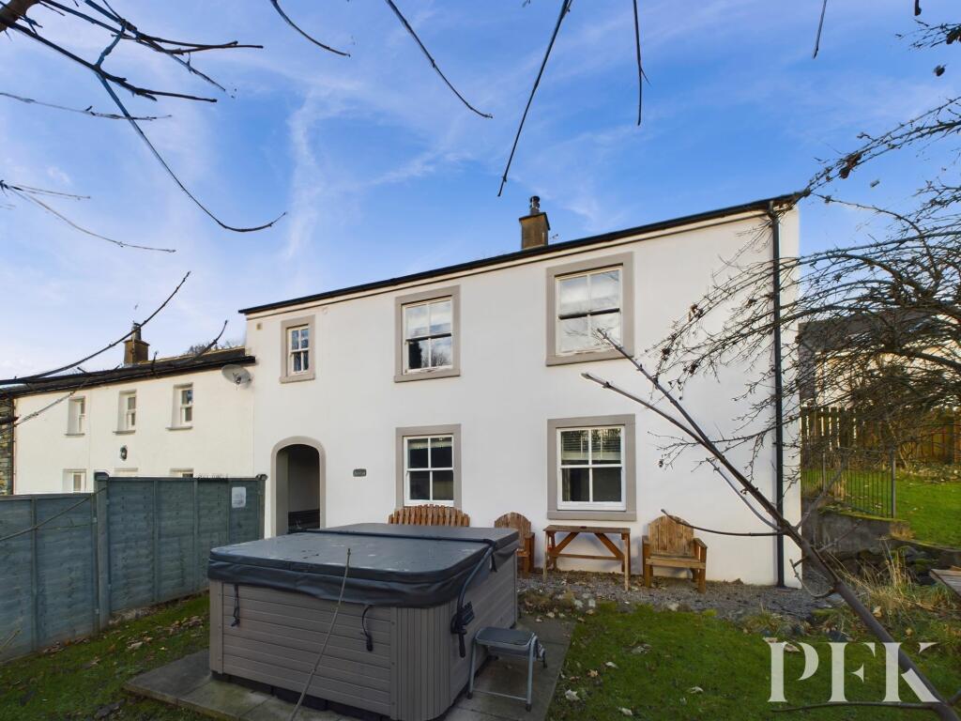
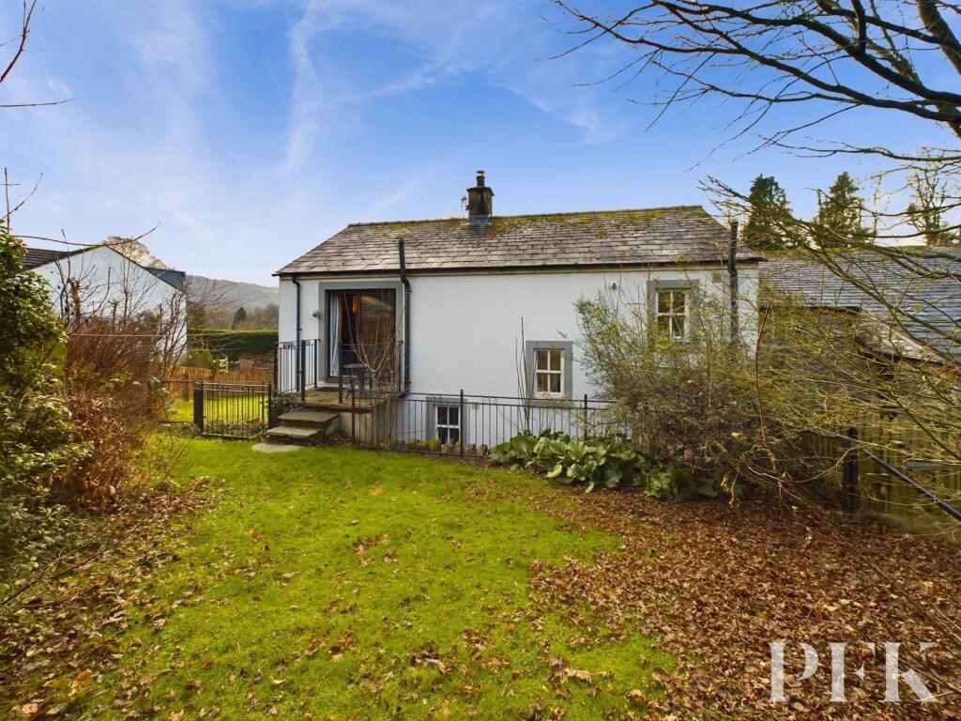
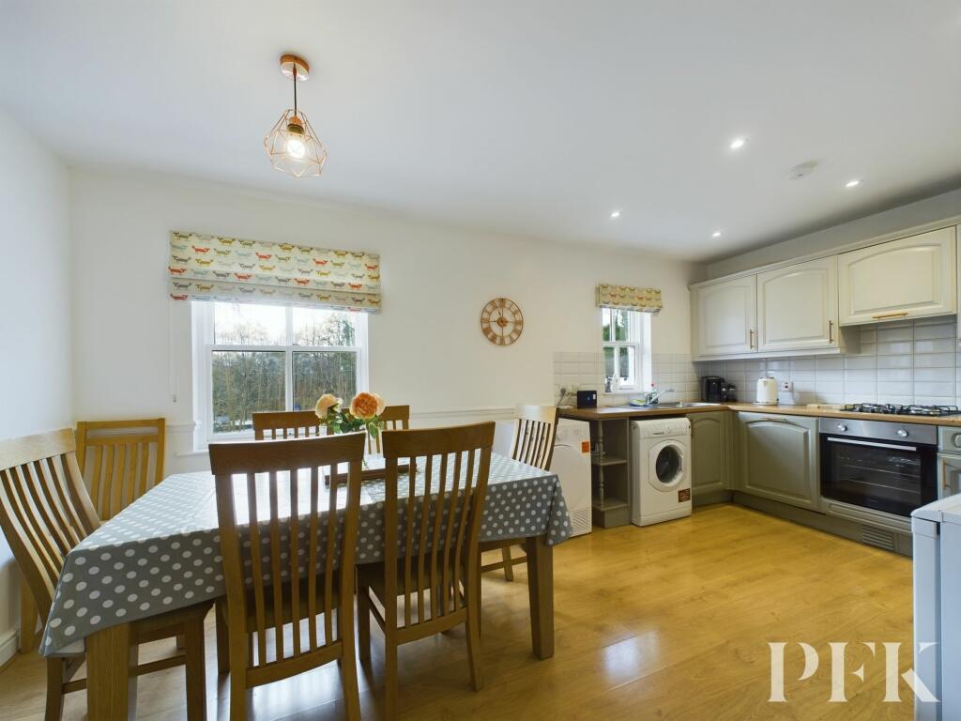
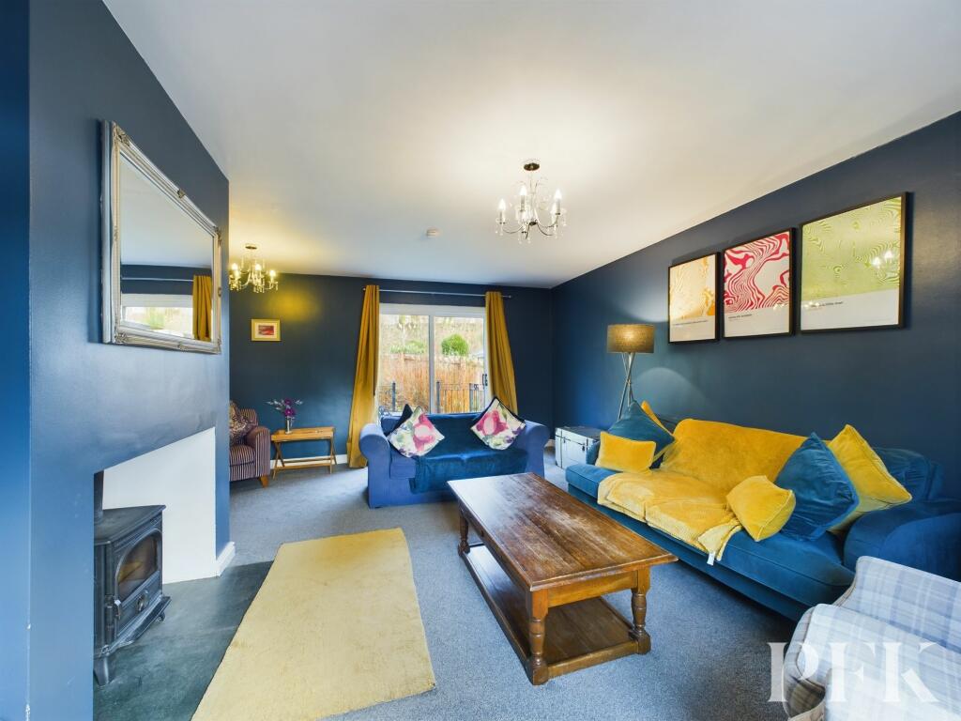
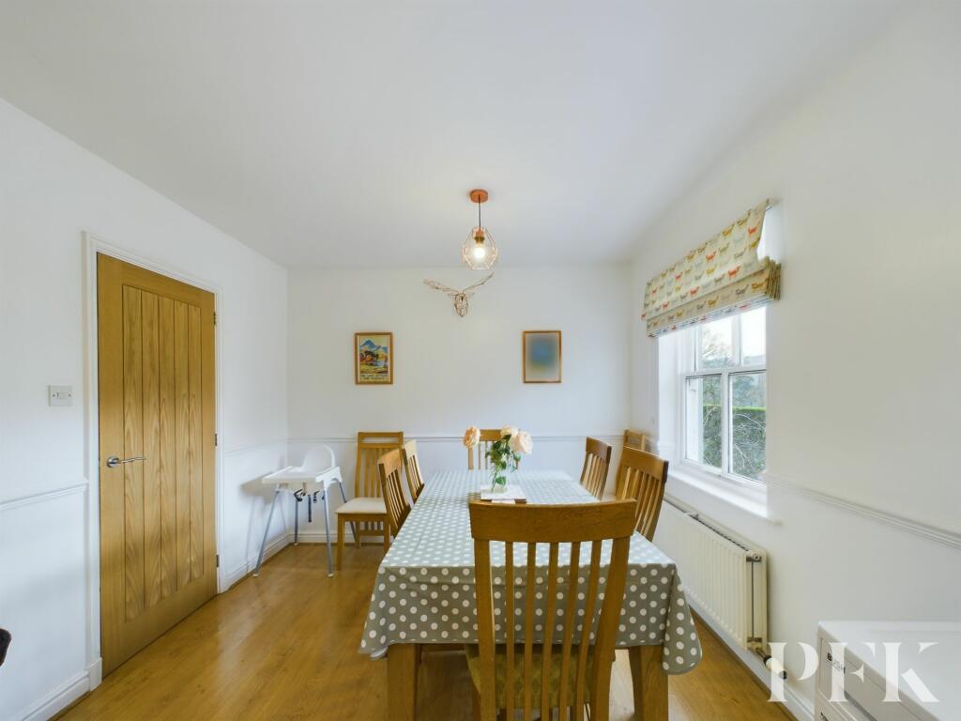
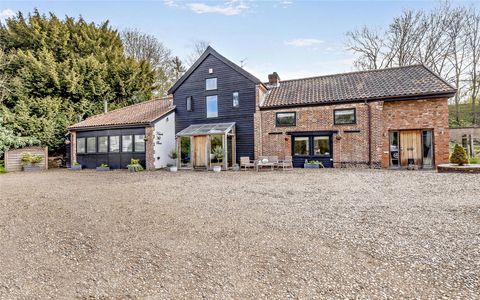
A beautiful, sympathetically modernised barn conversion with reverse style accommodation, just off Keswick town centre. The property is tucked away with offroad parking to the front via a wooden gate with garden to three sides. With entrance hallway having fitted storage, three double bedrooms and a three piece bathroom suite on the ground floor. To the first floor is a good sized shower room, open plan kitchen/dining area with integrated appliances, sitting room with wood burning stove and patio doors leading out to the rear garden, with access down the side back to the front. All within a short walking distance into Keswick and Fitz Park.EPC Rating: CEntrance Hallway4.28m x 1.01mstairs to first floor, understairs cupboard and a radiator.Bedroom 13.36m x 2.63mWindow to front aspect, radiator, fitted wardrobes and dressing table.Bedroom 23.52m x 2.65mWindow to front aspect, radiator, fitted wardrobes and dressing table.Bedroom 32.63m x 2.89mWindow to side aspect, radiator, fitted wardrobes and dressing table.Bathroom2.13m x 1.65mObscured window to rear aspect, WC, wash hand basin, bath with mains shower over and a heated towel rail.Landing1.98m x 0.91mWindow to rear aspect and a loft hatch.Bathroom2.24m x 2.53mWindow to rear aspect, wash hand basin, WC, fitted cupboard, shower cubicle with electric shower, wall mounted boiler and a heated towel rail.Kitchen/Dining Room5.25m x 2.99mWindows to front aspect, a range of matching wall and base units, complementary worktop, stainless steel sink and drainer with mixer tap, oven with gas hob and extractor over, washing machine, dryer, integrated fridge and separate freestanding freezer, integrated dishwasher and a radiator.Living Room4.94m x 5.69mWindow to front aspect, feature fireplace with cast iron woodburning stove, two radiators and sliding patio doors to the enclosed rear garden.Referral & Other PaymentsPFK work with preferred providers for certain services necessary for a house sale or purchase. Our providers price their products competitively, however you are under no obligation to use their services and may wish to compare them against other providers. Should you choose to utilise them PFK will receive a referral fee : Napthens LLP, Bendles LLP, Scott Duff & Co, Knights PLC, Newtons Ltd - completion of sale or purchase - £120 to £210 per transaction; Emma Harrison Financial Services – arrangement of mortgage & other products/insurances - average referral fee earned in 2023 was £222.00; M & G EPCs Ltd - EPC/Floorplan Referrals - EPC & Floorplan £35.00, EPC only £24.00, Floorplan only £6.00. All figures quoted are inclusive of VAT.ServicesMains electricity, gas, water & drainage; gas central heating; double glazing installed throughout. Please note: The mention of any appliances/services within these particulars does not imply that they are in full and efficient working order.DirectionsFrom the PFK office, head out of Keswick along High Hill. At the junction with the B5289, take a right turn onto Crosthwaite Road. The property is at the top of the road on the right hand side set, back from the road opposite the Pheasant Inn.GardenTo the front is a shared path leading up to the front door. Lawn to three sides of the house, hot tub to the front and mature trees all enclosing this deceptively spacious garden. Private off road parking to front for 2 cars through the wooden gate.BrochuresBrochure 1