Property Details:
• Type: Flat
• Tenure: N/A
• Floor Area: N/A
Key Features:
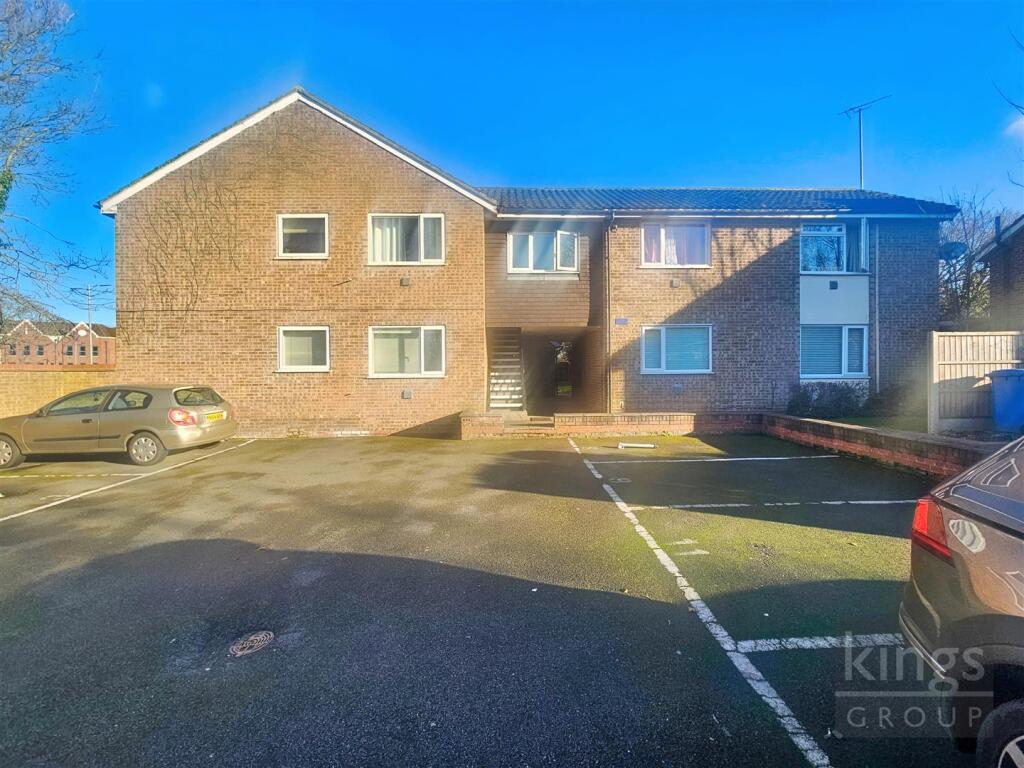
• ONE BEDROOM FIRST FLOOR APARTMENT
• CHAIN FREE
• SHARE OF FREEHOLD
• LONG LEASE - 957 YEARS REMAINING
• FANTASTIC INVESTMENT OPPORTUNITY
• WALKING DISTANCE OF PRINCESS ALEXANDRA HOSPITAL
• WALKING DISTANCE OF HARLOW TOWN TRAIN STATION AND TOWN CENTER
• COMMUNUAL GARDENS
• ALLOCATED PARKING
• SERVICE CHARGE - £900 PA
Location:
• Nearest Station: N/A
• Distance to Station: N/A
Agent Information:
• Address: Harlow,
CM17 9TE
Full Description:
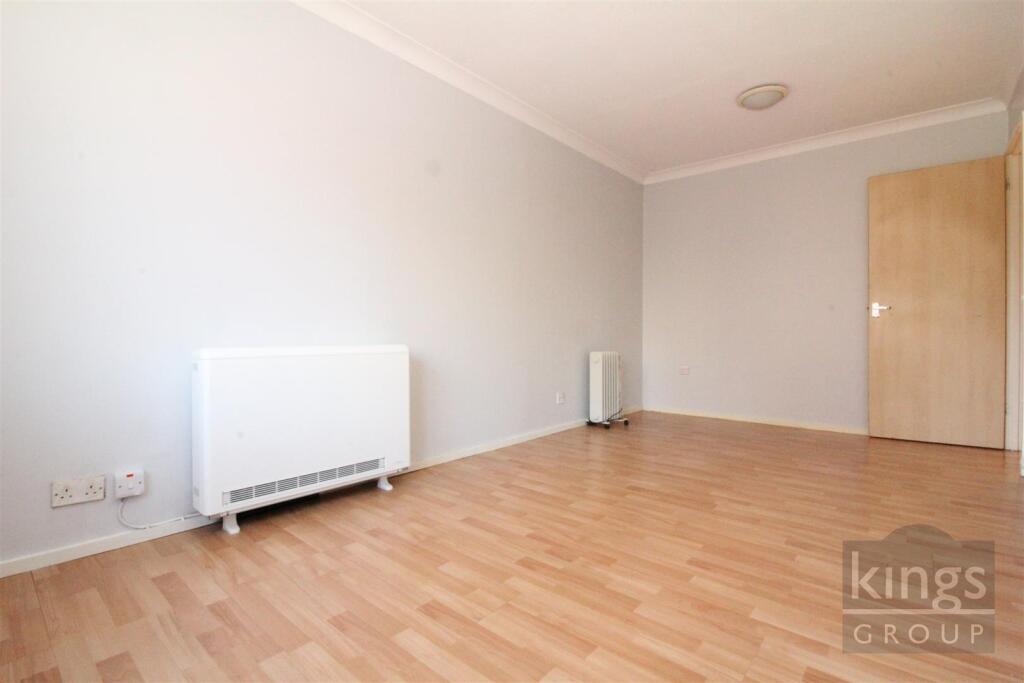
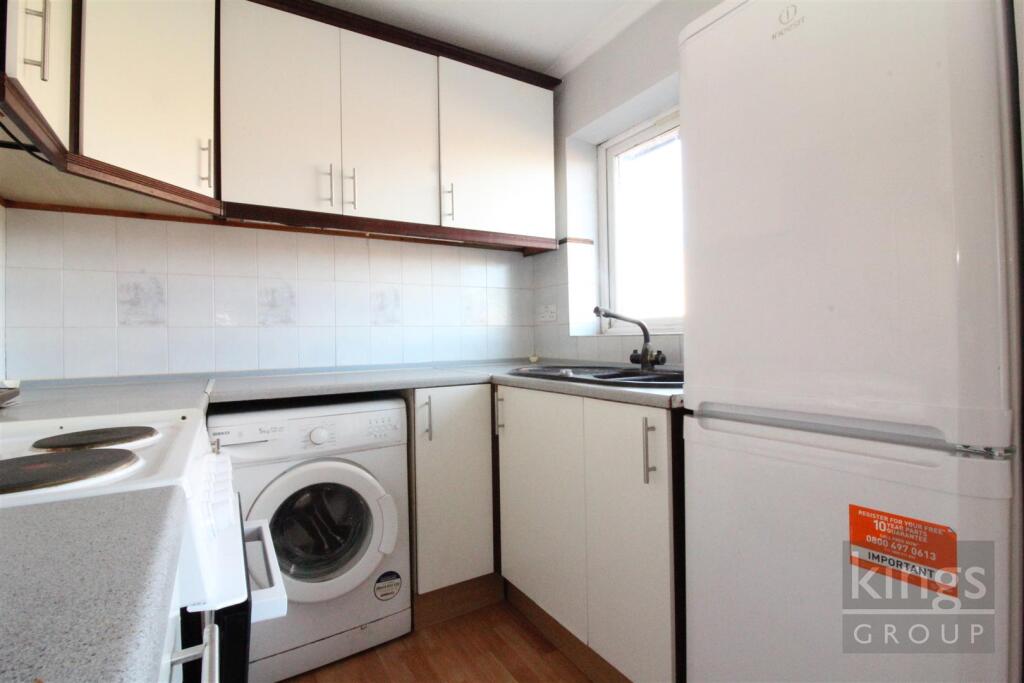
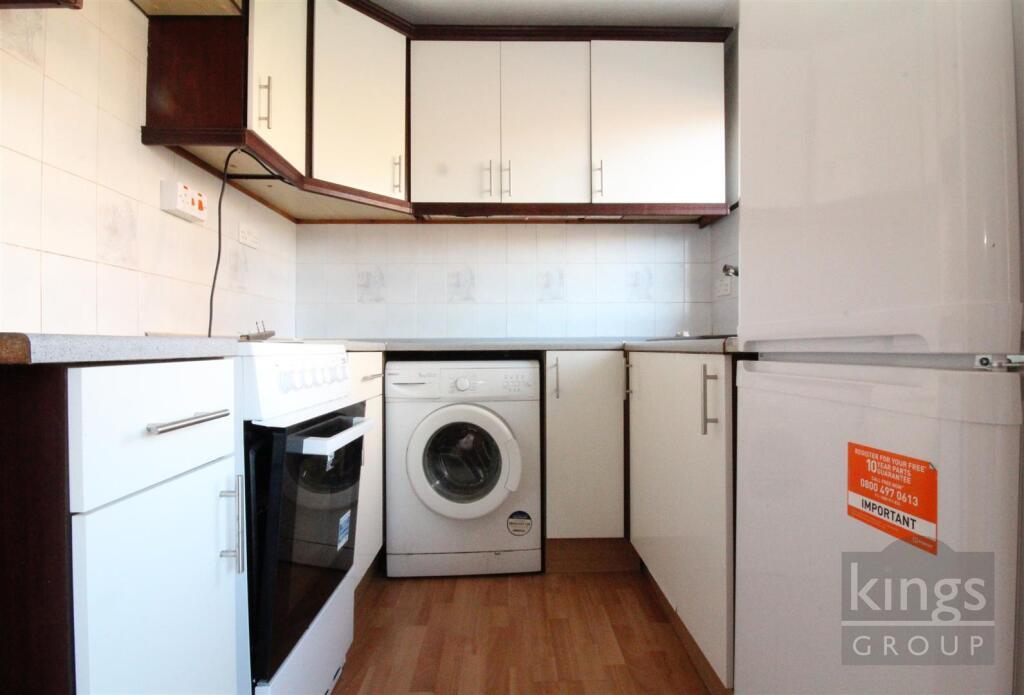
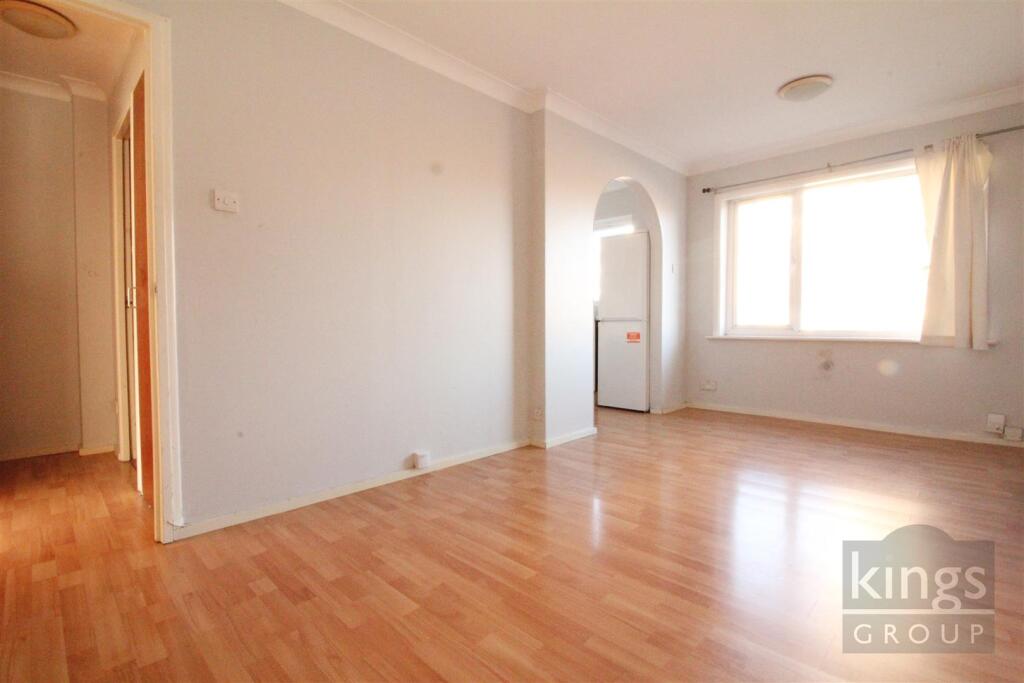
** KINGS GROUP HARLOW ARE DELIGHTED TO OFFER THIS CHAIN FREE, ONE BEDROOM FIRST FLOOR APARTMENT IN CROUCH COURT, RIVERMILL, HARLOW **This apartment is located within walking distance of Harlow Town Station which offers fast links into London Liverpool Street with connections to the Victoria Line at Tottenham Hale. Local shops and amenities, including Harlow's Retail Parks on Edinburgh Way, are also easily accessible. You are also situated within walking distance of The Princess Alexandra Hospital making this apartment a fantastic investment opportunity for anyone looking to start or add to their portfolio.The accommodation comprises of a good sized lounge, fitted kitchen, bedroom and a family bathroom. The property benefits from having one allocated parking space and communal gardens the rear. In our opinion this property would make an ideal first time or investment purchase. To avoid dissapointment please call us today to book your appointment on .Entrance Hallway - 1.93m x 0.81m (6'04 x 2'08) - Coving to textured ceiling, smoke alarm, cupboard housing gas and electric meters, laminate wood style flooring.Lounge - 5.08m x 2.64m (16'08 x 8'08) - Double glazed window to rear aspect, storage heaters, coving to textured ceiling, telephone point, TV point, power points, laminate wood style flooring.Fitted Kitchen - 2.08m x 1.98m (6'10 x 6'06) - Double glazed window to rear aspect, range of base and eye level units with work surfaces, space for electric cooker, stainless steel sink and drainer unit with mixer tap, space for fridge freezer, plumbing for washing machine, coving to textured ceiling, tiled flooring, power points, laminate wood style flooring.Bedroom - 3.51m x 2.74m (11'06 x 9'0) - Double glazed window to front aspect, storage heater, coving to textured ceiling, power points, laminate wood style flooring.Bathroom - 2.03m x 1.91m (6'08 x 6'03) - Three piece bathroom suite comprising panel enclosed bath with mixer tap and shower attachment, pedestal wash hand basin, low level WC, tiled walls, extractor fan, electric heated towel rail, laminate wood style flooring.Additional Information - One allocated parking space, communal gardens.Lease Remaining - 957 YearsService Charge and Ground Rent - £900 PAEPC Rating - DCouncil Tax Band - ABrochuresCrouch Court, HarlowBrochure