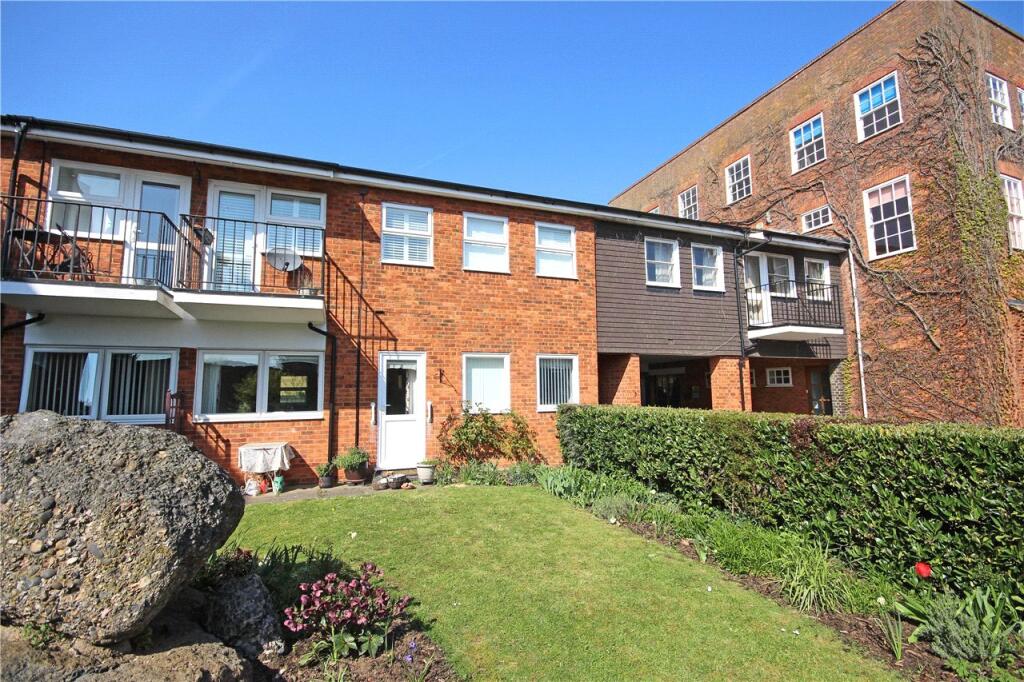
Property Details:
• Type: Detached
• Tenure: FREEHOLD
• Floor Area: 1223 sqft
Key Features:
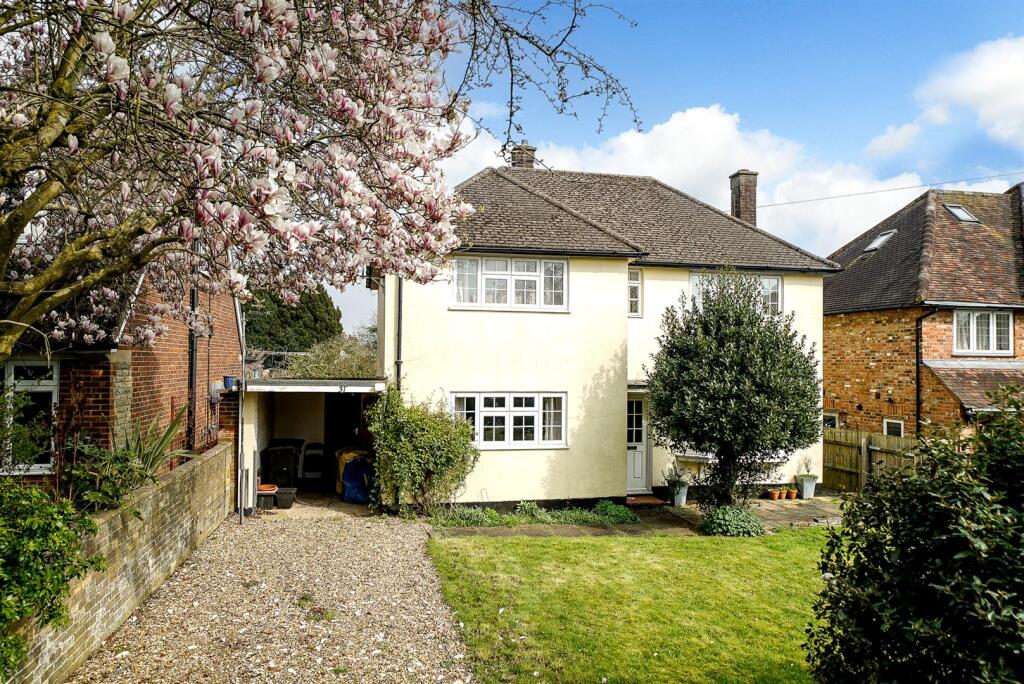
• Double-fronted detached house
• Quiet private road location
• Excellent scope for extension and modernisation (STPP)
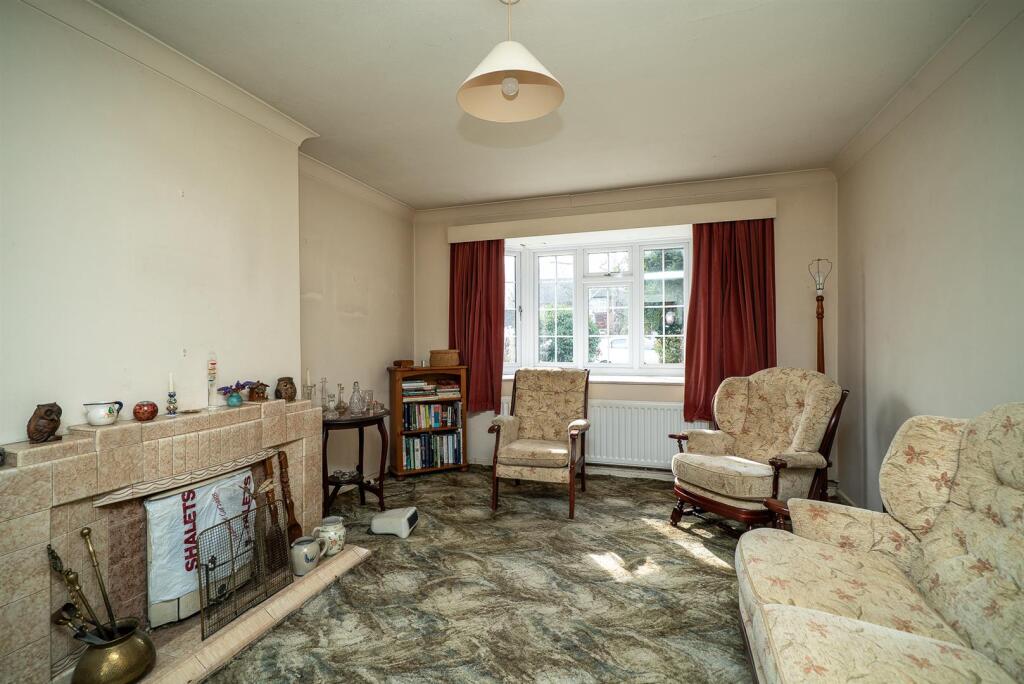
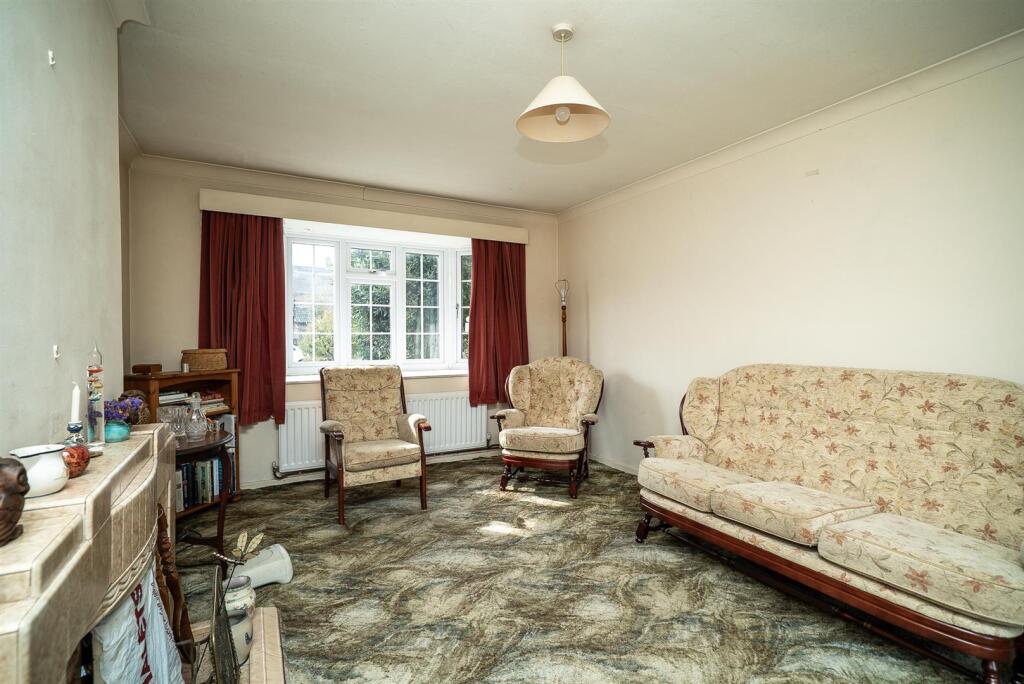
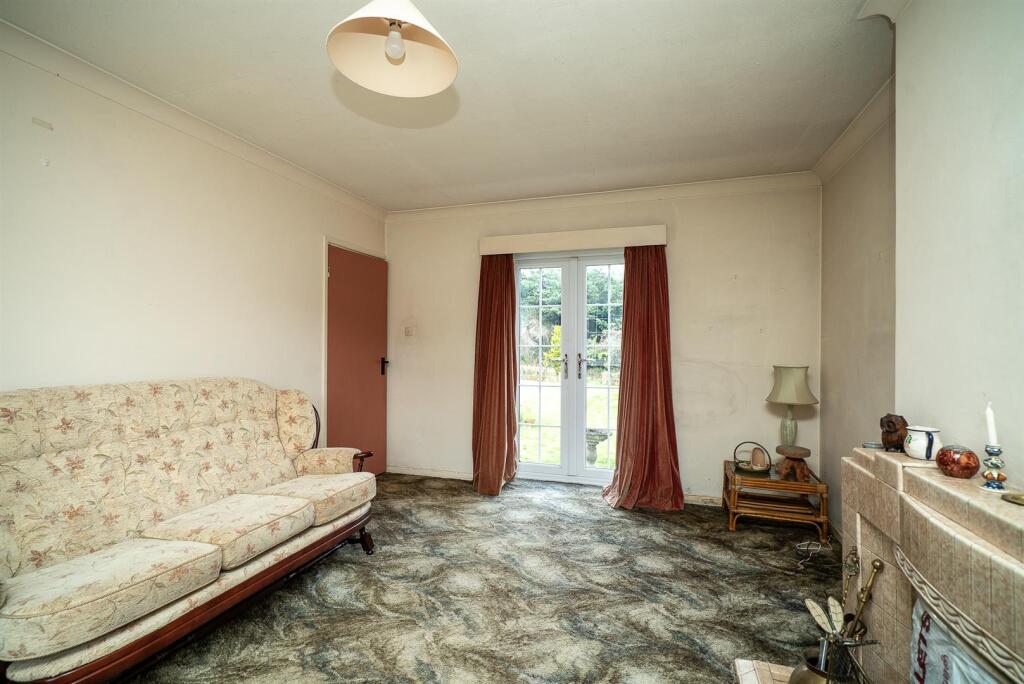
• Dual-aspect lounge with bay window and garden access
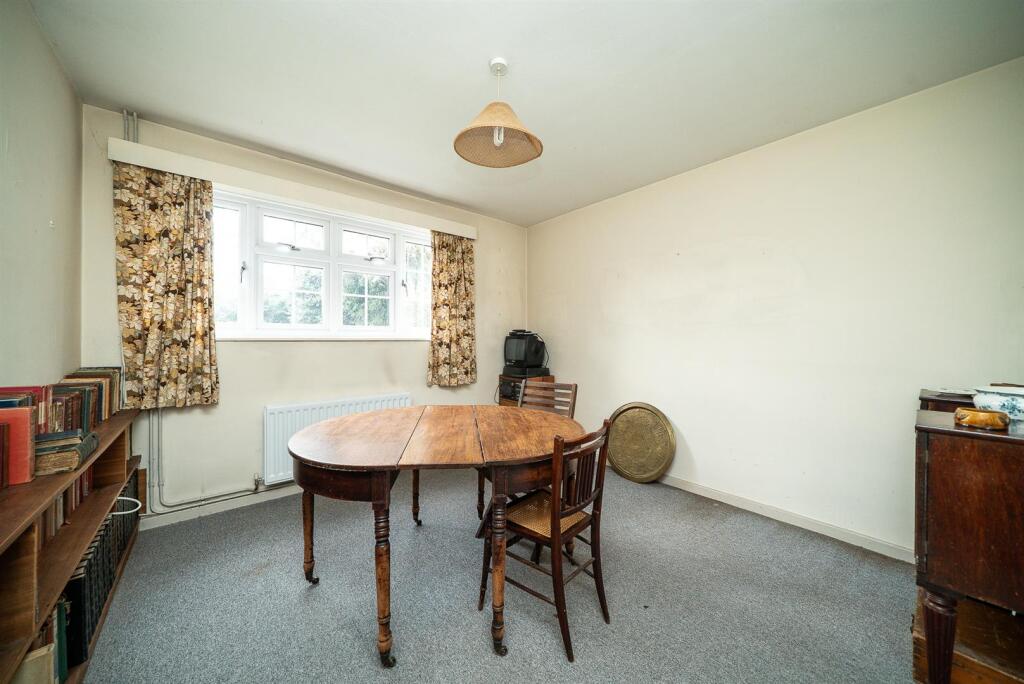
• Separate dining room
• Kitchen with utility room and WC
• Three double bedrooms, all with fitted wardrobes
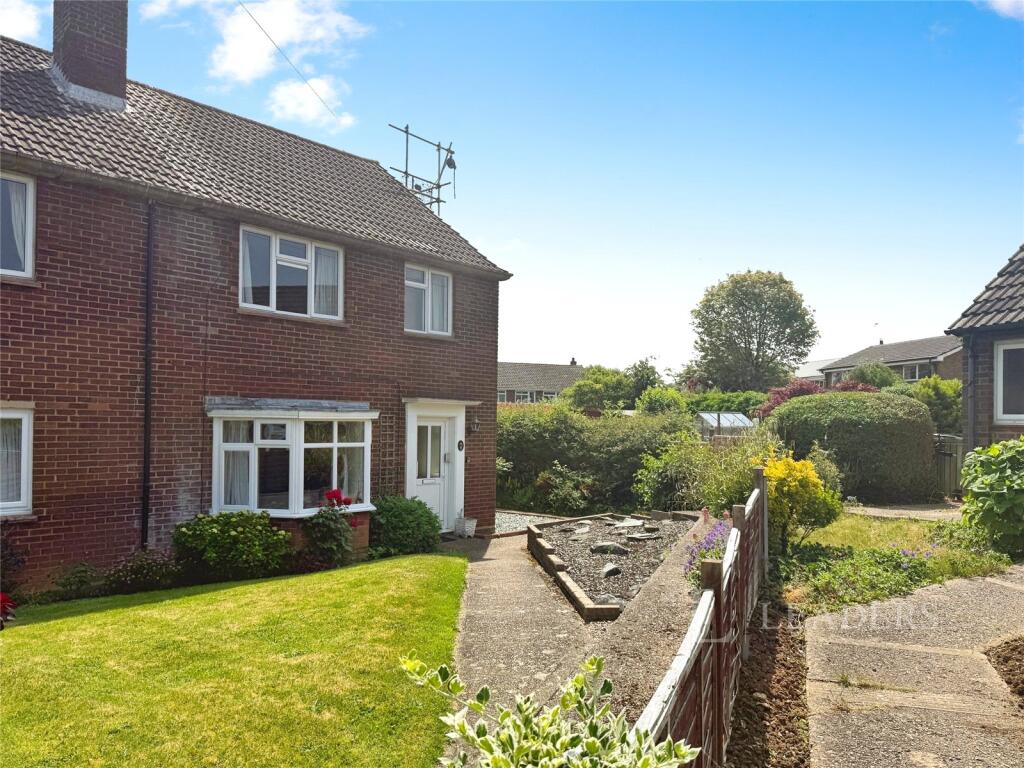
• Attractive frontage with lawn, shingle driveway providing off-street parking
Location:
• Nearest Station: Harpenden Station
• Distance to Station: 2.2696455978266346 miles
Agent Information:
• Address: Longmire House,
36-38 London Road,
St Albans,
AL1 1NG
Full Description:
A wonderful opportunity to purchase a double-fronted detached home, quietly positioned on a private road in the highly desirable village of Redbourn. Offering tremendous scope for extension and modernisation, this property presents the perfect chance to create an impressive family home on a generous plot with a private rear garden and no onward chain.<br /><br />The accommodation begins with a covered entrance and part-glazed front door opening into the entrance hall, which enjoys a window overlooking the rear garden, stairs rising to the first floor, and doors to the principal rooms. The generously proportioned dual-aspect lounge features a bay window to the front, double doors opening onto the rear garden, and a central tiled fireplace. There is also a sociable dining room with a front-facing window and a serving hatch through to the kitchen. The kitchen is fitted with a range of wall and base units, has recesses for appliances, a window overlooking the rear garden, and a wall-mounted gas boiler. A door leads to the utility area, which in turn provides access to the downstairs WC, the rear garden, and the covered carport at the front.<br /><br />On the first floor, the landing has windows to both the front and rear, a built-in storage cupboard, and doors to all rooms. The principal bedroom is a generous double with fitted wardrobes, while there are two further double bedrooms, both also benefiting from fitted wardrobes. The family bathroom is fitted with a bath, shower cubicle, wash basin, and WC.<br /><br />Externally, the property enjoys an attractive frontage with a lawn and shingle driveway providing off-street parking. To the rear is a delightful mature garden, well stocked with a variety of bushes, plants, and shrubs.<br /><br />Crouch Hall Gardens is a delightful private close in the popular village of Redbourn within minutes walk of the High Street, popular schools and Harpenden train station is just over two miles away.<br /><br /><b>Accommodation</b> - <br /><br /><b>Ground Floor</b> - <br /><br /><b>Entrance Hall</b> - <br /><br /><b>Lounge</b> - 5.13m' x 3.53m (16'10' x 11'7) - <br /><br /><b>Kitchen</b> - 2.41m x 3.33m (7'11 x 10'11) - <br /><br /><b>Dining Room</b> - 3.51m x 3.33m (11'6 x 10'11) - <br /><br /><b>Utility</b> - <br /><br /><b>Wc</b> - <br /><br /><b>First Floor</b> - <br /><br /><b>Landing</b> - <br /><br /><b>Bedroom One</b> - 3.84m x 3.35m (12'7 x 11) - <br /><br /><b>Bedroom Two</b> - 2.69m x 3.56m (8'10 x 11'8) - <br /><br /><b>Bedroom Three</b> - 2.31m x 3.56m (7'7 x 11'8) - <br /><br /><b>Bathroom</b> - <br /><br /><b>Outside</b> - <br /><br /><b>Front Garden</b> - <br /><br /><b>Driveway</b> - <br /><br /><b>Car Port</b> - 3.96m x 2.34m (13' x 7'8) - <br /><br /><b>Rear Garden</b> - 20 (65'7") - <br /><br />