For Rent
£12,500/mo
Spitfire Way, Manston, Ramsgate, CT12 5FF
Studio
15,122 sq ft
Thanet
Listed by CBRE Industrial, London
Property Details: • Type: Detached • Tenure: N/A • Floor Area: N/A
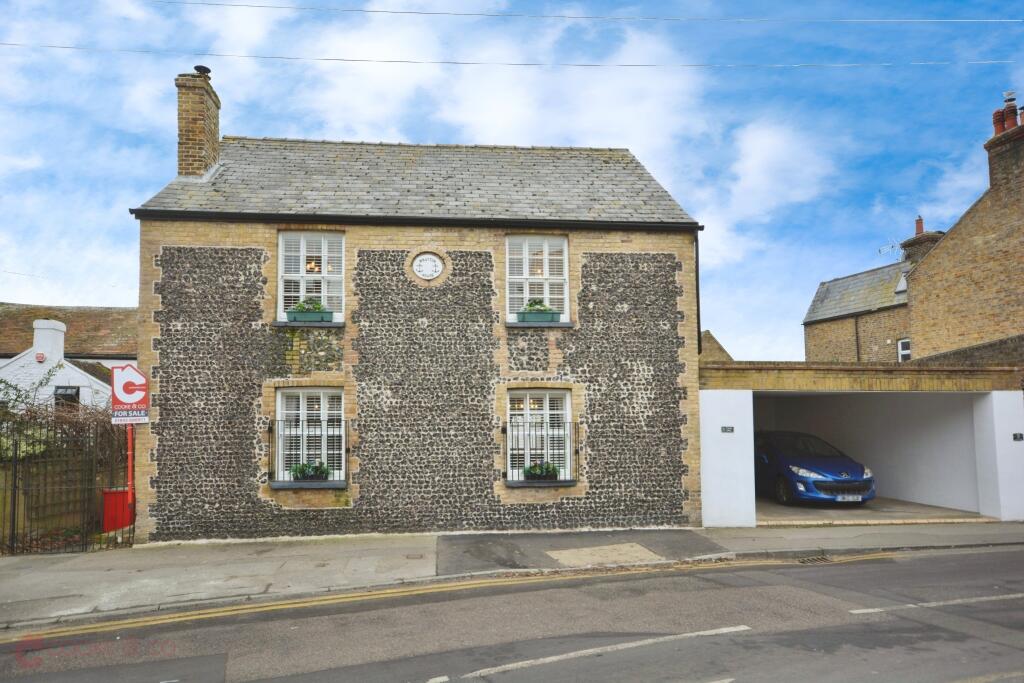
Key Features: • Stunning detached house • Five bedrooms • Council tax band: e • Town centre • Close to beach • Architectural features • Spacious accommodation • Off-road parking • Epc rating: e • Freehold
Location: • Nearest Station: N/A • Distance to Station: N/A
Agent Information: • Address: 56 High Street, Broadstairs, CT10 1JT
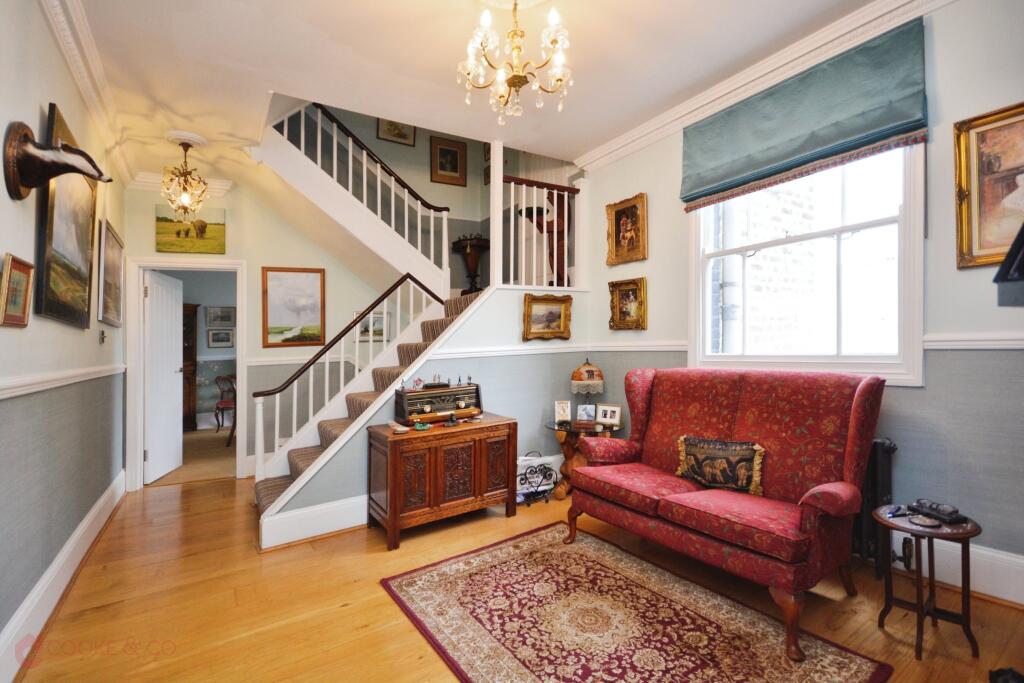
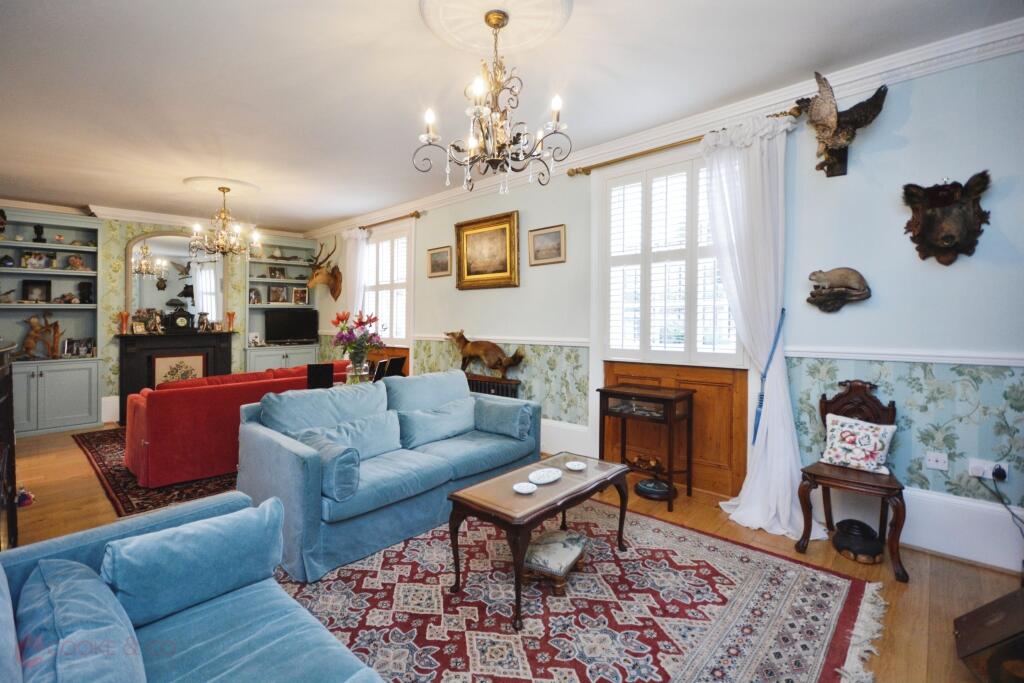
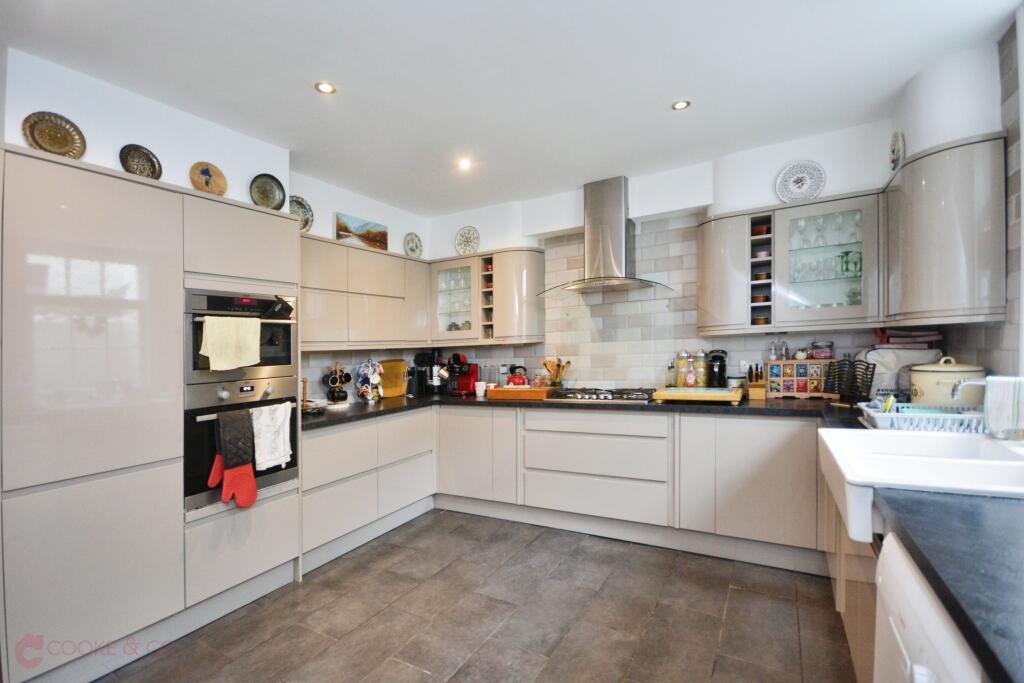
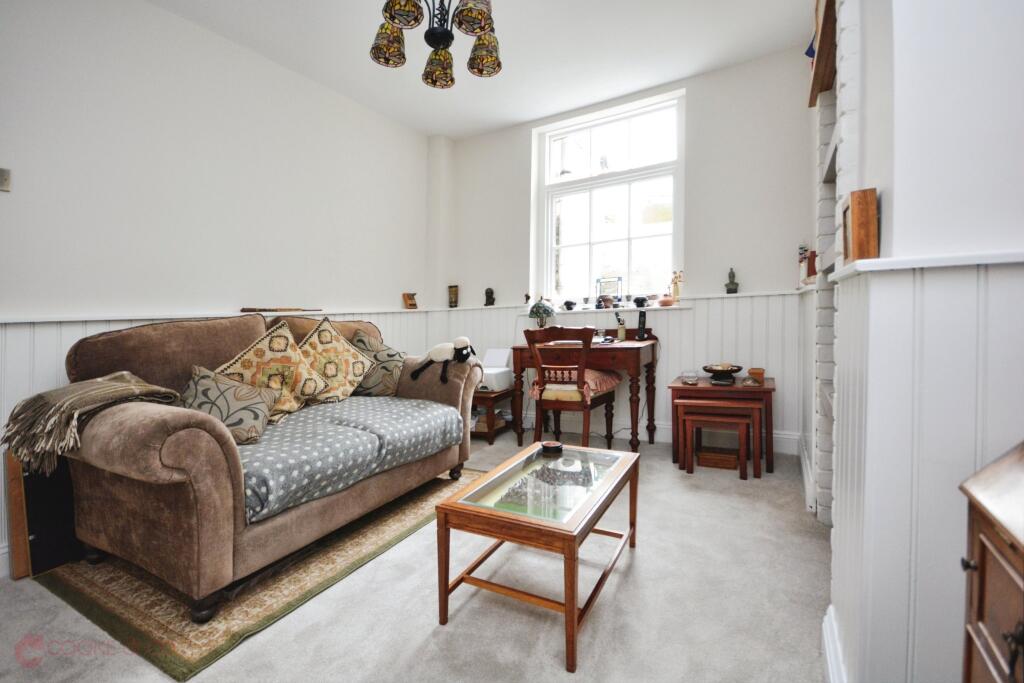
Full Description: Cooke & Co are over joyed to bring to market this stunning detached period home, dating back to the 1780s and originally built by a sea captain. With its exquisite flint exterior and a prime location in Broadstairs town, this property is a true gem, just a short stroll from the picturesque Stone Bay Beach.Immaculately presented throughout, this five-bedroom home effortlessly combines timeless character with modern comforts. The spacious lounge features a charming log burner set within a granite fireplace, creating a cosy yet elegant space to unwind. The large hallway doubles as a secondary seating area, providing a warm and welcoming atmosphere as you step inside.The kitchen is both stylish and functional, boasting high-spec AEG appliances, perfect for home chefs. Upstairs, the bedrooms are generously sized, offering flexibility for family living or hosting guests.Outside, the easy-to-maintain rear garden is ideal for enjoying sunny afternoons, while the property also benefits from a carport and off-road parking a rare find in this desirable location.Additional features include a recently updated boiler, just five years old and serviced annually, ensuring the home is efficient and well-maintained.This historic property, with its unique charm, superb condition, and unbeatable location, is perfect for those seeking a blend of character and convenience. Don't miss your chance to own a piece of Broadstairs history. Contact Cooke & Co today to arrange your viewing!EntrancePrivate wooden front door into:PorchTiled flooring .Secondary door intoFoyer17'06 x 11'01 (5.33m x 3.38m)Wooden flooring. Power points. Picture rail. Decorative cornicing. Ceiling rose. Granite fireplace. Storage cupboards. Skirting boards. Sash windows to rear. Stairs to first floor landing. Stairs to lower ground floor. Doors to:Lounge28'04 x 12'07 (8.64m x 3.84m)Wooden flooring. Picture rail. Classic cast-iron radiator. Decorative cornicing. Skirting board. Fireplace with stone surround. Power points. TV point. Ceiling rose. Sash window to front. Working log burner.Dining room11'03 x 10'11 (3.43m x 3.33m)Skirting board. Carpeted throughout. Picture rail. Decorative cornicing. Sash windows to rear. Radiator. Power points.Stairs to lower ground floorSplit level stairs with door to:Downstairs W/C4'00 x 2'00 (1.22m x 0.61m)Low-level W/C. Wash basin with hot and cold taps.Kitchen13'06 x 12'05 (4.11m x 3.78m)Tile floor. Matching array of wall and base units with complimentary work surfaces. AEG double oven. Plumbing and space for washing machine, tumble drier and dishwasher. Butler style sink. Sash windows to rear. Classic cast-iron radiator. Tiled walls. Spotlights. Steps up to:Breakfast room13'06 x 8'09 (4.11m x 2.67m)Tiled floor. Power points. Dimmable light switch. Skirting board. Coving. Spotlights.Study12'08 x 10'10 (3.86m x 3.3m)Carpeted throughout. Sash windows to rear. Power points. Radiator.Cinema room13'11 x 8'10 (4.24m x 2.69m)Carpeted throughout. Skirting boards. Power points. Cupboard housing fuse box. Storage cupboard with stairs leading to porch. Radiator.Stairs to first floorSplit level stairs with door to:Storage cupboard8'04 x 4'02 (2.54m x 1.27m)Carpeted throughout. Frosted windows to side. Skirting boards.First floor landingPicture rail. Skirting board. Decorative cornicing. Ceiling rose. Doors to:Primary bedroom14'01 x 12'05 (4.29m x 3.78m)Carpeted throughout. Skirting boards. Sash windows to front with wooden shutters. Radiator. Picture rail. Power points. Door to:En-Suite7'06 x 3'11 (2.29m x 1.19m)Tiled flooring. Tiled walls. Chrome heated towel rail. W/C. Walk-in shower unit with glass screen and rainfall shower head.Bedroom two10'11 x 11'03 (3.33m x 3.43m)Sash windows to rear with wooden shutters. Carpeted throughout. Skirting boards. Power points. Cupboard housing combi boiler. Built-in wardrobes. Radiator.Bedroom three/ walk-in wardrobe12'02 x 10'10 (3.71m x 3.3m)Carpeted throughout. Skirting boards. Power points. Picture rail. Built-in wardrobes. Sash windows to from with wooden shutters.Family bathroom11'00 x 9'11 (3.35m x 3.02m)Tiled flooring. Tiled walls. Wash basin with mixer tap. Bath with shower attachment and wall-mounted taps. Sash windows to rear with shutters. Walk-in corner shower unit with wall mounted rainfall shower head. W/C.Stairs to second floorSecond-floor LandingSkirting boards. Eaves storage cupboards. Access to loft.Bedroom four10'07 x 10'11 (3.23m x 3.33m)Skirting boards. Power points. Sash windows to side with wooden shutters. Radiator.Bedroom five11'01 x 10'07 (3.38m x 3.23m)Carpeted throughout. Radiator. Skirting boards. Power points. Sash windows to the side with wooden shutters.Rear gardenRear court-yard garden with gated side access to front.ParkingCarport for multiple vehicles.Agents notesThe vendor has advised that the boiler was fitted in November 2019 and has been serviced every year with certificates to prove.BrochuresFull Property Details






