Log in Sign up
Back to search Home Countries United Kingdom Crow Lane, Weeley
£475,000

Crow Lane, Weeley

Crow Lane, Weeley
5 beds 3 baths Semi-Detached

About this home

Property Details: • Type: Semi-Detached • Tenure: N/A • Floor Area: N/A

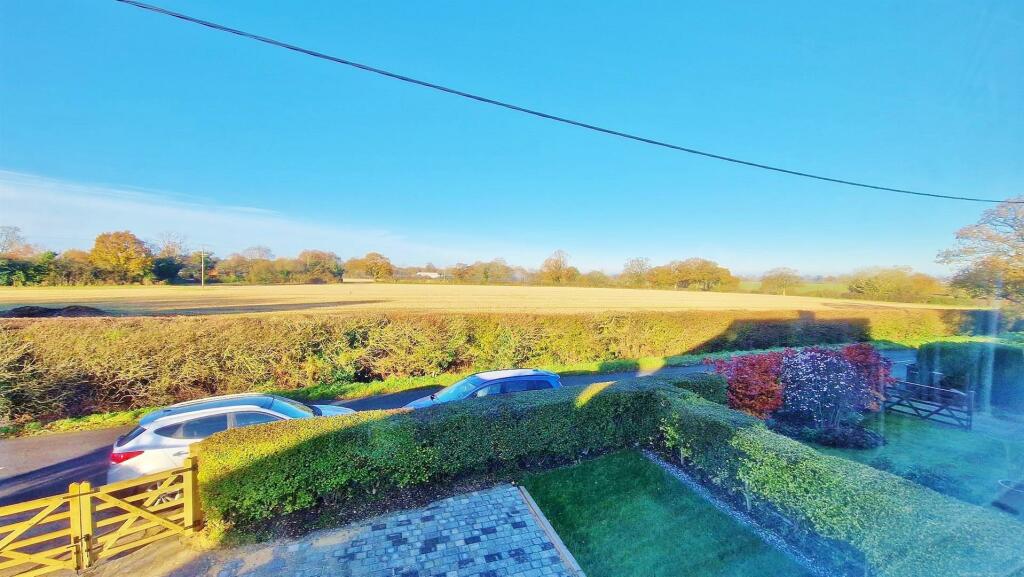
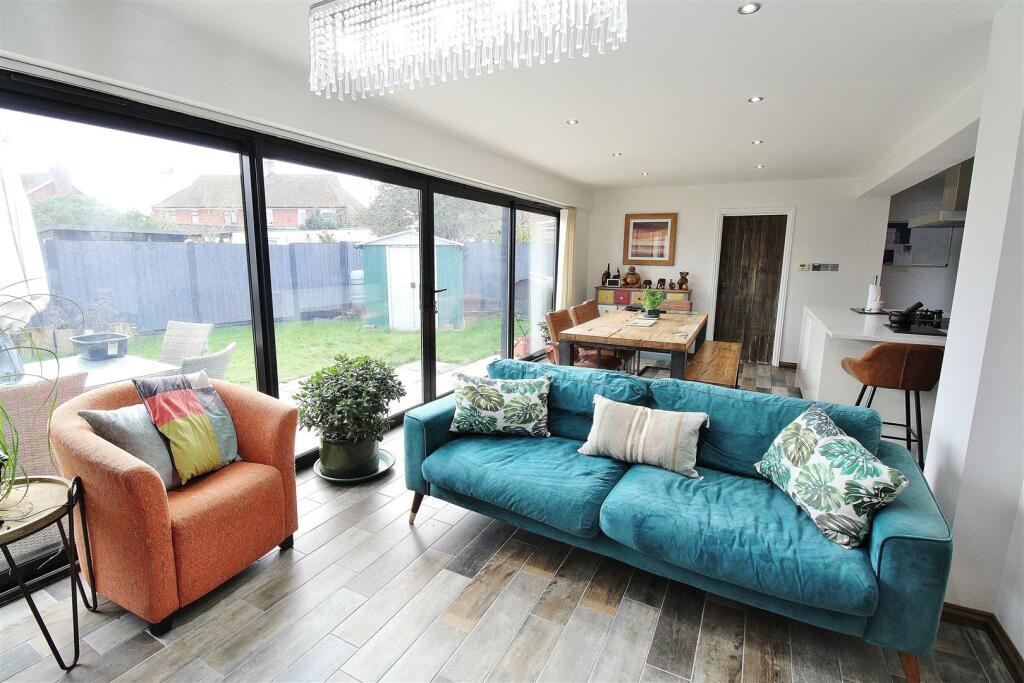
Key Features: • Four/Five Bedrooms • 16'4" x 11'3" Snug/Bedroom Five • En-Suite to Master Bedroom • Farmland Views • Open Plan Lounge/Dining/Kitchen • Ground Floor Wet Room & Utility • Sought After Non-Estate Location • Double Garage and Ample Parking • EPC Rating D

Location: • Nearest Station: N/A • Distance to Station: N/A

Agent Information: • Address: 149 Connaught Avenue, Frinton-On-Sea, CO13 9AH


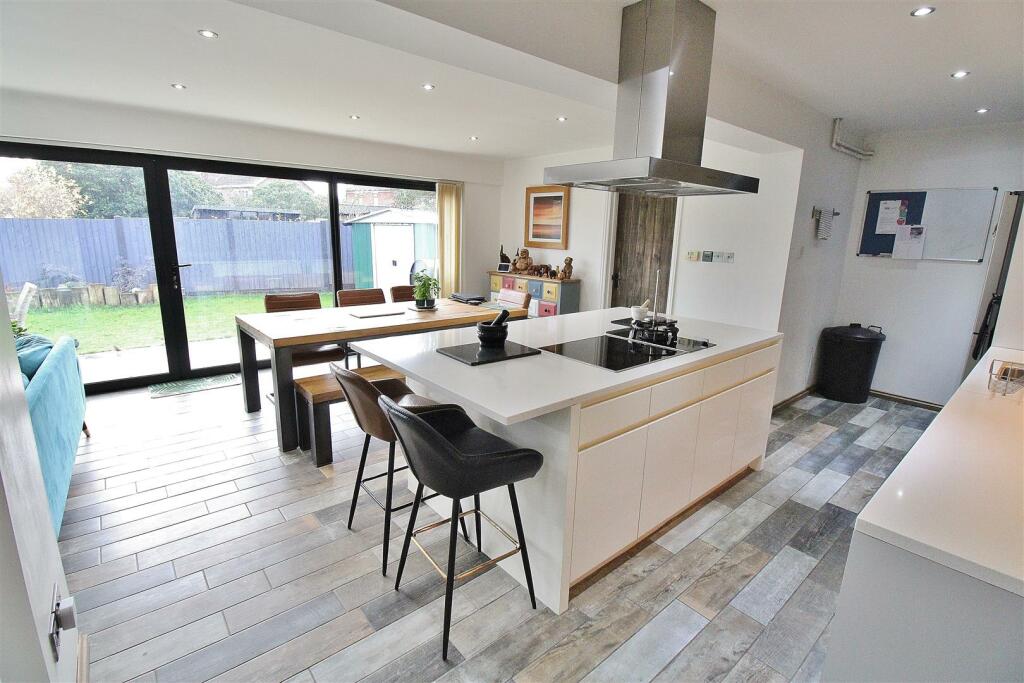
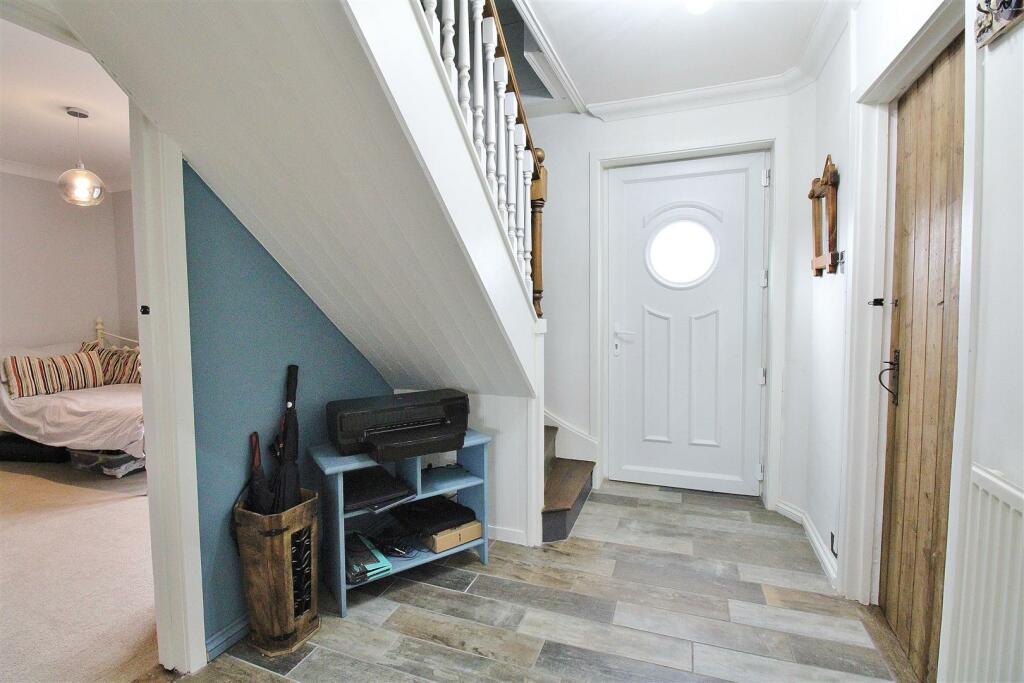
Full Description: **Farmland Views** Located in a non estate position in the popular village of Weeley, Sheen's are pleased to offer the sale of this STUNNING EXTENDED FOUR/FIVE BEDROOM SEMI-DETACHED HOUSE. The property benefits from a 140' rear garden, open plan lounge/dining/kitchen area, en-suite to the master bedroom, ground floor wet room and a DOUBLE GARAGE with ample off street parking. An early viewing is highly recommended to appreciate the size and accommodation on offer. The property is conveniently located for easy access onto the A133 and A120 with Weeley's mainline railway station positioned within a quarter of a mile and Clacton-on-Sea's town centre and seafront approximately five miles away.Accommodation comprises with approximate room sizes:-Obscured sealed unit double glazed entrance door giving access to:-Hallway - Stair flight to first floor. Tiled flooring. Radiator. Door to:-Snug/Bedroom 5 - 4.98m x 3.43m (16'4" x 11'3") - Two radiators. Sealed unit double glazed Georgian style window to lounge. Sealed unit double glazed Georgian style window to front.Bedroom 4 - 3.66m x 2.79m (12' x 9'2") - Radiator. Sealed unit double glazed window to front.Kitchen/Dining/Lounge - 5.84m nar to 4.39m x 5.56m nar to 3.18m (19'2 nar - Kitchen Area - Fitted with a range of matching fronted units. Quartz work surfaces. Inset one and a half bowl sink drainer unit with mixer tap. Central island with inset four ring electric hob and inset gas hob with fitted extractor fan above. Further selection of matching units at both eye and floor level. Built in Neff oven. Space for American style fridge/freezer. Under unit lighting. Fitted breakfast bar. Tiled flooring. Splashbacks. Open plan to:-Lounge/Dining Area - Tiled flooring. Feature radiator. Sealed unit double glazed patio doors to one wall giving access to rear. Door to:-Inner Hall - Tiled flooring. Door to:-Wet Room - White suite comprises low level w/c. Wash hand basin with storage under. Wall mounted electric shower with soak away. Tiled flooring. Fully tiled walls. Fitted extractor fan. Obscured sealed unit double glazed window to rear.Utility Room - 2.62m x 2.36m (8'7" x 7'9") - Fitted with a range of high gloss fronted units. Square edge worksurfaces. Inset bowl sink drainer unit with mixer tap. Plumbing for washing machine. Space for tumble dryer. Part tiled walls. Tiled flooring. Sealed unit double glazed Georgian style window to rear. Sealed unit double glazed Georgian style door to rear. Door to:-Double Garage - 5.94m x 4.75m (19'6" x 15'7") - Two radiators. Power and lighting connected. Sealed unit double glazed window to side. Double swinging doors giving access to front.First Floor Landing - Tiled flooring. Loft access. Doors to all rooms. Door to:-Master Bedroom - 5.18m x 3.05m (17' x 10') - Built in eaves storage. Two radiators. Sealed unit double glazed Georgian style window to front with farmland views. Sealed unit double glazed Georgian style to rear. Archway giving access to:-En-Suite - White suite comprises low level w/c. Free standing bath. Vanity wash hand basin. Part tiled walls. Tiled flooring. Heated towel rail. Obscured sealed unit double glazed Georgian style window to rear.Bedroom 2 - 3.61m x 2.31m (11'10" x 7'7") - Radiator. Sealed unit double glazed Georgian style window to rear.Bedroom 3 - 2.82m x 2.67m (9'3" x 8'9") - Radiator. Sealed unit double glazed Georgian style window to front with farmland views.Shower Room - White suite comprises low level w/c. Pedestal wash hand basin. Fitted corner shower cubicle with rainfall shower and separate attachment. Built in storage cupboard. Fitted extractor fan. Part tiled walls. Heated towel rail. Obscured sealed unit double glazed window to front.Outside - Rear - 140' approximately. Landscaped. Paved patio area. Majority laid to lawn. Array of rockeries and beds stocking flowers, shrubs and bushes. Wooden storage shed. Enclosed by panelled fencing. Access to front via side.Alternate Rear View - Outside - Front - Shingled area providing off street parking for several vehicles.Anti Money Laundering - ANTI-MONEY LAUNDERING REGULATIONS 2017 - Prospective purchasers will be asked to produce photographic identification and proof of residence documentation once entering into negotiations for a property in order for us to comply with current Legislation.REFERRAL FEES - Sheen’s reserve the right to recommend additional services. Sheen’s receive referral fees of; £50 - £150 per transaction when using a suggested solicitor. 10% referral fee on a nominated Surveying Company. 10% referral fee on their nominated independent mortgage broker service. Clients have the right to use whomever they choose and are not bound to use Sheen’s suggested providers.These particulars do not constitute part of an offer or contract. They should not be relied on as statement of fact and interested parties must verify their accuracy personally. All internal photographs are taken with a wide angle lens, therefore before arranging a viewing, room sizes should be taken into consideration.BrochuresCrow Lane, WeeleyBrochure

Property facts

Property type
Semi-Detached
Bedrooms
5
Bathrooms
3
Days on market
570 days

Features & amenities

Features & finishes
Four/Five Bedrooms
16'4" x 11'3" Snug/Bedroom Five
En-Suite to Master Bedroom
Farmland Views
Open Plan Lounge/Dining/Kitchen
Ground Floor Wet Room & Utility
Sought After Non-Estate Location
Double Garage and Ample Parking
EPC Rating D

Location

Approximate location · exact address shared on inquiry
£475,000
5 bd · 3 ba
Contact agent
SF
Sheen's, Frinton-On-Sea
Contact this agent
Log in Sign up