For Rent
Price on request
2 bed terraced house for sale2-Bedroom House For Sale, Oldham OL4
Studio
Oldham OL4


Property Details: - Type: Cottage - Bedrooms: 3 - Bathrooms: 2
Agent: Cornerstone Estates & Lettings - Shaw Phone: 01706 408702
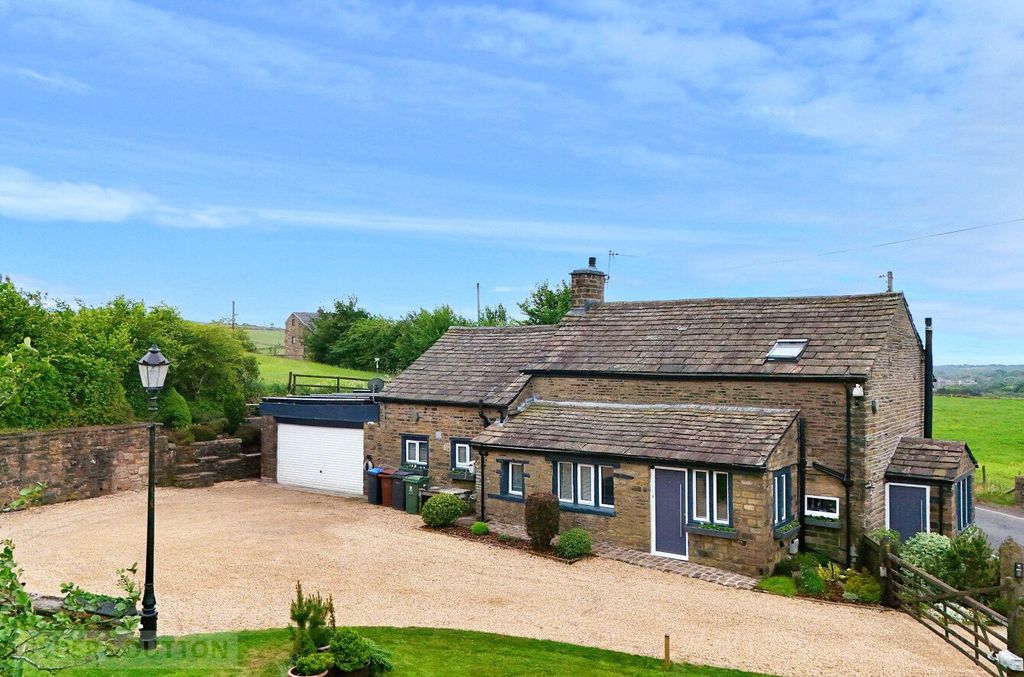
<br/> A rare opportunity to purchase a semi-rural beautifully restored three-bedroom cottage with land, combining traditional character with modern family living.Lovingly upgraded to a high standard, this charming home retains its period appeal with mullion windows, exposed beams, a striking stone fireplace, and dry stone walls. Step inside via the entrance porch into a versatile dining and activity space, leading to a generous lounge with an impressive fireplace and deep stone sills. The modern fitted kitchen is complemented by a useful adjoining space, currently utilised as a home gym. A central hallway connects the accommodation with access to a guest W/C and a dedicated home office.Upstairs, the master bedroom offers excellent proportions, with ample space for wardrobes and a dressing area. The children's bedrooms have been cleverly designed with built-in cabin beds to maximise usable floor space. An open landing leads to a stylish family bathroom and a separate shower room, providing practicality for modern family life.Externally, the property enjoys two driveways providing parking for up to three vehicles and a generous parcel of land offering development potential (STPP). Currently landscaped as a family garden, it features a play area, fruit trees, berry bushes, and space for chickens and ducks—perfect for those seeking a semi-rural lifestyle. To the rear, protected woodland creates a private, sheltered aspect while ensuring the home is not overlooked.<br/><br/>Entrance Porch - 6' 9'' x 5' 0'' (2.06m x 1.53m)<br/>Enter through a PVC door to the porch with ample room for boots and coats. Dual aspect windows with stone window sills.<br/><br/>Dining Room - 12' 10'' x 12' 0'' (3.91m x 3.65m)<br/>Large dining room. PVC window. Open to lounge and inner hallway.<br/><br/>Kitchen - 13' 3'' x 10' 8'' (4.04m x 3.25m)<br/>Shaker style kitchen with integrated oven, hob, fridge freezer. and stainless steel sink. space for washing machine and dishwasher. Mullion windows.<br/><br/>Home gym - 7' 1'' x 6' 1'' (2.15m x 1.85m)<br/>Currently being used as a home gym, this room could serve as a pantry or separate utility. Extractor fan.<br/><br/>W/c - 3' 7'' x 4' 11'' (1.08m x 1.50m)<br/>W/c and pedestal wash basin. Herringbone wall tile. Small window with stone sill. Barn door.<br/><br/>Home office - 5' 7'' x 9' 5'' (1.71m x 2.86m)<br/>This room is formed from the extension to the side of the property and is ideal for a quiet space. Window and door to garden.<br/><br/>Bedroom 1 - 13' 3'' x 12' 2'' (4.05m x 3.70m)<br/>Bank of wardrobes and room for dressing area. Exposed beams. PVC window.<br/><br/>Bedroom 2 - 11' 5'' x 10' 5'' (3.48m x 3.17m)<br/>Large bedroom has been specially designed to provide an interesting sleep and play space for children. Built in loft beds with steps leading up, and space underneath for toys / wardrobe/ additional bed leaving the rest of the floor space to enjoy. vaulted ceilings with exposed beams.<br/><br/>Bedroom 3 - 12' 6'' x 6' 11'' (3.81m x 2.10m)<br/>Double bedroom with mullion windows overlooking the woodland behind the property. Built in loft bed to make full use of the floor space.<br/><br/>Family Bathroom - 7' 1'' x 8' 6'' (2.17m x 2.58m)<br/>Panel bath, floating vanity wash basin, w/c. Feature tile wall in herringbone design. Towel warmer.<br/><br/>Shower Room<br/>Single shower cubicle, ideal if the bathroom is in use.<br/><br/>Externally<br/>The side of the property has land, opportunity to develop (subject to usual permissions) Currently being used to keep chickens and ducks alongside a playground for children. Driveway for 3 vehicles and large climbing frame / playground for children. Dry stone wall. Fruit trees.<br/><br/>Council Tax Band: A<br/>Tenure: Freehold