Property Details:
• Type: Terraced
• Tenure: FREEHOLD
• Floor Area: 1799 sqft
Key Features:
• Deceptively Expansive Property
• 1799 sp ft of exceptionally spacious accommodation
• Hidden away in a central Brighton location
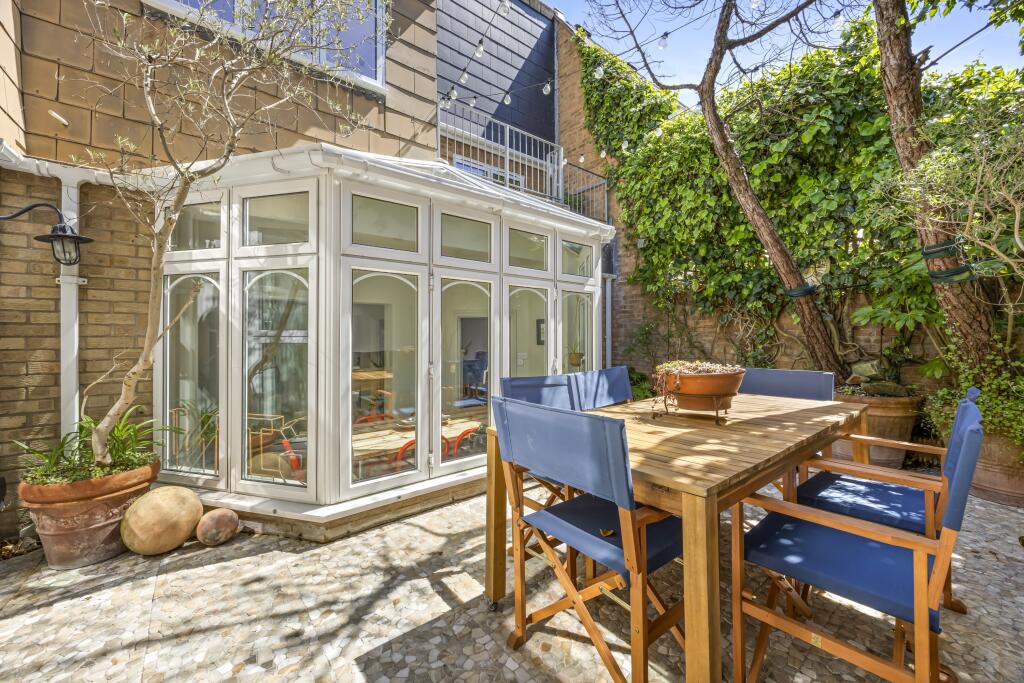
• Charming South-facing courtyard & west-facing balcony
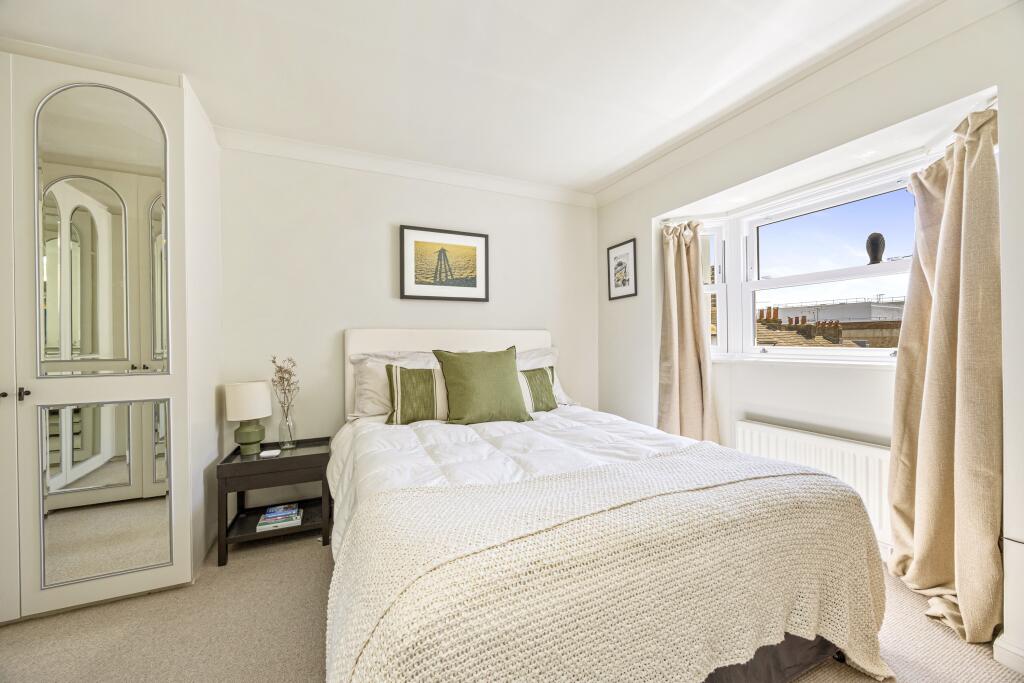
• Four generous bedrooms of which two have ensuite bathrooms
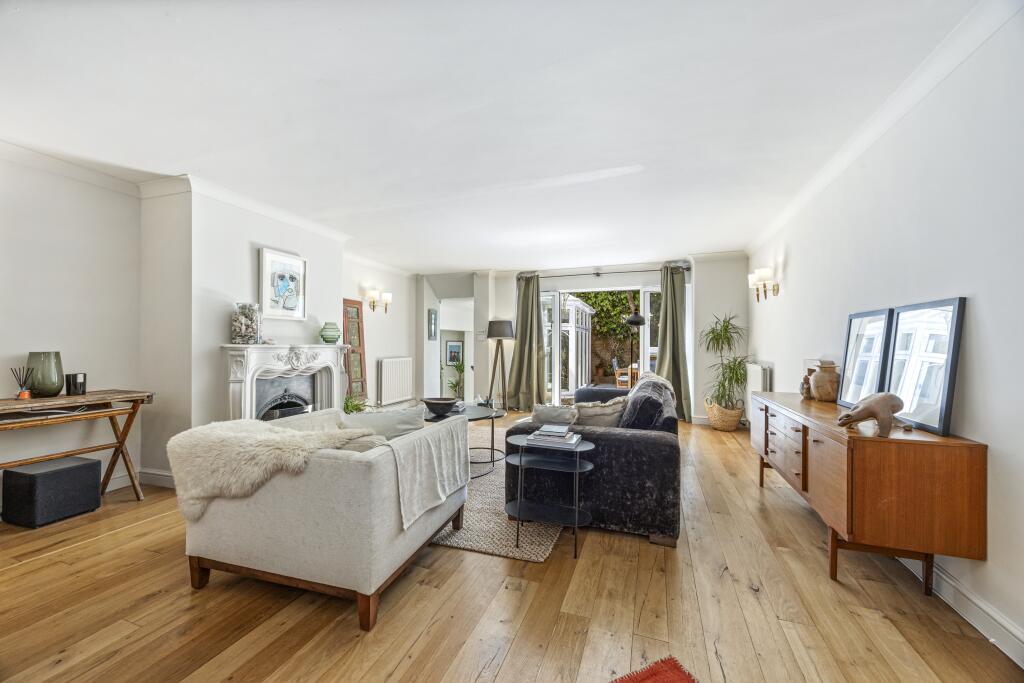
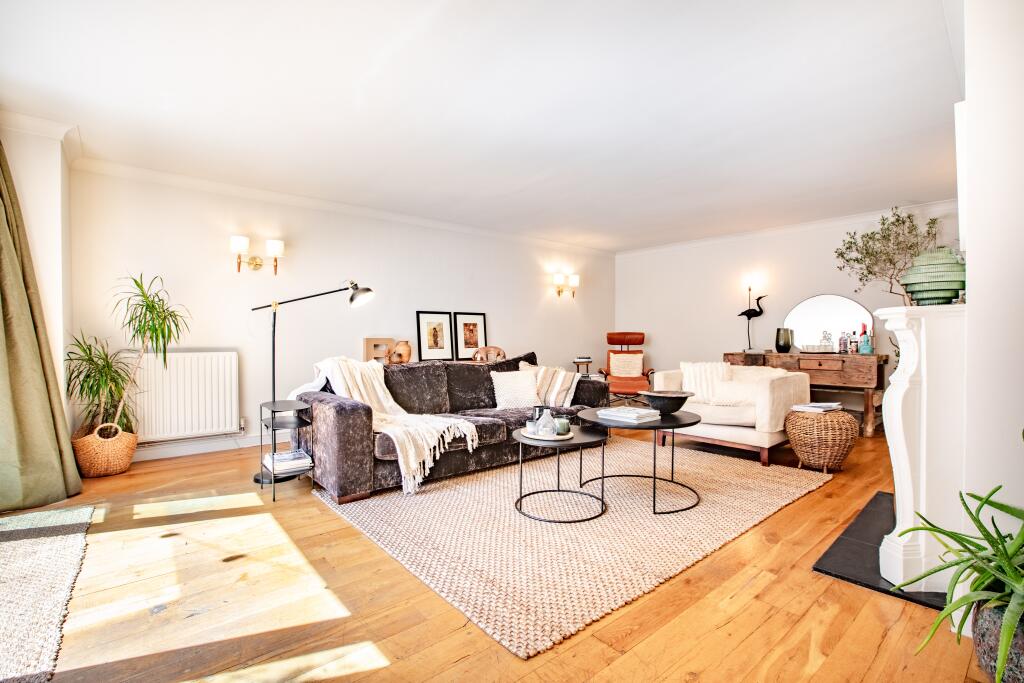
• Large 23’ x 17’ living room
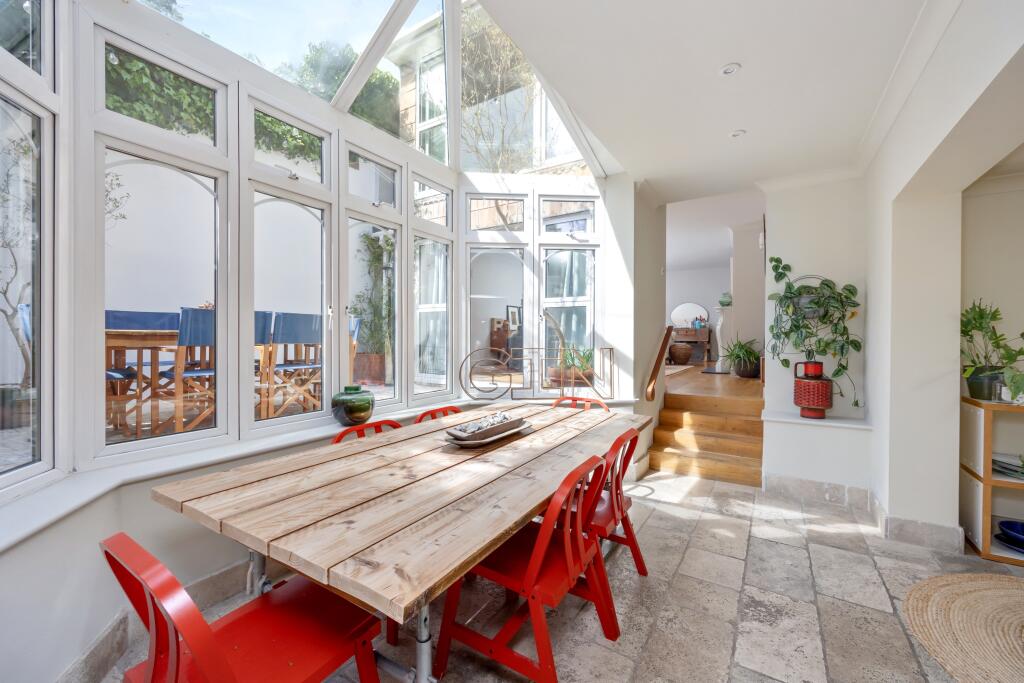
• Open plan reception / dining room
• Granted planning permission
• Garage
• No onward chain
Location:
• Nearest Station: Brighton Station
• Distance to Station: 0.40014211520806087 miles
Agent Information:
• Address: 54
Church Road,
Hove,
BN3 2FN
Full Description:
Discreetly tucked away within a quiet cul-de-sac in the heart of Brighton, this impressive and deceptively quiet and spacious villa is a rare find. Offering 1799 sq ft of well-proportioned accommodation, the house combines an enviable sense of space and light with a wonderfully private setting, just moments from the energy and amenities of central Brighton.
<br />
<br />The ground floor is particularly impressive, centred around a generous open-plan reception and dining space, with a stylish kitchen and striking double-height dining atrium creating an exceptional area for both everyday living and entertaining. A separate large sitting room provides a more formal and peaceful space, with French doors opening onto a delightful south-facing courtyard garden. Mature planting creates a secluded, leafy setting and a welcome sense of tranquillity.
<br />
<br />Also on the ground floor is a versatile fourth bedroom, equally suited to use as a home office or guest accommodation or as a second reception room, together with a garage — an increasingly rare asset in such a central location.
<br />
<br />Upstairs, a spacious split-level landing leads to three further double bedrooms. The principal bedroom is particularly appealing, with a walk-in wardrobe, en suite bathroom and south-facing Juliet balcony. Two further bedrooms are served by a sleek family bathroom, while a west-facing balcony provides a lovely spot to enjoy the evening sun.
<br />
<br />The property also benefits from granted planning permission to open up the connection between the kitchen and dining areas. There is also potential to create a mezzanine loft level with planning already approved (BH2023/01206), offering further scope to enhance the already distinctive accommodation and bring further architectural flair to this exceptional home.<br /><br /><b>Situation</b><br /><br />The location is equally compelling. Brighton Mainline Station is approximately 0.6 miles away, while Seven Dials, the city centre and seafront are all within easy reach. A wealth of independent cafés, restaurants, shops and cultural attractions are quite literally on the doorstep, making this an ideal home for those seeking the best of Brighton living<p> <strong> Property Ref Number: </strong> </p>HAM-67071<br /><br /><b>Additional Information</b><br /><br />Brighton & Hove City Council
<br />Mains services connected
<br />Council Tax Band