Property Details:
• Type: Semi-Detached
• Tenure: N/A
• Floor Area: N/A
Key Features:
• Two/Three Bedrooms.
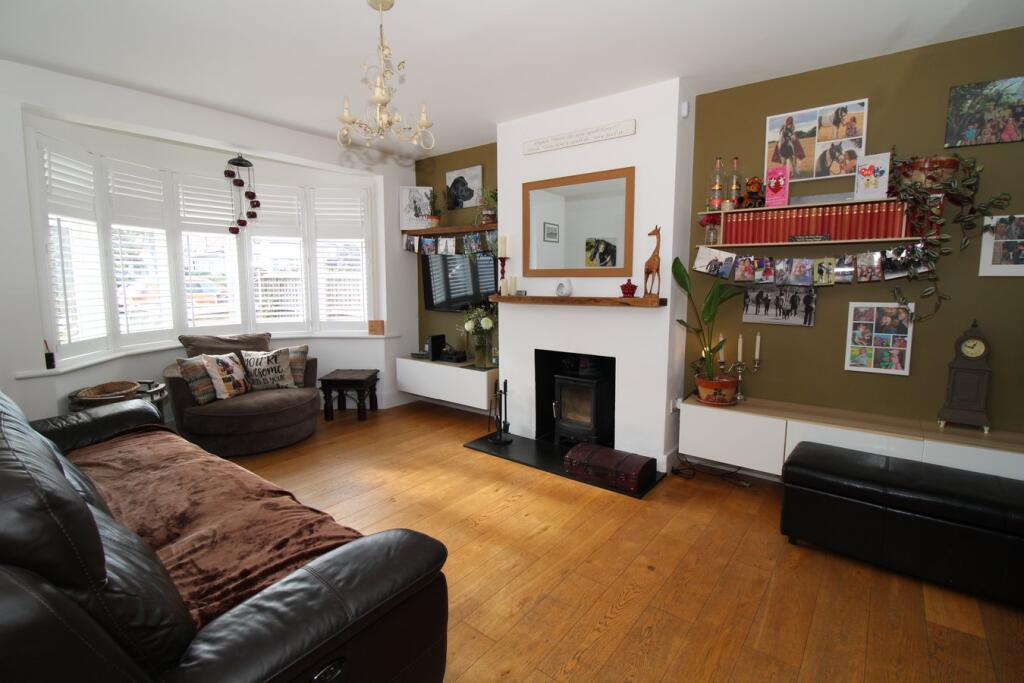
• Open Plan Living.
• Wood Burning Stove.
• Two Dressing Rooms.
• Stunning Jack & Jill Bathroom.
• Separate Shower Room.
• 0.9 Miles Hayes Station.
• Convenient Hayes Secondary & Primary.
Location:
• Nearest Station: N/A
• Distance to Station: N/A
Agent Information:
• Address: 318 Pickhurst Lane,
West Wickham,
BR4 0HT
Full Description:
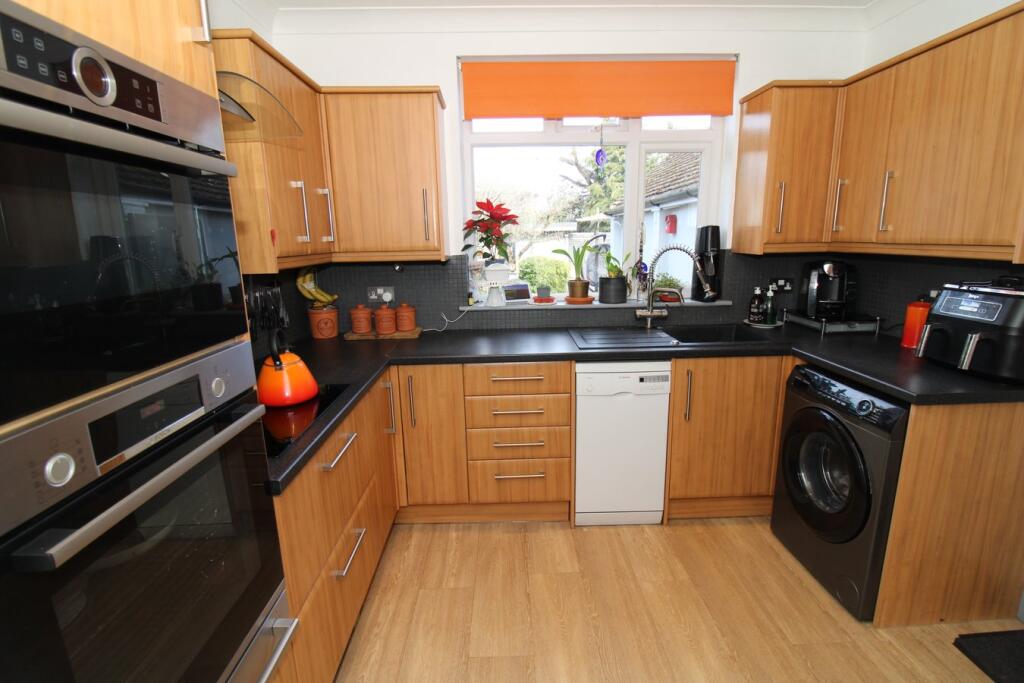
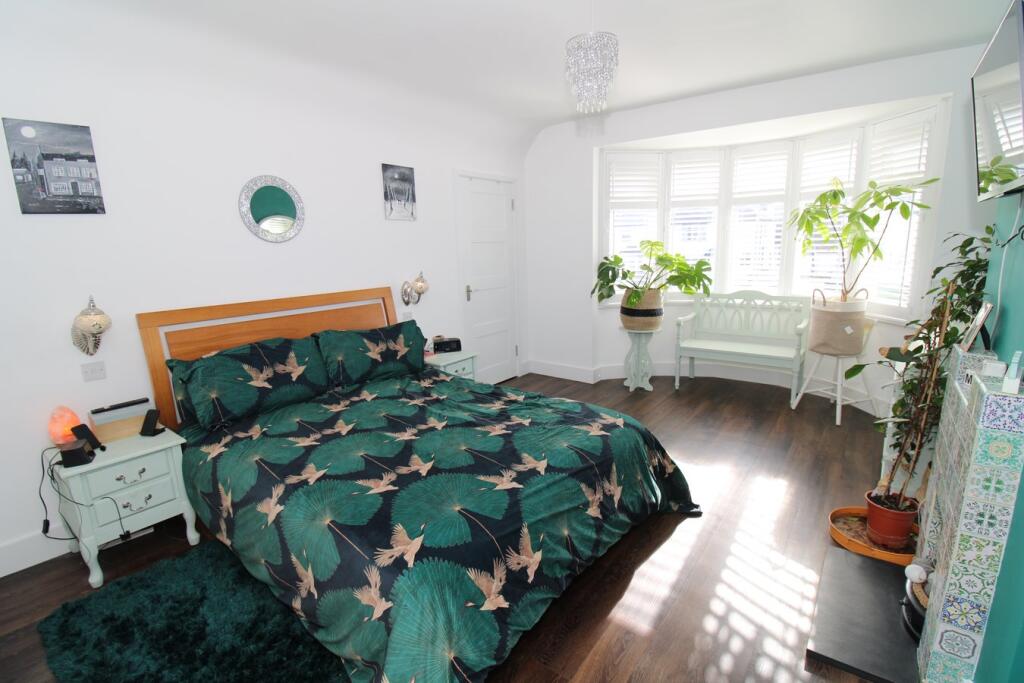
Beautifully appointed three bedroom semi detached house within easy distance of Hayes Station and shops as well as the ever popular Hayes Secondary School as well as Hawes Down infants/juniors and Wickham Common .The ground floor offers a sociable open plan living/dining room, forming a central 'hub' and enjoying direct access to the garden. The third bedroom is currently used as a utility room and the kitchen has some integrated appliances and there's a handy shower room and w.c. Upstairs there are two generous double bedrooms, each with their own dressing room. The beautiful Jack and Jill bathroom has a freestanding double ended slipper bath, walk in shower and vanity unit. The pretty rear garden has a paved patio leading to a shaped lawn with pond and water feature and a range of mature shrubs, Apple tree and 2 Acers. An all seasons garden room adds another dimension, whether for home working or leisure pursuits and driveway parking complete the profile of this highly desirable home.15 Croydon Road is located in the one way section between Addington Road and the Croydon Road (A232) and is a short walk from shops and bus services at Coney Hall. Bus services pass along Glebe Way to West Wickham High Street, about 1 mile away with a Sainsbury's and Marks and Spencer supermarkets,other shops, restaurants and coffee shops. Hayes Station and shops in Station Approach are also about 1 mile away. Bromley High Street and The Glades shopping centre and Bromley South station are about 2.8 miles away. West Wickham station is about 1.2 miles away.Covered PorchDouble glazed window and part double glazed composite door into:Open Plan Living/Dining Room9.23m x 6.36m (30' 3" x 20' 10") Double radiator, engineered oak flooring, bay window with shutters to front, wood burning stove and wooden mantle, wall mounted cupboards along two walls, second feature fireplace with slate heath and wooden mantle in the dining area, double radiator, bi folding doors to rear garden.Shower Room3.10m x 1.49m (10' 2" x 4' 11") Double glazed window to side, wall mounted sink with chrome mixer tap, shower enclosure with chrome shower head and laminate backing, low level w.c., heated towel rail, Karndean wood effect flooring,Kitchen3.39m x 3.20m (11' 1" x 10' 6") Double glazed window to rear, single radiator, double glazed door side side, range of birch wall and base units and drawers, with laminate work surfaces over, larder cupboard, built in Bosch stainless steel oven, microwave and plate warming drawer, Bosch induction hob with extractor fan above, Franke sink and drainer with chrome mixer tap, space for washing machine, upright fridge/freezer, Bosch Excel slimline dishwasherBedroom 3/Study3.37m x 2.41m (11' 1" x 7' 11") Double glazed window to front with shutters, laminate wall units beneath with laminate work surface, radiator, central stairway with wooden treads/glass panels, understair storage housing the gas and electric meters, Engineered Oak flooring.LandingTwo storage cupboards aboveBedroom 14.96m x 3.73m (16' 3" x 12' 3") Double glazed window to front, two double radiators, Karndean wood effect flooring, tiled fireplace with slate surroundDressing Room2.54m x 2.41m (8' 4" x 7' 11") White gloss built in wardrobe with hanging rails and shelf space, two double built in wardrobes with mirrored doors having hanging rails and drawers, Karndean wood effect flooringJack and Jill Bathroom3.49m x 2.54m (11' 5" x 8' 4") Double glazed window to side, chrome heated towel rail, large freestanding double ended slipper bath with chrome mixer and separate hand held shower attachment, low level w.c., shower enclosure with laminate shower board, chrome shower head and glass shower screen with folding door, wall mounted vanity unit with chrome tap with two drawers beneathDressing Room 22.54m x 1.99m (8' 4" x 6' 6") Housing the Worcester Bosch boiler and having loft access, Karndean wood effect flooringBedroom 24.63m x 3.07m (15' 2" x 10' 1") Double glazed window to rear with shutters, original tiled fireplace with slate surround, Karndean wood effect flooringFront GardenPavior driveway with parking for one car, wooden covered bin storage and circular flower bed with shrub border, timber gate to the front and and door, covered area leading to the storage garageGarage4.88m x 2.34m (16' 0" x 7' 8") Part glazed double doors, window to rear approached via covered walk way and pedestrian gate/door.Rear Garden21.82m x 9.14m (71' 7" x 30') Paved area of patio with brick edging, shaped area of lawn with mature shrubs and an apple tree and two Acers, pond with water feature, further decked area with pergola. Garden Room - 5.13m x 3.31m (16' 10" x 10' 10") Separated into two areas and having laminate wood effect flooring and double glazed doors and three double glazed windows. Covered bar with Polycarbonate roof and built in seating,Decked area with integrated lighting, further area of decking with pergola.Council TaxLondon Borough of Bromley - Band E. For the current rate visit: bromley.gov.uk/council-tax/council-tax-guideBroadband and Mobile Coverage For coverage at this property, please visit: checker.ofcom.org.uk/en-gb/broadband-coverage AND checker.ofcom.org.uk/en-gb/mobile-coverageBrochuresBrochure 1Brochure 2