Property Details:
• Type: Detached
• Tenure: FREEHOLD
• Floor Area: 2303 sqft
Key Features:
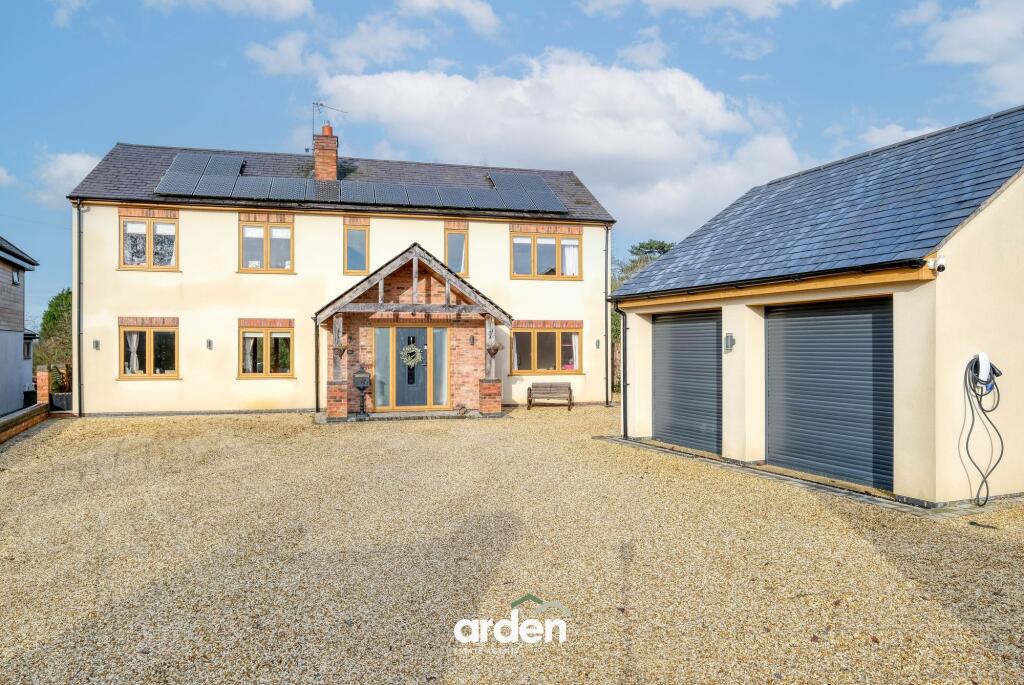
• Beautifully Appointed Detached Home
• Detached Double Garage, EV Charger
• Five Well-Proportioned Bedrooms
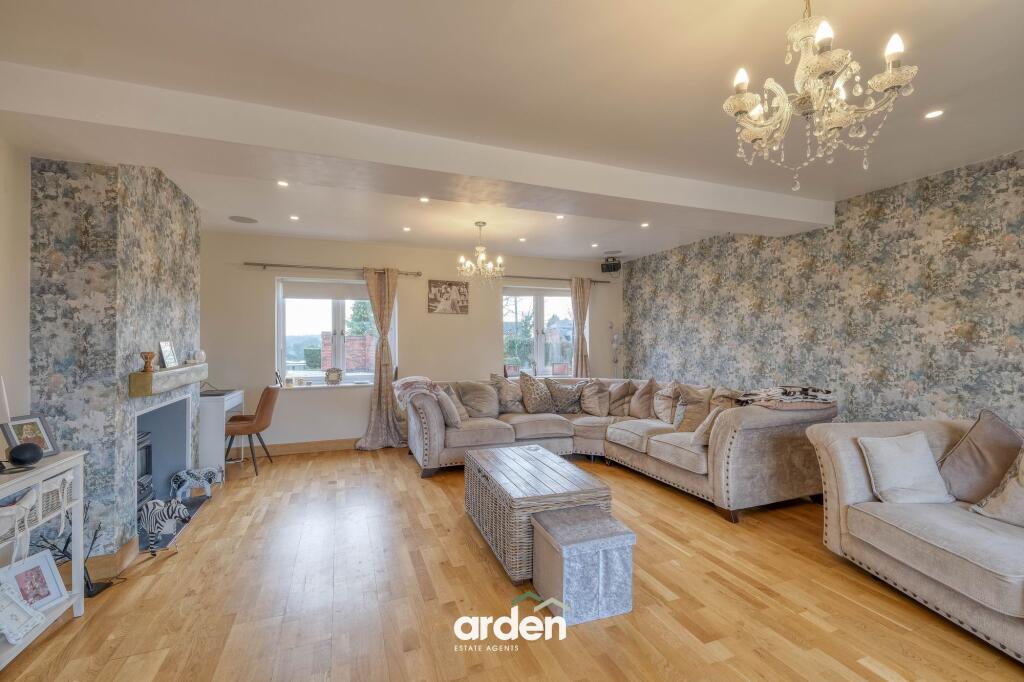
• Generous Lounge and Separate Family Room
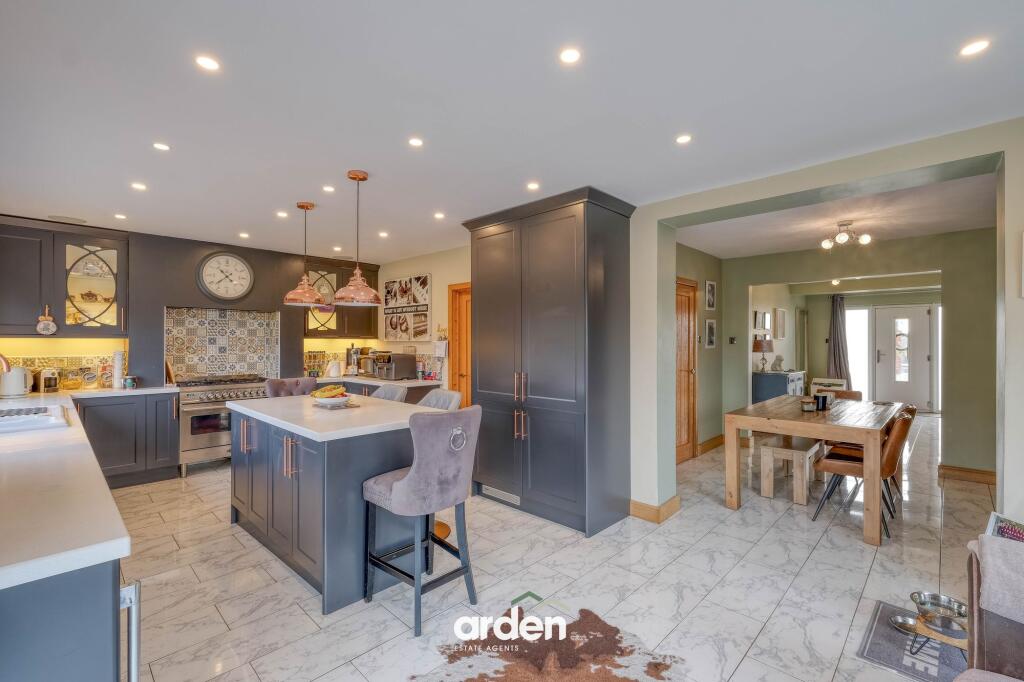
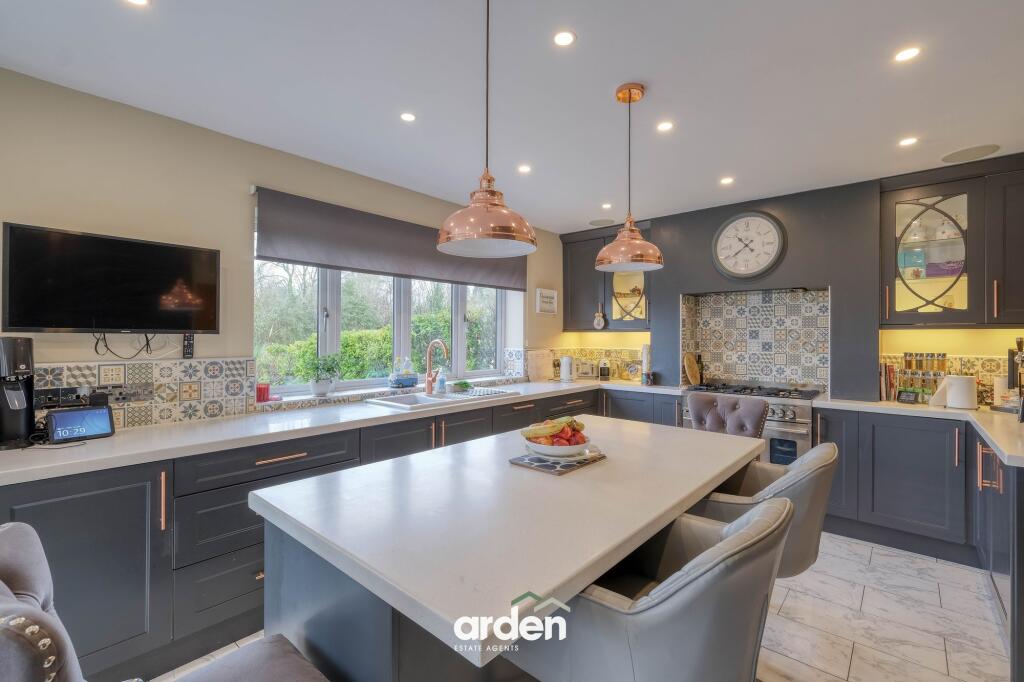
• Spacious Open Plan Kitchen and Dining
• Stylish Principal Shower Room, Three En-Suites and Guest WC
• Useful Utility Room
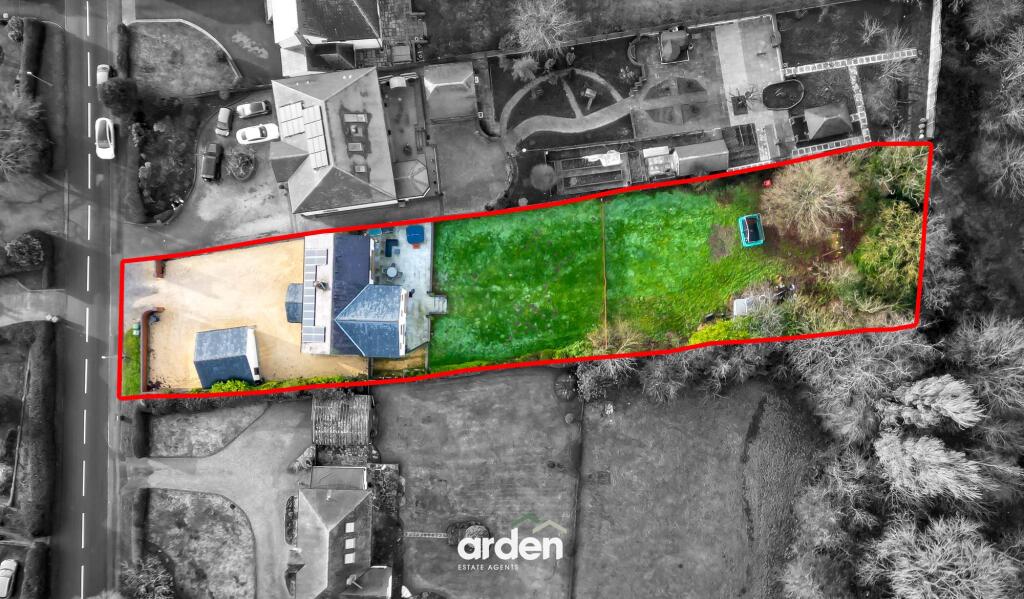
• Impressive Private Rear Garden
• Ample Driveway Parking
• Solar Panels
Location:
• Nearest Station: Redditch Station
• Distance to Station: 1.5104975745260554 miles
Agent Information:
• Address: 373 Evesham Road,
Redditch,
B97 5JA
Full Description:
<p>A beautifully appointed five-bedroom detached family home occupying a generous plot on the highly sought-after semi-rural Crumpfields Lane in Webheath. Extending to over 2,300 sq ft of stylish and well-proportioned accommodation, this impressive property is complemented by a large private rear garden, extensive driveway parking, a detached double garage with EV charger, and solar panels.</p><p>This wonderful property has been thoughtfully designed to provide flexible and stylish living, finished to a high standard throughout. The accommodation begins with a welcoming and bright open hallway, featuring cloaks storage and stairs rising to the first floor. The hallway opens seamlessly into the dining area and kitchen, which benefits from dual bi-folding doors opening onto the patio. The kitchen is fitted with an excellent range of wall and base units, a central island with breakfast bar seating, integrated appliances, and space for a range-style oven. A separate utility room, accessed from the kitchen, provides additional fitted units and external side access.</p><p>From the dining area there is a convenient guest WC and access to the generous dual-aspect lounge, which features bi-folding doors opening onto the rear garden and a focal gas fire. Completing the ground floor is a versatile second reception room, currently utilised as a family room.</p><p>To the first floor, a spacious landing leads to the impressive principal bedroom, featuring a Juliet-style balcony, enclosed dressing room, and a beautifully appointed en-suite bathroom with both a bath and separate walk-in shower. The second double bedroom also enjoys a Juliet balcony and en-suite shower room, while the third well-proportioned bedroom benefits from its own en-suite bathroom. There is a further generous fourth bedroom, a well-proportioned fifth bedroom, and a stylish principal shower room completing the accommodation.</p><p>Outside, the property benefits from ample driveway parking, set behind a striking brick boundary wall. The detached double garage is equipped with electric roller vehicular doors, and an externally fitted EV charger.</p><p>The property boasts a generous and private rear garden, extending to an impressive depth and clearly defined by hedged and fenced boundaries. Predominantly laid to lawn, the garden offers a wide, open green space ideal for families, entertaining, or future landscaping projects. Mature trees and established planting to the far end provide excellent privacy and a peaceful backdrop, while the size of the plot presents significant potential for recreational use or outdoor dining areas. Immediately to the rear of the house is a spacious patio area, perfect for seating and alfresco dining, with the remainder of the garden stretching well beyond, creating a great sense of space.</p><p><strong><em>Agent’s Note: </em></strong><em>The solar panels are owned outright</em></p><br />EPC Rating: B