
For Sale
GBP139,950
Morecambe LA3
3 bd
1 ba
Semi-detached house
Listed by Hayley Baxter - Morecambe
Property Details: • Type: Semi-Detached • Tenure: Freehold • Floor Area: N/A
Key Features: • Beautifully Presented, Extended Semi-Detached Home • Two Bedrooms • Charming Lounge with Wood-Burner • Open Plan Kitchen/ Dining and Family Room • Stylish Bathroom and Guest WC • Converted Loft Room • Generous and Private Rear Garden • Driveway Parking • Approved Planning for Further Extension • Sought After Semi-Rural Lane
Location: • Nearest Station: N/A • Distance to Station: N/A
Agent Information: • Address: 373 Evesham Road, Redditch, B97 5JA
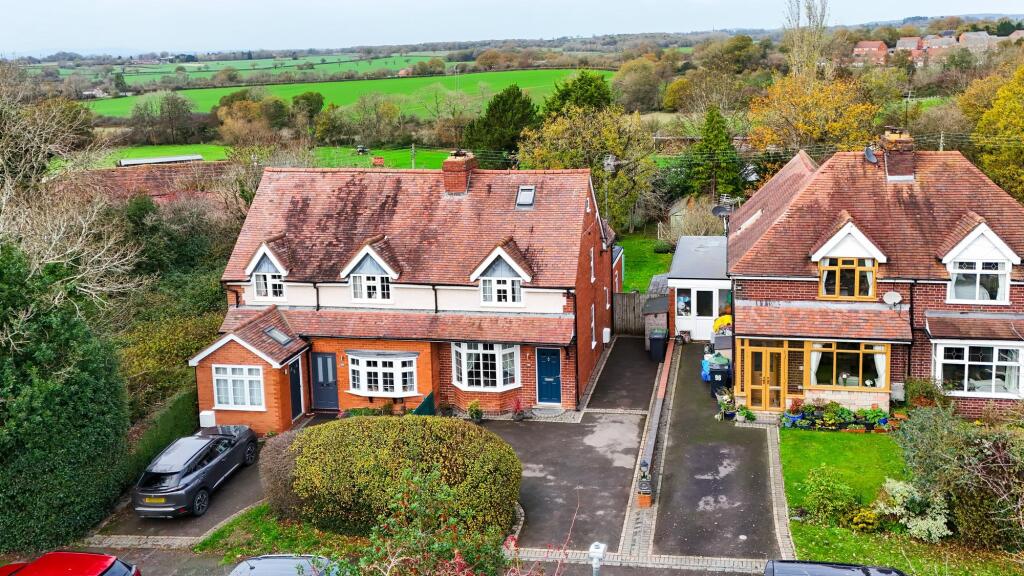
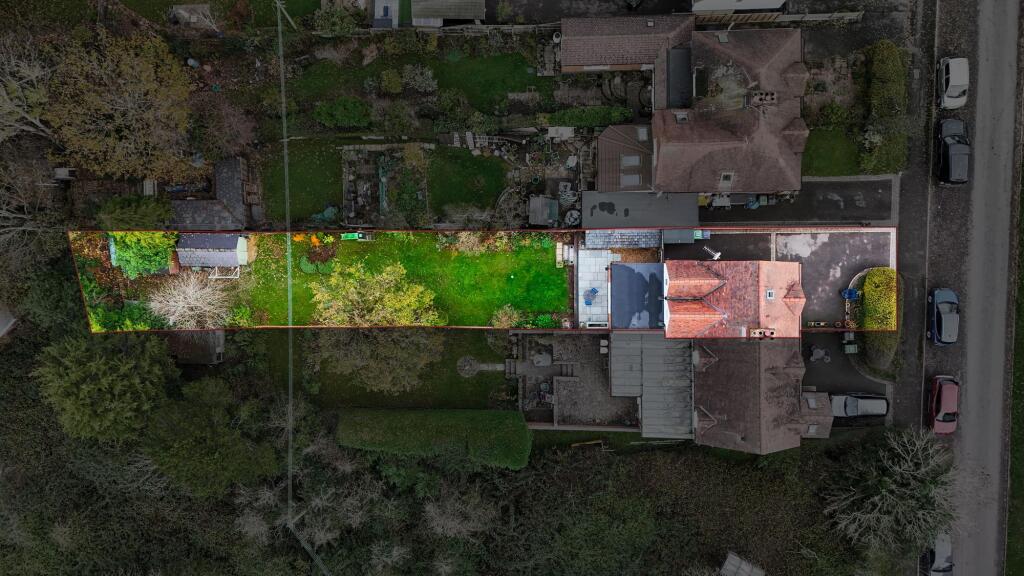
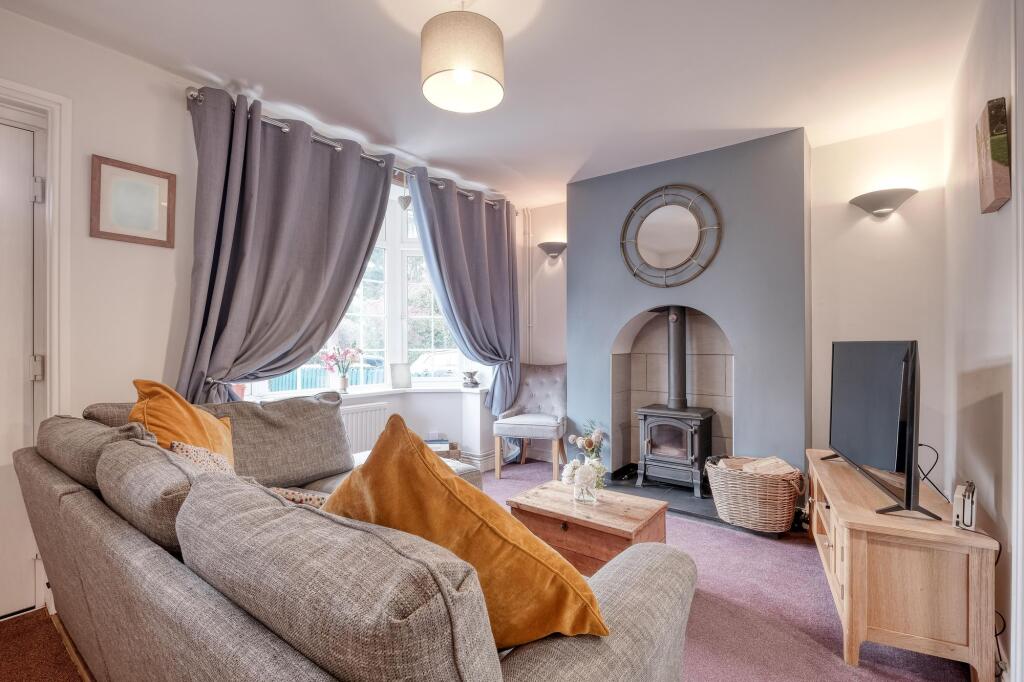
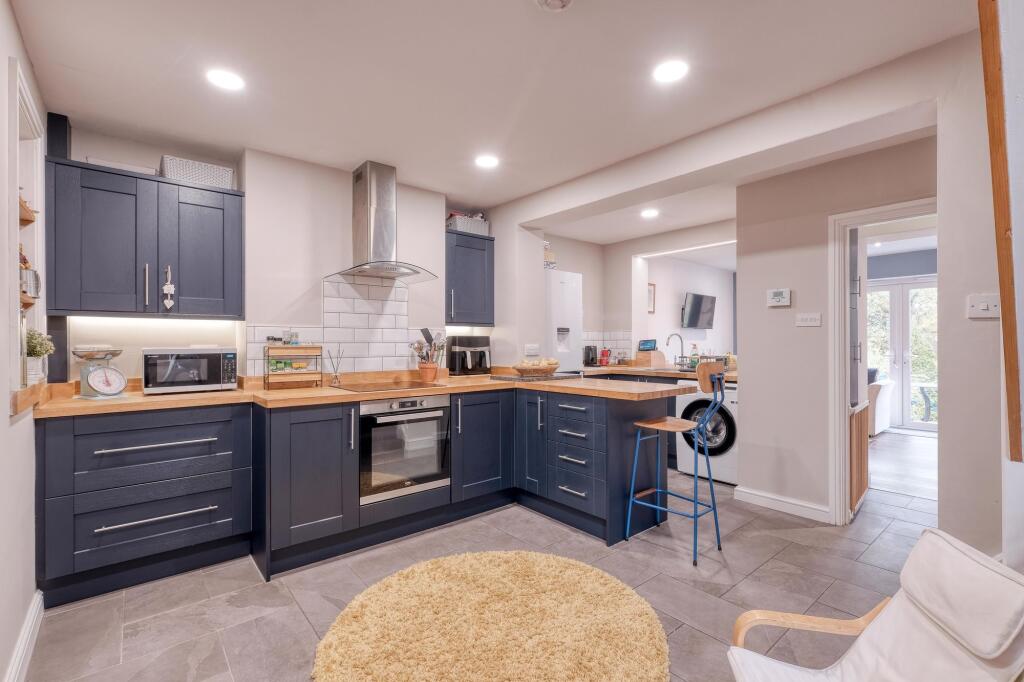
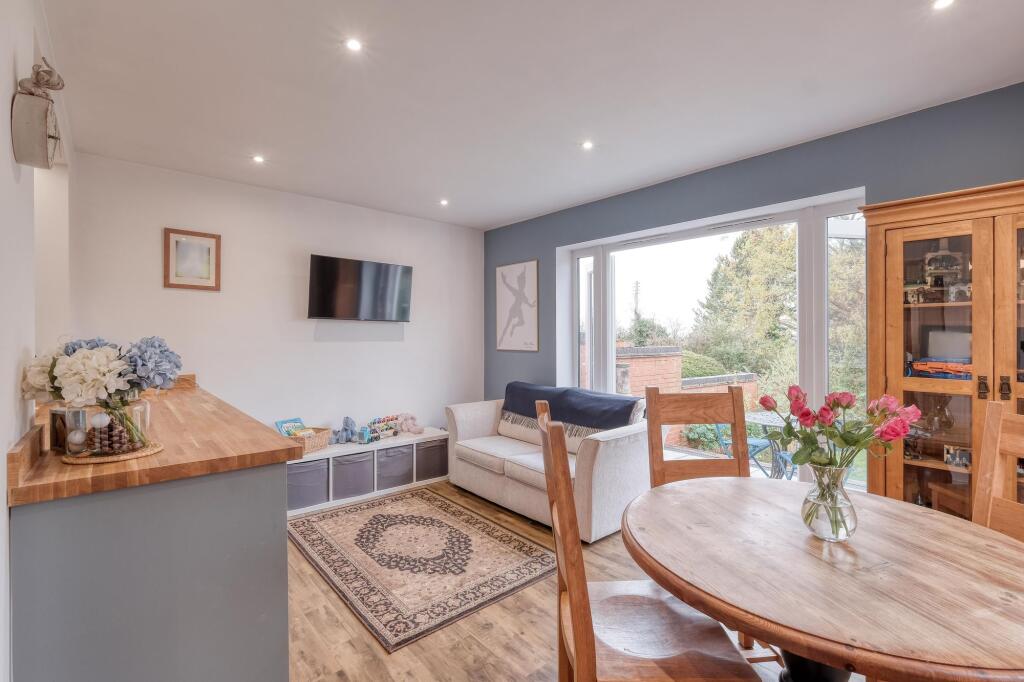
Full Description: A traditional and beautifully presented two-bedroom extended semi-detached home, set in a semi-rural position along the prestigious Crumpfields Lane in Webheath. This charming and stylish property offers well-proportioned accommodation, including a converted loft room, with approved plans for further extension, and boasts a generous rear garden with scenic views over neighbouring countryside, as well as ample driveway parking.The property opens into a spacious lounge featuring a front-aspect bay window and a charming wood-burner. From here, a door leads into the impressive open-plan kitchen, dining, and family room, where stairs rise to the first floor and there is access to a convenient WC. The kitchen is fitted with an excellent range of stylish wall and base units, a breakfast bar, and a useful utility area. The adjoining dining and family space provides plenty of room for a dining table and more relaxed seating, with French doors opening directly onto the rear garden.Upstairs, the landing leads to the master bedroom, beautifully finished with chic panelling and built-in wardrobes, along with a second double bedroom. This room includes ladder access to the generous loft room, which offers potential to be converted into a third bedroom (subject to building regulations). A contemporary family bathroom with a shower over the bath completes the first floor.Enjoy a beautifully maintained, generously sized rear garden offering a perfect blend of lawn, planting, and patio space. A raised stone patio provides an ideal spot for outdoor dining, overlooking the lush green lawn that extends towards mature trees and well-established borders. The garden features a charming mix of shrubs and flowering plants, along with a useful storage shed tucked neatly at the far end. Enclosed by fencing and brick walls for privacy, this peaceful outdoor space is ideal for families and keen gardeners.Agent Note: The property comes with approved plans for extensions to both the side and rear, providing excellent potential for further development. Prospective buyers are encouraged to review the approved planning documents and make any additional enquiries with the local planning authority if required.EPC Rating: CLounge4.32m x 3.61mmaxKitchen4.27m x 4.76mmaxWC1.77m x 0.76mDining Room4.36m x 3.19mMaster Bedroom3.71m x 3.04mBedroom 24.75m x 2.34mmaxBathroom2.06m x 1.96mLoft Room3.91m x 2.61mDisclaimerThese particulars are for guidance only and based on information approved by the seller. Accuracy cannot be guaranteed and details may contain errors or omissions. They do not form part of any contract. We are not surveyors or legal experts and cannot advise on condition, title, or other legal matters. Buyers should instruct their own professionals before making decisions. Photos are illustrative only and items shown are not necessarily included. Fixtures, fittings and appliances are not tested and may not be in working order. All measurements are approximate. No liability is accepted for loss from use of these details.By law we must carry out ID and AML checks and review buyers’ financial circumstances before a property can be marked sold subject to contract. This due diligence is required by trading standards. Checks start once a provisional offer is agreed. The cost is £30 incl. VAT per property, payable in advance via our onboarding system.


