Property Details:
• Type: Semi-Detached
• Tenure: N/A
• Floor Area: N/A
Key Features:
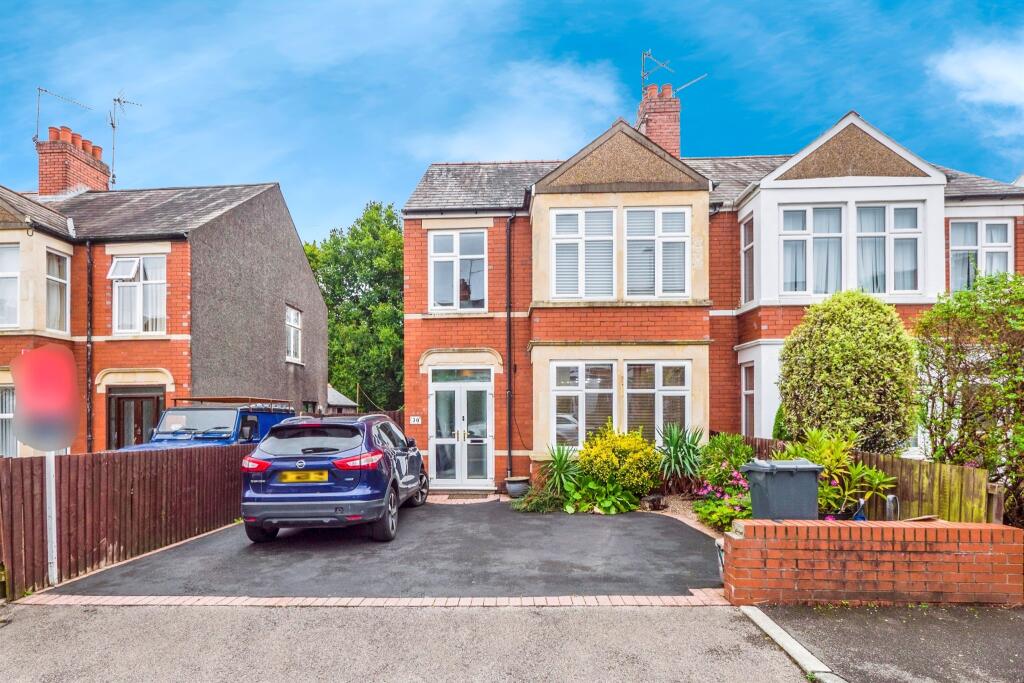
• Traditional Semi Detached Home
• Three Bedrooms
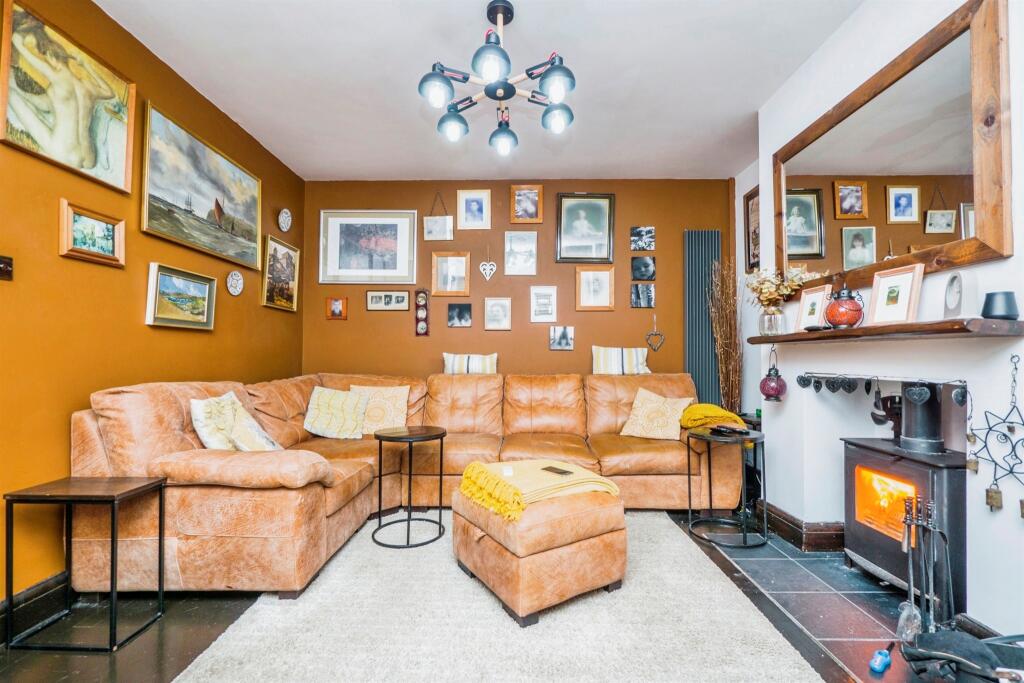
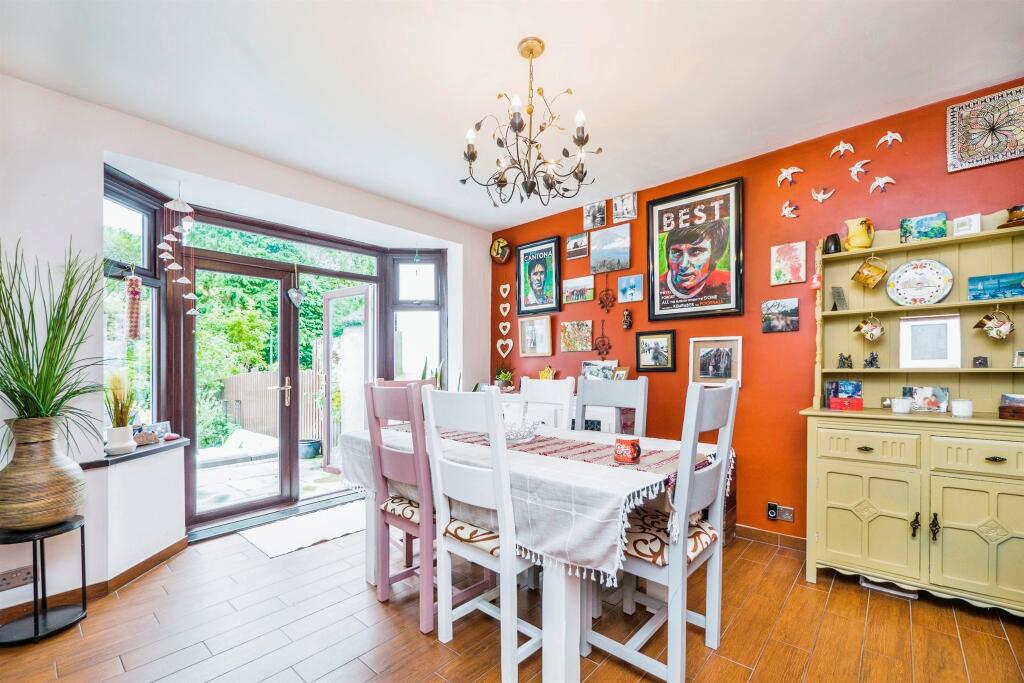
• Lounge and Dining room
• Fitted Kitchen and Utility Area
• Downstairs WC
• First Floor Bathroom
• Driveway Providing Off Street Parking
• Popular Location
Location:
• Nearest Station: N/A
• Distance to Station: N/A
Agent Information:
• Address: Albany Road, Cardiff, Glamorgan, CF24 3RS
Full Description:
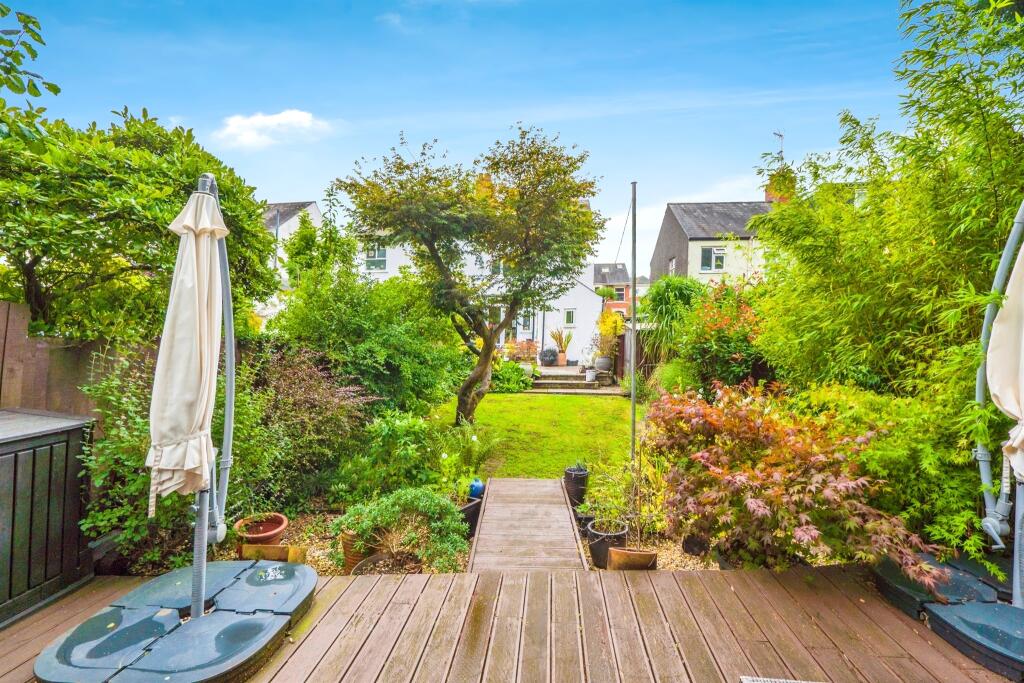
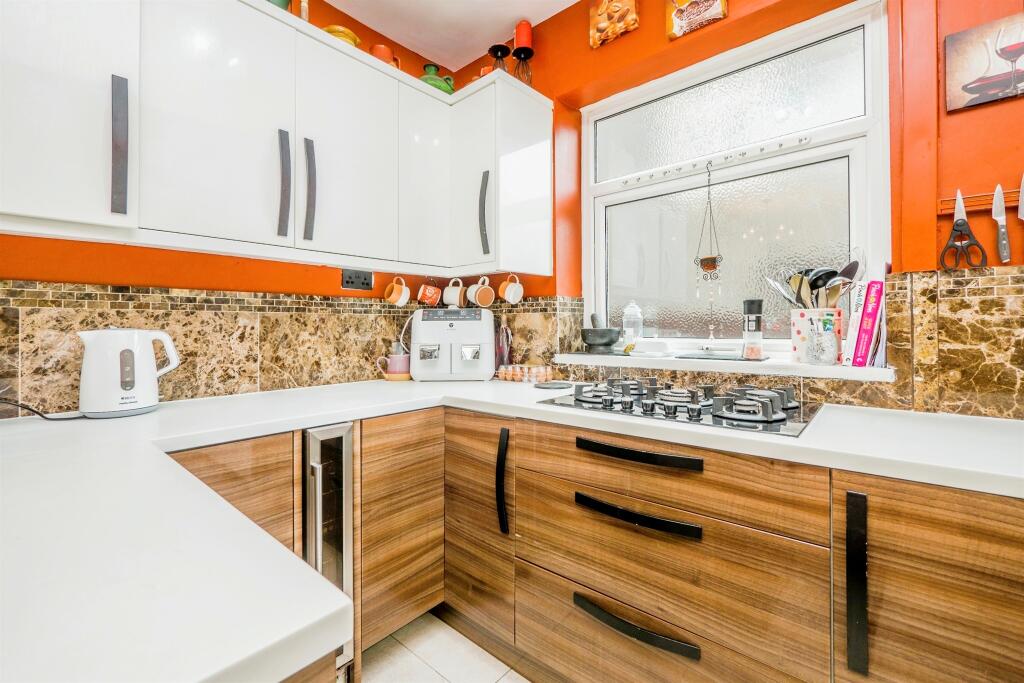
SUMMARYA rarely available traditional THREE BEDROOM SEMI DETACHED family home, situated in the HEATH, within close proximity to shops, amenities and bus routes to the city centre. The Heath Hospital is in easy reach, as is the A48/M4 access. Internal Viewing Highly Recommended!DESCRIPTIONA rarely available traditional SEMI DETACHED family home, situated in the HEATH, within close proximity to shops, amenities and bus routes to the city centre. The Heath Hospital is in easy reach, as is the A48/M4 access. The property briefly comprises entrance porch, hallway, lounge, dining room, fitted kitchen, downstairs WC and utility area to the ground floor. To the first floor are three bedrooms and family bathroom. The property further benefits from double glazing, gas central heating, driveway providing off street parking and enclosed rear garden. Internal Viewing is Highly Recommended!Ground Floor Entrance Porch Double glazed French doors, tiled flooring and steps rising up to:Hallway Double glazed secondary door, tiled flooring, underfloor heating, stairs rising to first floor and access to:Lounge 15' 3" Max x 12' 2" Max ( 4.65m Max x 3.71m Max )Double glazed bay window to front aspect, breast wall housing log burner, parquet wood flooring, upright radiator and electrically operated blinds.Dining Room 14' 4" Max x 12' 3" Max ( 4.37m Max x 3.73m Max )Double glazed French doors providing access to rear garden, underfloor heating, tiled flooring and access to:Kitchen 14' 4" x 6' 8" ( 4.37m x 2.03m )Fitted with a range of wall and base level units with complementary work surfaces over, sink unit, integrated hob, electric oven, grill, microwave and fridge/freezer, spaces for washing machine and dishwasher, tiled splashback, tiled flooring and two double glazed windows to side aspect.Utility Area Double glazed door providing access to rear garden, tiled flooring, radiator, wall mounted combi boiler and access to:Downstairs Wc Fitted with a WC, tiled flooring and double glazed window to rear aspect.First Floor Landing Double glazed window to side aspect and doors providing access to:Bedroom One 15' 2" x 10' 10" ( 4.62m x 3.30m )Double glazed bay window to front aspect and fitted wardrobes.Bedroom Two 11' 11" x 11' 11" ( 3.63m x 3.63m )Double glazed window to rear aspect and fitted cupboard.Bedroom Three 8' x 6' 11" ( 2.44m x 2.11m )Double glazed window to front aspect, radiator and loft has access via a pull down ladder and the vendor has advised the loft is boarded.Bathroom Fitted with a three piece suite comprising bath with shower over, WC, wash hand basin inset into vanity unit, heated towel rail, extractor, tiled flooring, tiled walls, spotlights and double glazed window to rear aspect.Outside Front Driveway providing off street parking for approx. two cars.Rear Garden Enclosed with raised slate patio area and steps down to a lower slate patio area, area laid to lawn with a Japanese maple tree and boarded by plants and flowers, raised decking area to rear, gated side access and two metal sheds to remain.1. MONEY LAUNDERING REGULATIONS: Intending purchasers will be asked to produce identification documentation at a later stage and we would ask for your co-operation in order that there will be no delay in agreeing the sale.
2. General: While we endeavour to make our sales particulars fair, accurate and reliable, they are only a general guide to the property and, accordingly, if there is any point which is of particular importance to you, please contact the office and we will be pleased to check the position for you, especially if you are contemplating travelling some distance to view the property.
3. The measurements indicated are supplied for guidance only and as such must be considered incorrect.
4. Services: Please note we have not tested the services or any of the equipment or appliances in this property, accordingly we strongly advise prospective buyers to commission their own survey or service reports before finalising their offer to purchase.
5. THESE PARTICULARS ARE ISSUED IN GOOD FAITH BUT DO NOT CONSTITUTE REPRESENTATIONS OF FACT OR FORM PART OF ANY OFFER OR CONTRACT. THE MATTERS REFERRED TO IN THESE PARTICULARS SHOULD BE INDEPENDENTLY VERIFIED BY PROSPECTIVE BUYERS OR TENANTS. NEITHER SEQUENCE (UK) LIMITED NOR ANY OF ITS EMPLOYEES OR AGENTS HAS ANY AUTHORITY TO MAKE OR GIVE ANY REPRESENTATION OR WARRANTY WHATEVER IN RELATION TO THIS PROPERTY.BrochuresPDF Property ParticularsFull Details