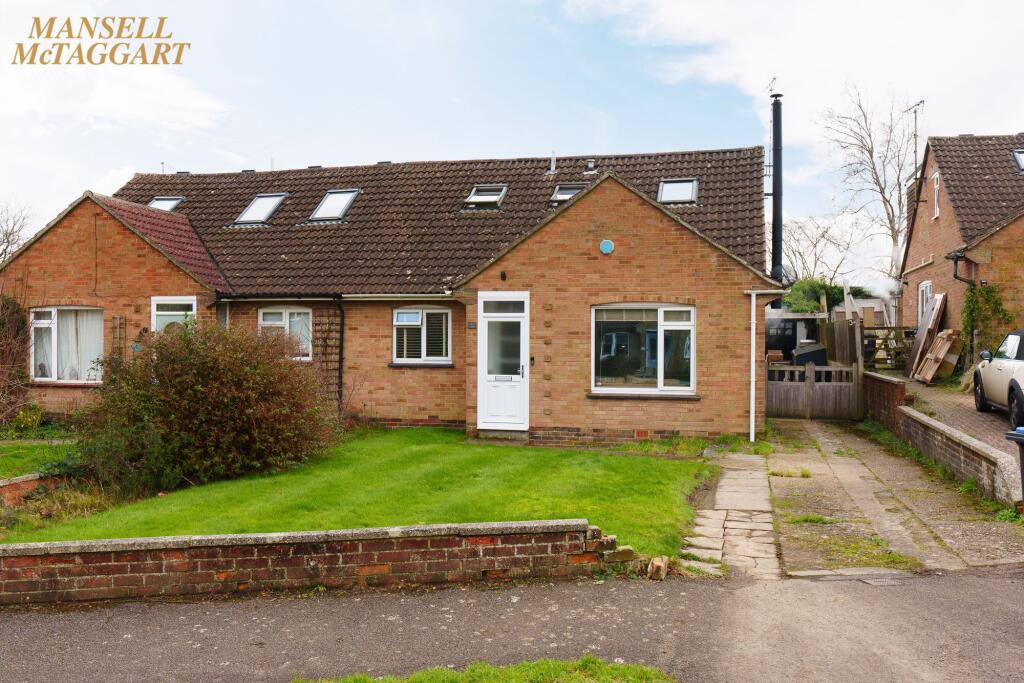
Property Details:
• Type: Semi-Detached
• Tenure: N/A
• Floor Area: N/A
Key Features:
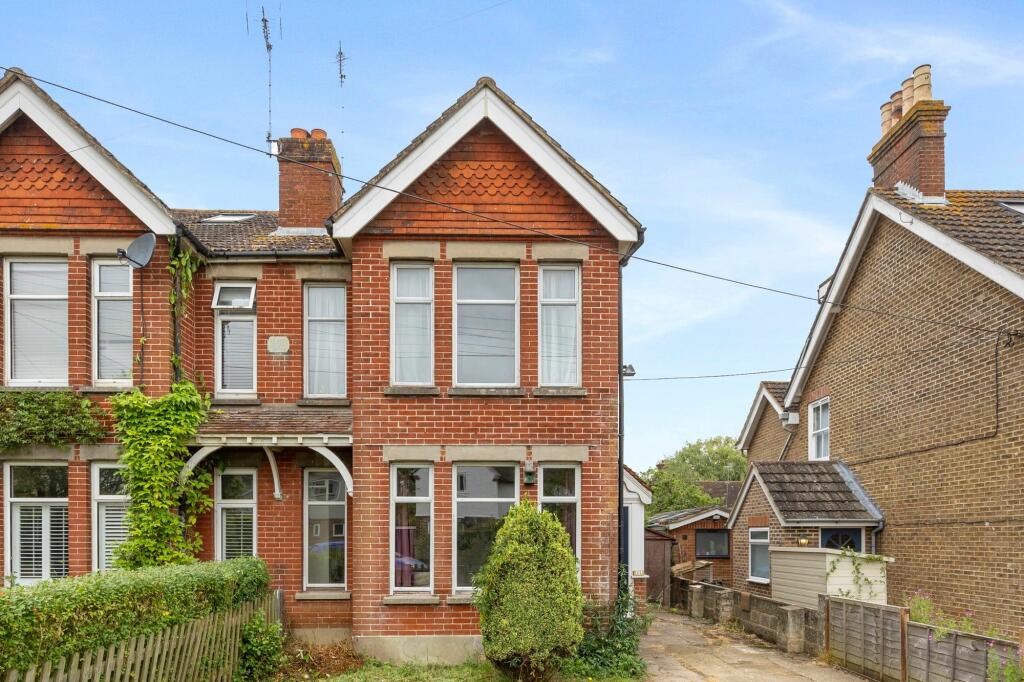
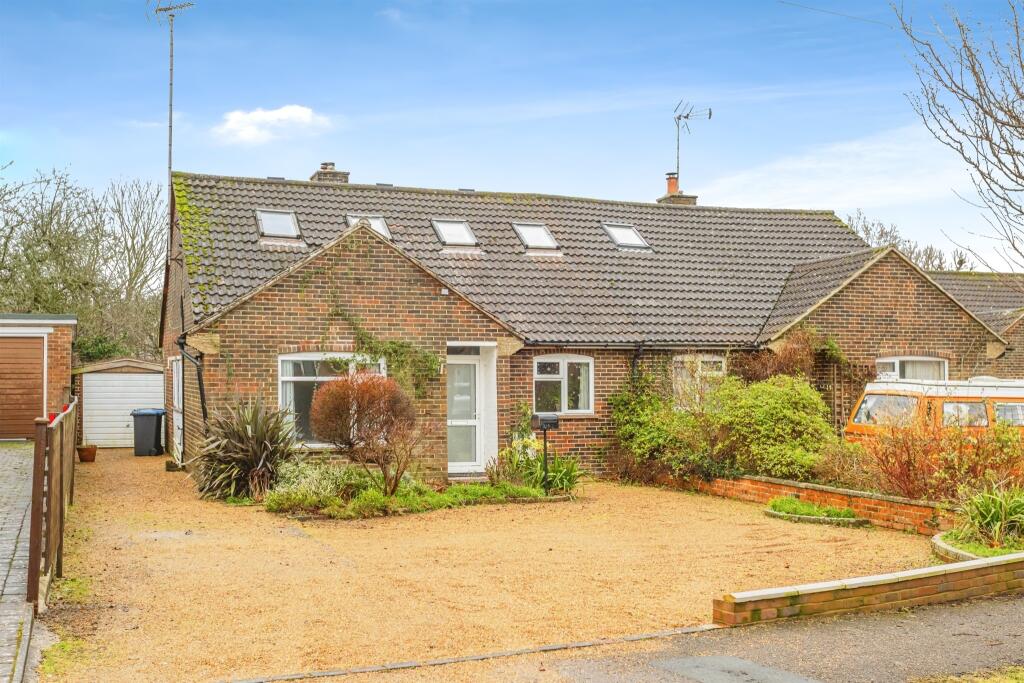
• Three bedroom Victorian semi-detached house
• Believed to date back to the 1880’s
• Owned by the same family for over 60 years
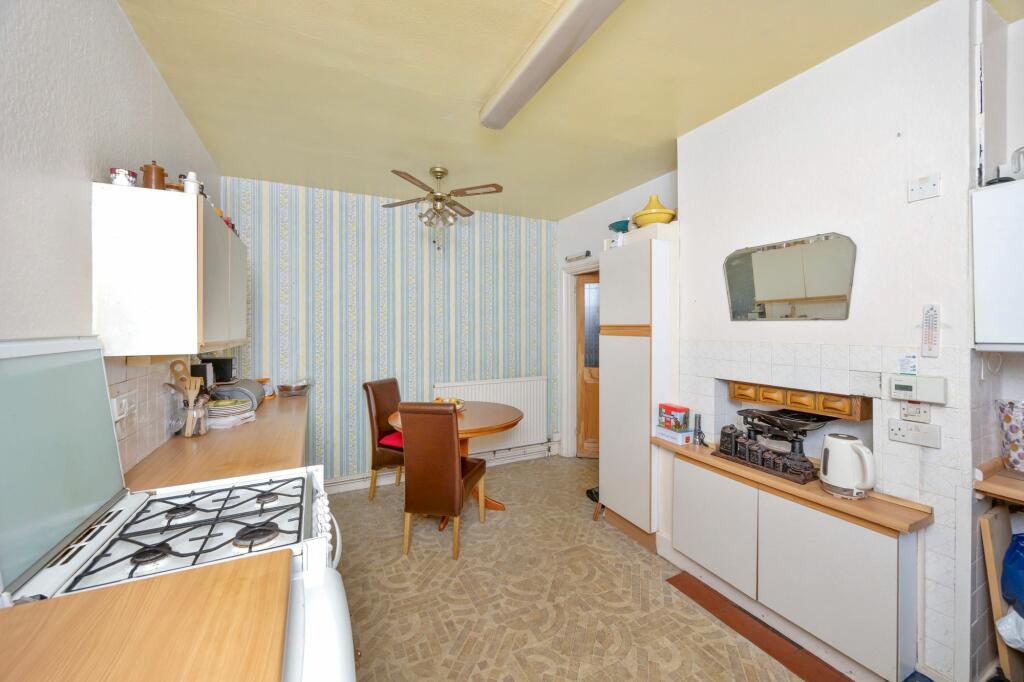
• Considered to now require updating/modernisation
• Excellent extension potential
• Vacant possession and no onward chain
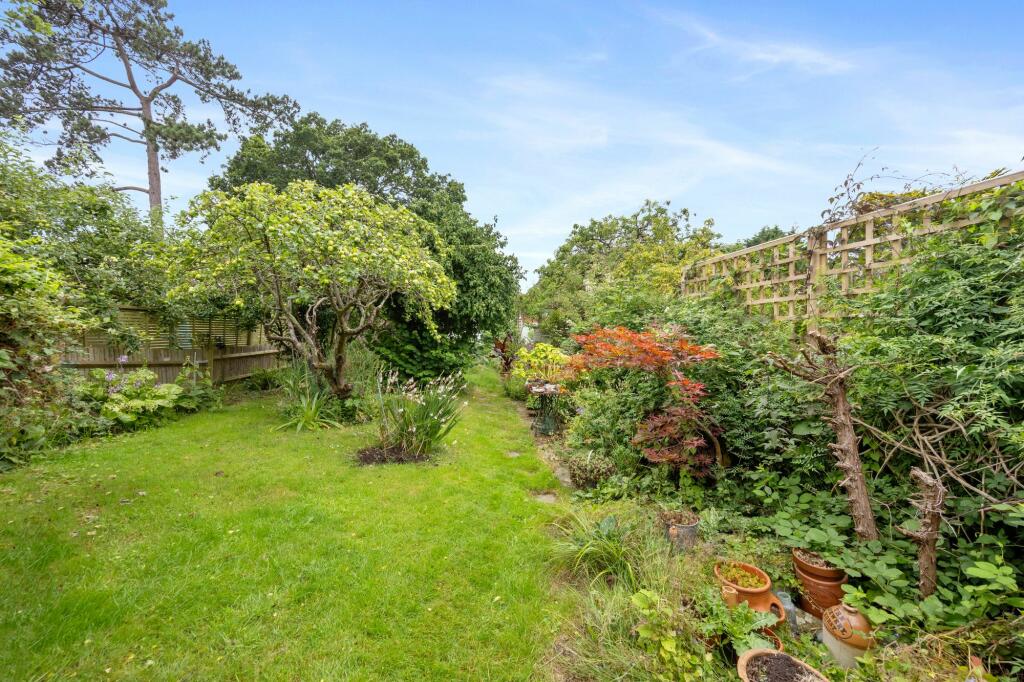
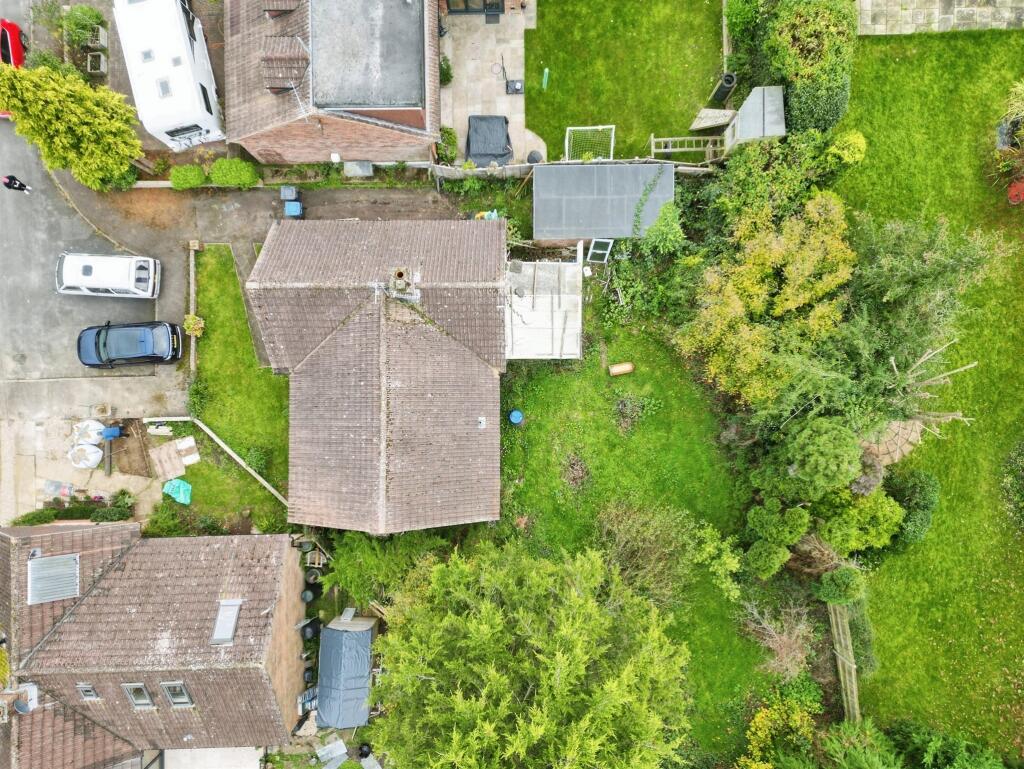
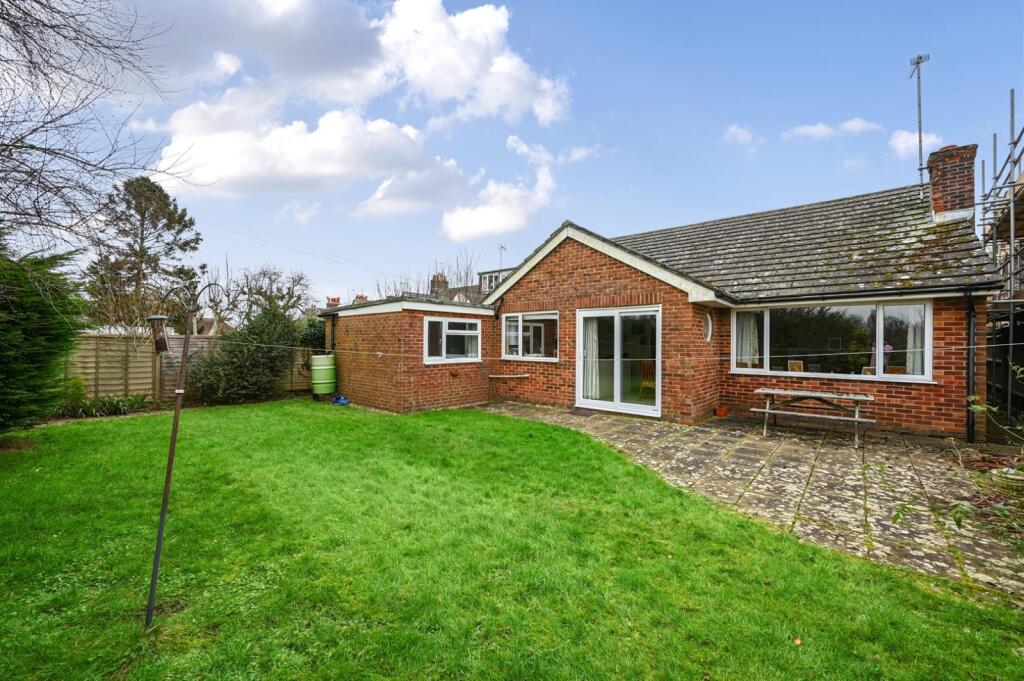
• Good sized West facing enclosed rear garden
• Own driveway – garage
• Gas central heating (boiler annually serviced)
• Council tax band: E – Energy performance rating: D
Location:
• Nearest Station: N/A
• Distance to Station: N/A
Agent Information:
• Address: 29 Keymer Road,
Hassocks,
BN6 8AB
Full Description:
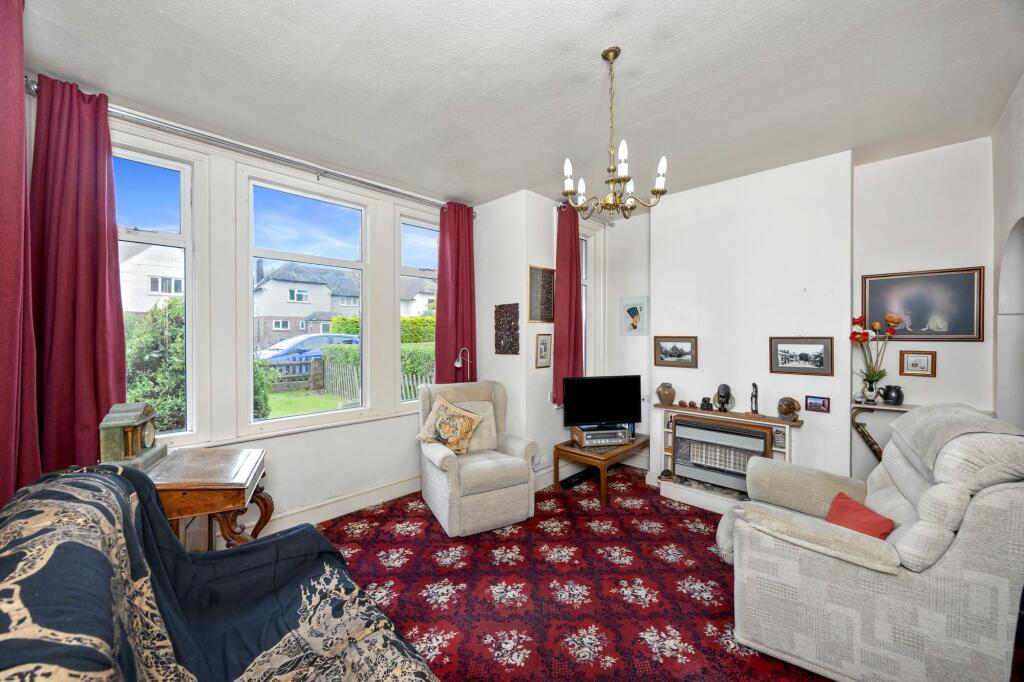
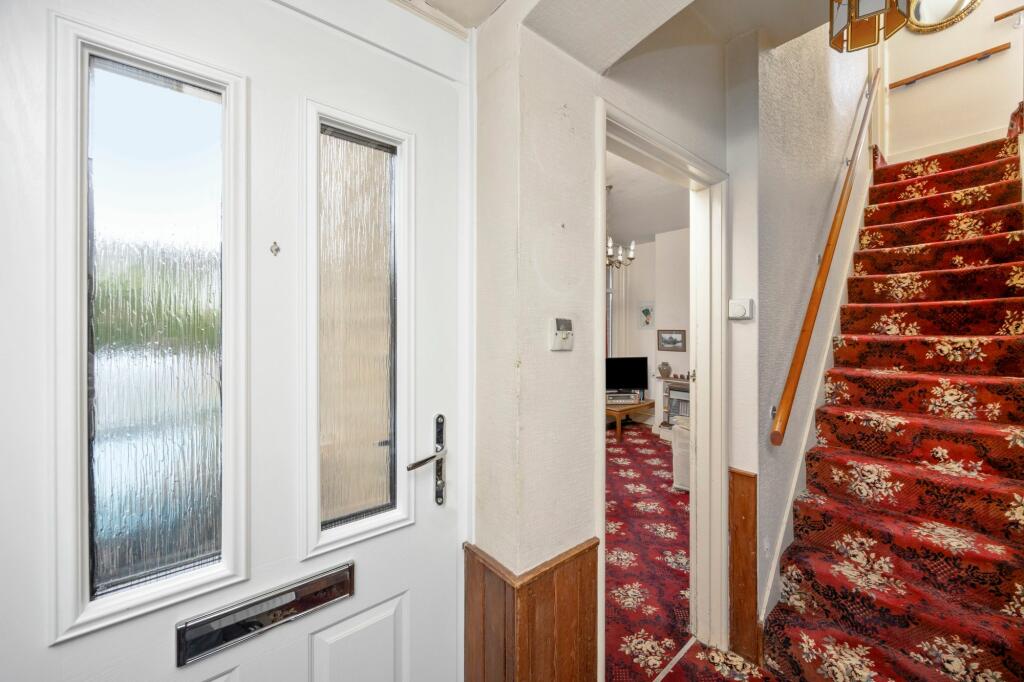
UPVC double glazed door leading to:Hall: UPVC double glazed windows. Stairs to first floor. Doors to Kitchen/Dining Room.Bay Fronted Sitting Room: double glazed square bay window to front. Understairs recess.Kitchen/Dining Room: stainless steel sink unit, sink bowl, sink drainer, wood trimmed eye and base units, wood effect worktops, UPVC double glazed windows, ‘Glowworm’ boiler on service contract.Rear Lobby/Utility: kitchen cupboards, appliance spaces, UPVC double glazed window to rear, door to rear garden.Bathroom/WC: white suite, pedestal white hand basin, low level WC, panel enclosed bath, mix tap and shower attachment, opaque glazed window and airing cupboard.Front Garden: lawn, shrubs, picket fence.Drive: off road parking for 2 cars.Garage: with power.West Facing Rear Garden: rear lean to, brick patio, lawn, stocked beds and borders and fruit trees, First Floor: Landing with loft hatch.Bed One: double glazed square bay window to front. Recesses with fitted drawers.Bed Two: built in bedroom furniture including concealed wash hand basin, double glazed window to side.Double aspect Bed Three: double glazed window’s to side and rear, timber steps/ladder to loft space.Scope for loft conversion: as been done in neighbouring properties.GardenWell stocked 70'ft garden.BrochuresBrochure 1