Property Details:
• Type: Semi-Detached
• Tenure: N/A
• Floor Area: N/A
Key Features:
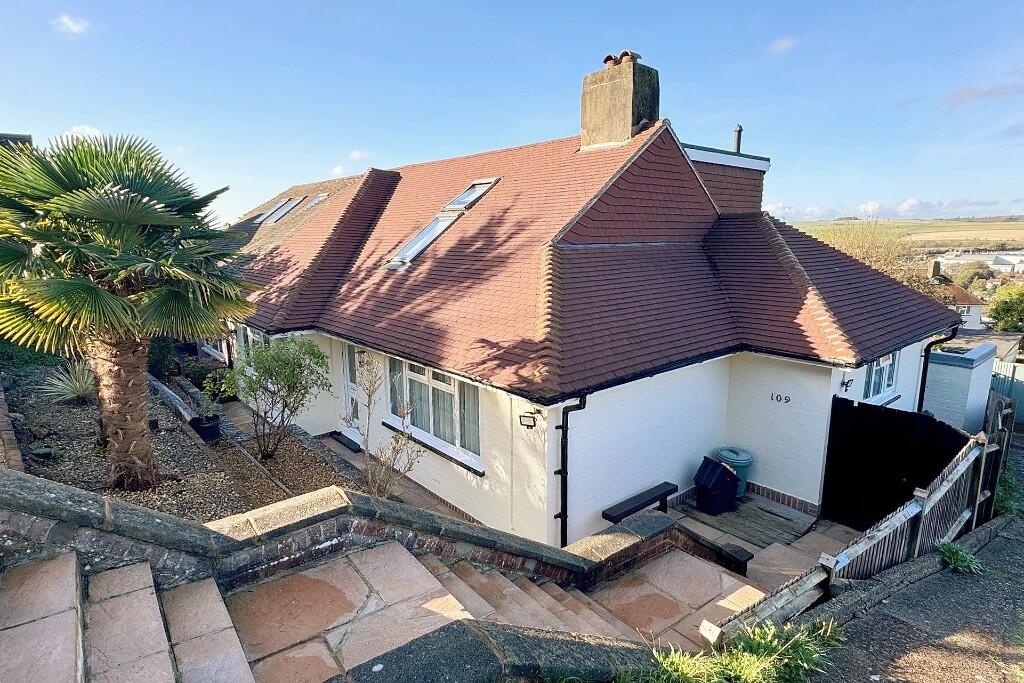
• A truly delightful semi detached chalet bungalow situated in this sought after location and enjoying superb views to the South Downs
• This lovely property has been skilfully extended to provide versatile accommodation arranged over two floors and in excellent decorative order
• Four good size bedrooms
• Bathroom & Shower/Cloak Room with tiled floors and modern white suites
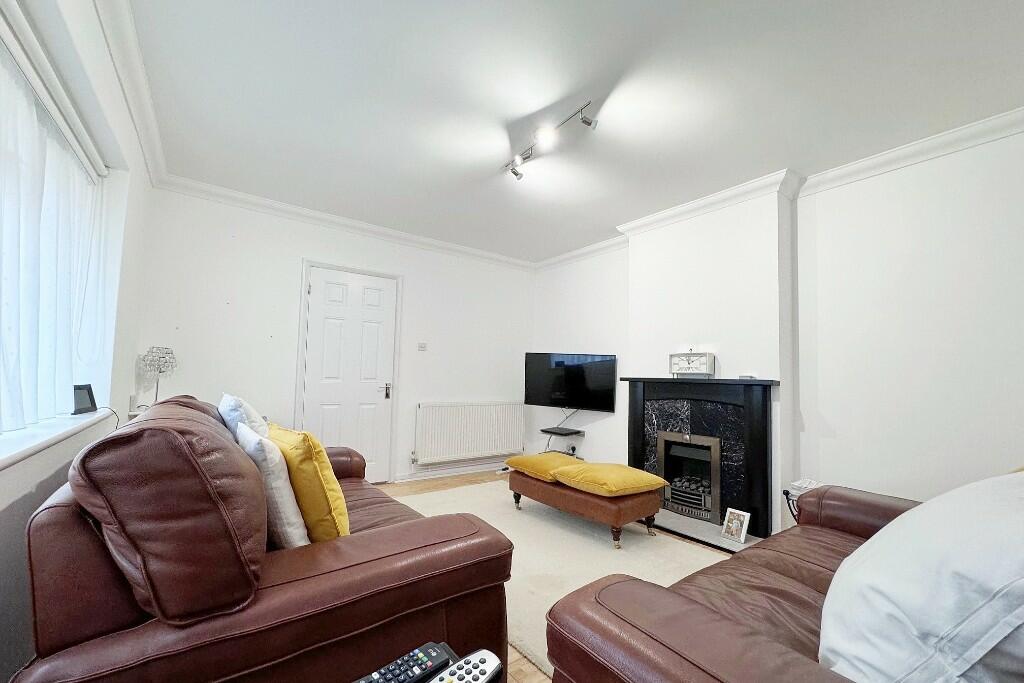
• Living room with attrative fireplace and fitted gas fire
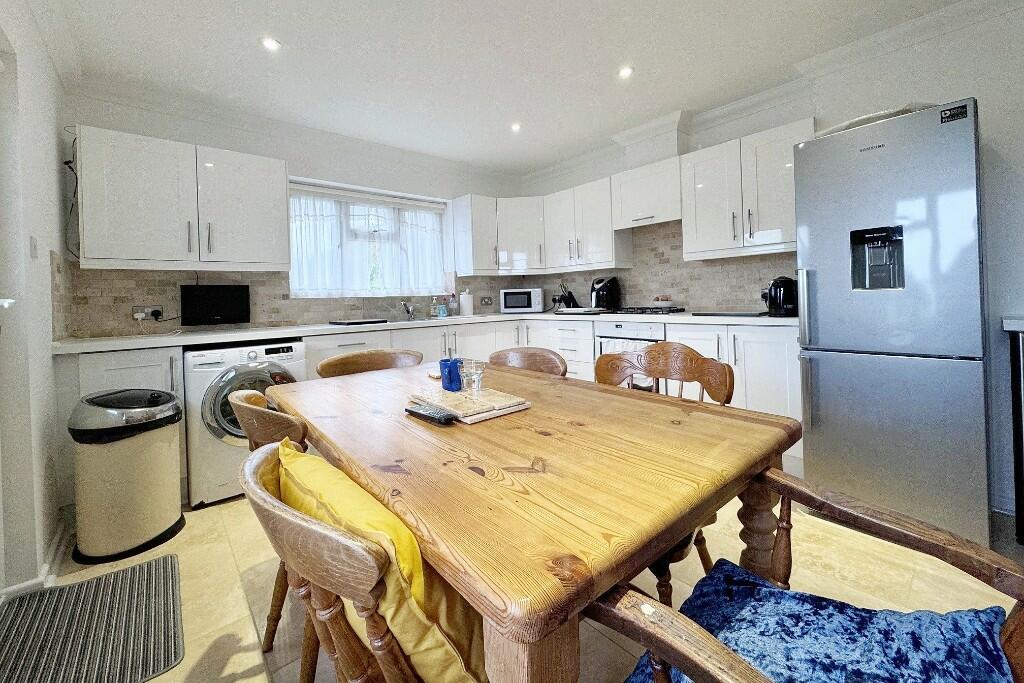
• Spacious Kitchen Breakfast Room fitted with a wide range of store cupboards and worktops, some integrated appliances & Travertine floor
• Rear Lobby leading to terrace and Sun Lounge
• Lovely rear garden with paved terraces, lawn area, timber garden shed, garden store, established shrubs
• Gas Central Heating & Double Glazing
• SOLE AGENTS
Location:
• Nearest Station: N/A
• Distance to Station: N/A
Agent Information:
• Address: 9 King's Parade,
Ditchling Road,
Brighton,
BN1 6JT
Full Description:
SUMMARY OF ACCOMMODATION
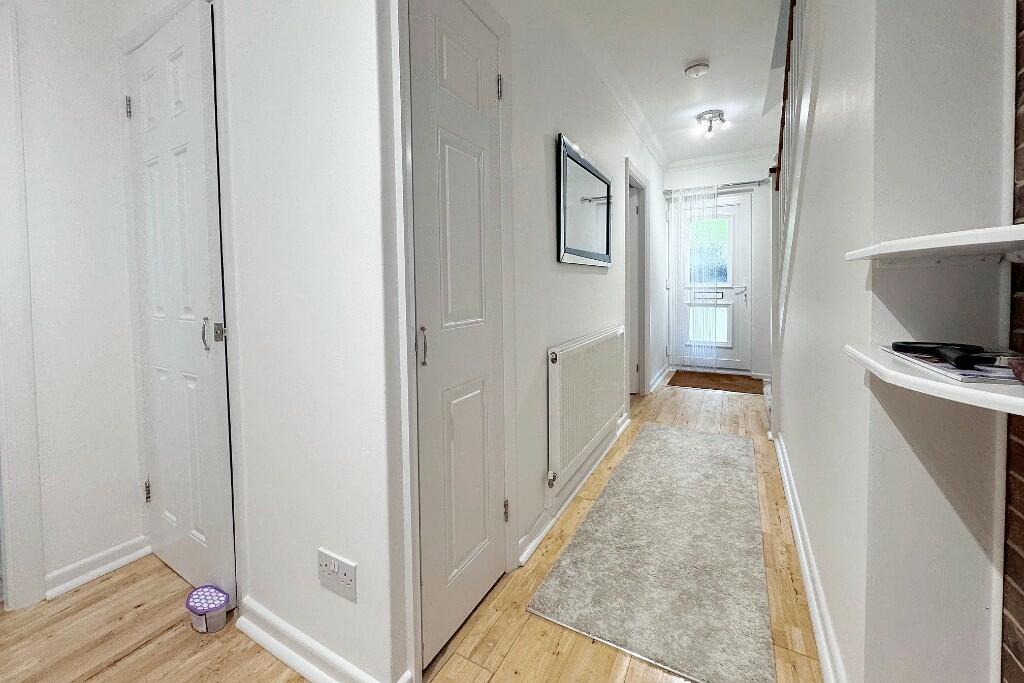
Ground Floor: Entrance Hall: with cloaks cupboard * Living Room with attractive fireplace and window to front * Two Double Bedrooms with built in wardrobes * Shower/Cloakroom * Spacious Kitchen/Breakfast Room with a wide range of units and integrated appliances and stunning views to the South Downs.
First Floor: Landing * Two bedrooms * Bathroom with white suite.
Outside: Double glazed Garden Room with lovely views * Lovely landscaped rear garden with established borders.
Stunning Views to the South Downs
Nestled in a tranquil neighborhood, this truly delightful semi-detached bungalow stands as a testament to thoughtful design and modern living. Skillfully extended and featuring a newly replaced roof, the property makes an impressive statement both inside and out. With its superb decorative order and numerous attractive features, this bungalow offers a harmonious blend of comfort, style, and functionality.
Upon entry, you are greeted by the expansive ground floor, which boasts a lovely spacious Kitchen Breakfast Room that is sure to be the heart of the home. This inviting space is fitted with ample storage options, elegantly designed worktops, and exquisite Travertine flooring that adds a touch of sophistication. It's the ideal spot for family breakfasts or entertaining guests, providing both comfort and practicality.
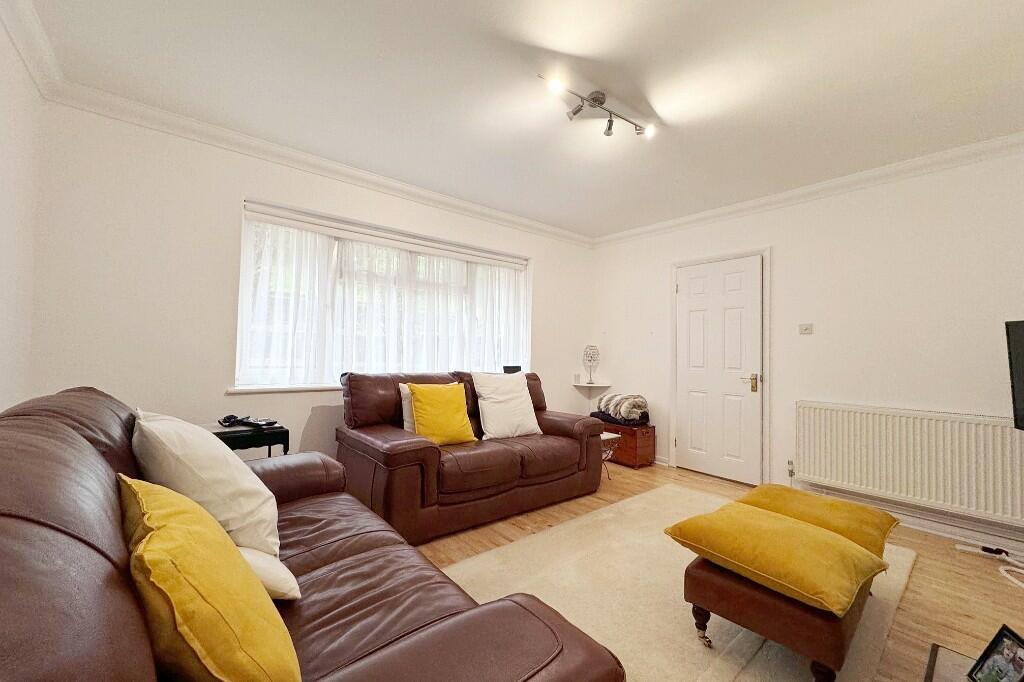
The living room is another highlight of the bungalow, featuring an attractive fireplace adorned with a real flame gas fire. This cozy focal point not only warms the space but also adds character, creating an inviting atmosphere for relaxation or entertaining.
Each of the four bedrooms is generously proportioned, offering plenty of space for family members or guests. The layout of the bungalow ensures privacy for all, while still being connected to the vibrant communal areas. The Bathroom and Cloaks/Shower rooms are equally delightful, showcasing modern white suites and tastefully tiled floors that enhance the contemporary feel of the home.
Stepping outside, the garden is a beautifully designed haven that complements the indoor living space. Featuring a mix of paved terraces, lush lawn areas, and vibrant flower beds, the outdoor space is perfect for al fresco dining, gardening, or simply enjoying the serene surroundings. Additionally, a charming timber-built garden shed provides practical storage while maintaining the aesthetic appeal of the garden.
This semi-detached bungalow is more than just a home; it offers a lifestyle of comfort and elegance. With its thoughtful design enhancements, modern finishes, and welcoming outdoor spaces, it is an ideal sanctuary for families, professionals, or retirees looking for a peaceful retreat with plenty of room to grow and thrive.
In conclusion, this bungalow truly represents the epitome of comfortable living, where every detail has been carefully considered. Whether entertaining guests in the spacious kitchen or enjoying a quiet evening by the fireplace, this property is sure to delight all who enter. Don't miss the opportunity to make this charming bungalow your dream home.
There is excellent shopping nearby in Carden Avenue with the Asda supermarket, Marks & Spencer's Food Hall and Matalan. Further local shopping is nearby at Fiveways including a Post office, Butcher, Greengrocer and Co Op. Good public transport is within easy reach providing access to Brighton City Centre and the A27. Brighton City Centre and seafront with its fine recreational facilities and bathing beaches being approximately three miles distant. Hollingbury Golf Course is close by and Withdean Stadium with its running track, squash courts and gymnasium and the Amex Community Stadium both being approximately two miles distant
Local Information
Patcham High School 1.0 miles
Carden Primary School 0.5 miles
Dorothy Stringer High School 1.3 miles
Varndean Schools Complex 1.1 miles
Fiveways local shopping 1.3 miles
Carden Avenue shopping 0.6 miles
Preston Park Station 2.0 miles
London Road Station 1.8 miles
Brighton Seafront 3.0 miles
All distances approximate
Council Tax Band DBrochuresBrochure