Property Details:
• Type: Semi-Detached
• Tenure: Freehold
• Floor Area: N/A
Key Features:
• FOUR DOUBLE BEDROOMS
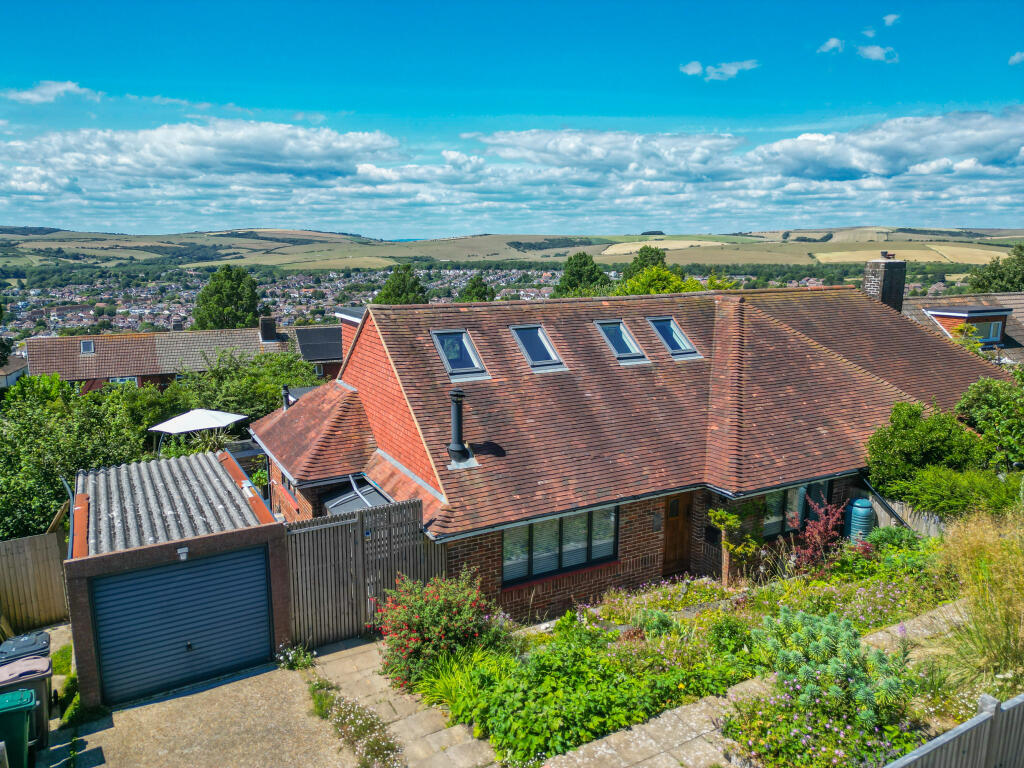
• SKILFULLY EXTENDED SEMI-DETACHED CHALET BUNGALOW
• LARGE WEST FACING GARDEN
• STUNNING FAR-REACHING VIEWS OF THE SOUTH DOWNS
• GARAGE & OFF-STREET PARKING
• BEAUTIFULLY DECORATED THROUGHOUT
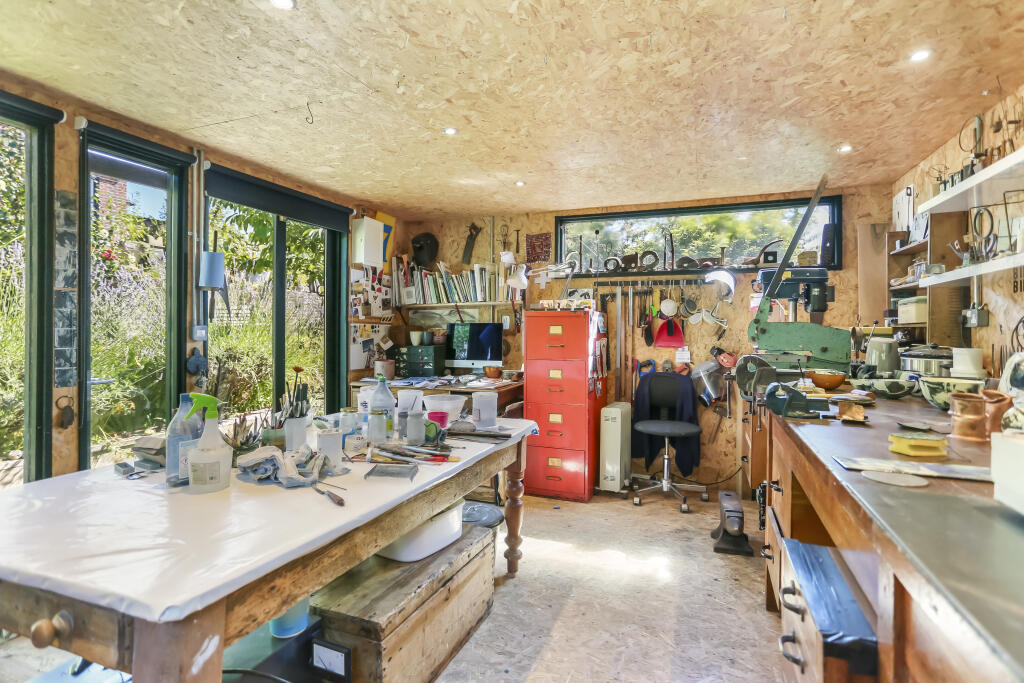
• FULLY-POWERED GARDEN ROOM
• POPULAR RESIDENTIAL AREA
• GREAT LOCAL SCHOOLS
Location:
• Nearest Station: N/A
• Distance to Station: N/A
Agent Information:
• Address: 52 Church Road,
Hove,
BN3 2FN
Full Description:
*** GUIDE PRICE £700,000 - £725,000 ***
Wonderfully located in the sought-after outskirts of the city, a spacious and exceptionally well-presented FOUR BEDROOM, SEMI-DETACHED EXTENDED CHALET BUNGALOW with a fantastic and generously-sized WEST FACING GARDEN which includes a LARGE GARDEN ROOM and offers the most tremendous FAR-REACHING VIEW of the beautiful SOUTH DOWNS. The property also has a PRIVATE DRIVEWAY and a GARAGE.
***Naturally we would be delighted to speak to you by phone, however, should you prefer to book a viewing online, directly into our diary, you can do so 24/7 by requesting a viewing through any of the property websites***
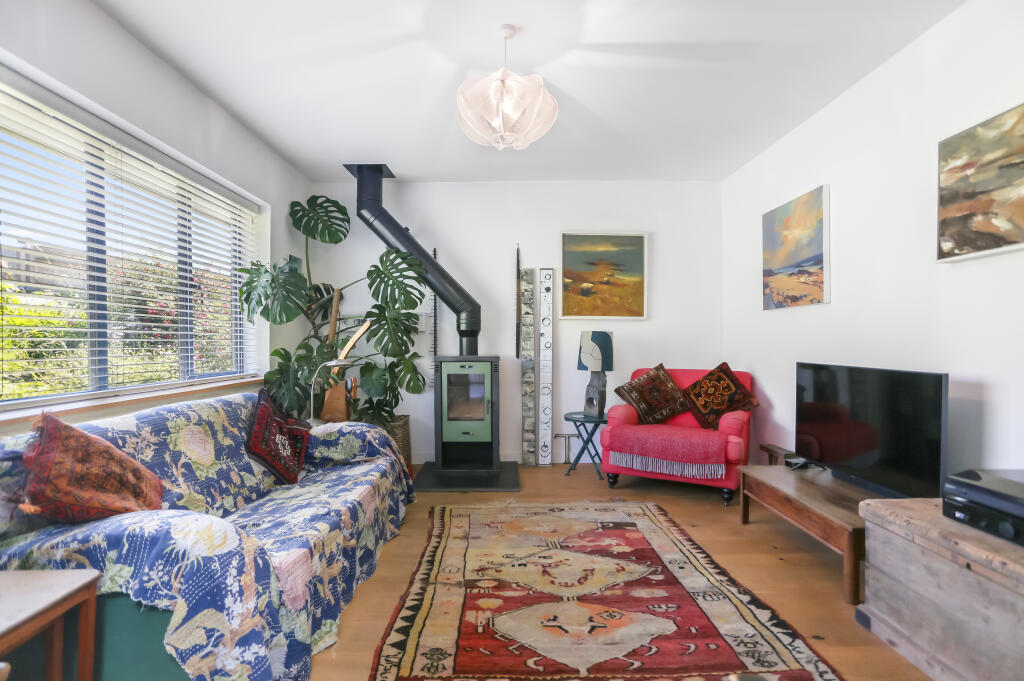
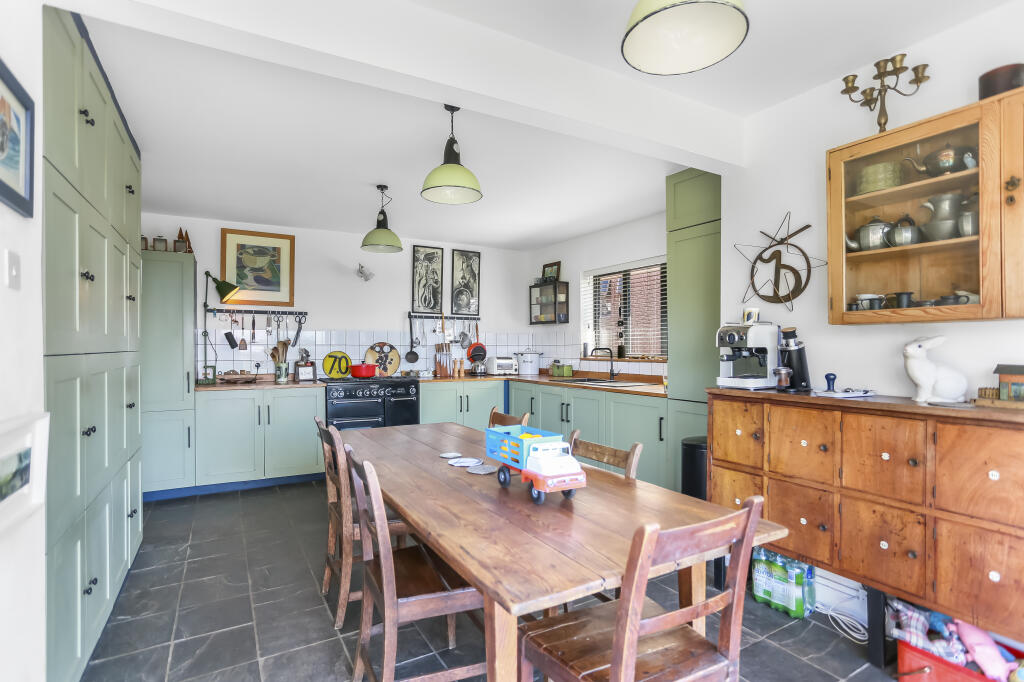
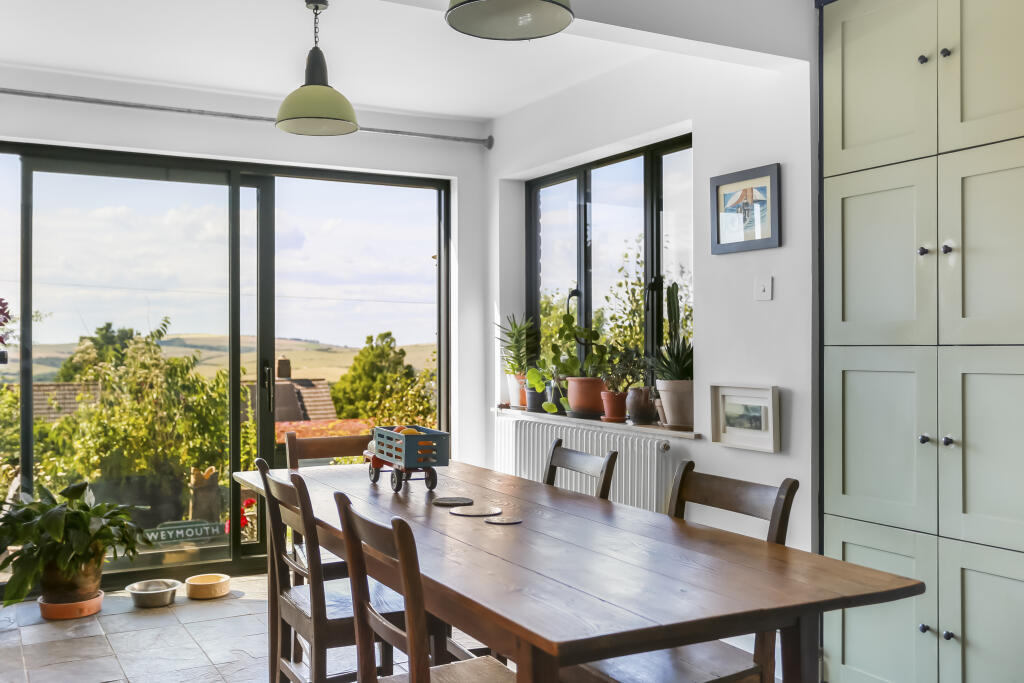
Spanning just shy of 1,700sqft/155sqm, this beautiful home is presented to an excellent standard throughout and has been skilfully enlarged by way of a well appointed loft conversion. Set across two floors, the property features a comfortable well-lit lounge complete with uniquely designed stove, the separate kitchen/dining room is located at the rear of the property. The kitchen sets classic shaker style cabinetry in sage green against the backdrop of the stunning South Downs.
There are four double bedrooms arranged across the ground and first floors, each is a very good-sized room with the principal suite upstairs enjoying exceptional views, two Velux windows and private access to a contemporary en-suite shower room. A second shower room features an equally sophisticated design and is well-placed on ground level. The addition of an expertly crafted fully-powered garden room currently used as art studio/workshop gives this property a brilliant element of flexibility, with options to have a home working spaces, a playroom or even a gym room.
Stepping out to the garden from the kitchen, take in the exceptional views across the South Downs. The garden has a favoured westerly aspect, taking full advantage of the afternoon sun. A generous lawn and a large terrace mean the space is perfect for hosting summer gatherings. The property has the added benefit of a private driveway and a garage.
Nearby, Fiveways offers an excellent mix of amenities, including cafes, boutique shops and a well-stocked local grocer.
A short walk leads to Hollingbury Park and woods, playground, tennis courts, and golf course. Nearby, Preston Park with its football pitches, basketball courts, tennis courts, cycle velodrome, cafe and open spaces hosting arts events during Brighton’s legendary festivals offers something for everyone. Vast green fields pose the perfect spot for picnicking.
For commuters, Preston Park station is easily accessible for trains to London and Gatwick. Regular bus services travel into the centre of both Brighton and Hove, down to the seafront, as well as up to Devil's Dyke. There is also easy access to the A23/A27, universities and M23.
This home is in not in a controlled parking zone and is in council tax band D which is charged at 2,455.79 for 2025/26.
EPC rating - D
Council Tax - D
Broadband & Mobile Phone Coverage - Prospective buyers should check the Ofcom Checker website
Planning Permissions - Please check the local authority website for any planning permissions that may affect this property or properties close by.
Parking - Not in a controlled parking zone.
This is information has been provided by the seller. Please obtain verification via your legal representative.