For Sale
£1,525
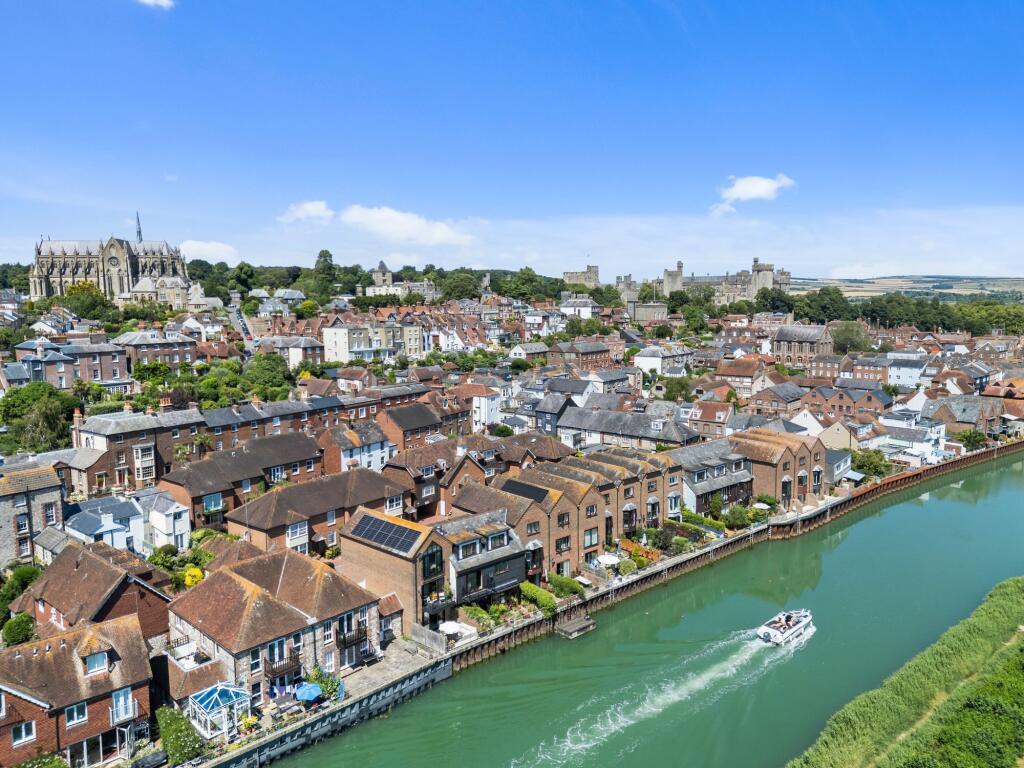
Park Place, Arundel
2 bd
1 ba
House
Arun
Listed by Sims Williams, Chichester


Only details supplied with this listing are shown. Ask the listing contact to confirm measurements, taxes and costs.
Property Details: • Type: Detached • Tenure: N/A • Floor Area: N/A
Key Features: • 4 Bedroom Detached House • Private Road in Rustington • Delightful Corner Plot • Versatile Accommodation • Private Drive to Garage • Separate Lounge & Dining Room • Wealth of Charm & Character • Council Tax Band 'E' • EPC Rating - 'D'
Location: • Nearest Station: N/A • Distance to Station: N/A
Agent Information: • Address: 90 The Street, Rustington Littlehampton BN16 3NJ
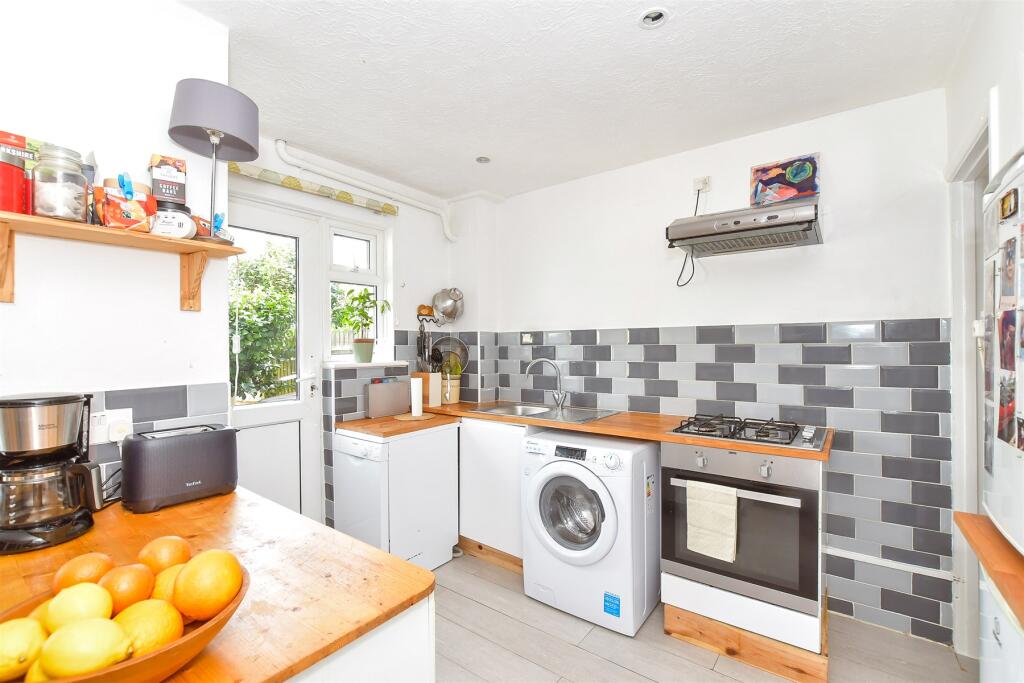
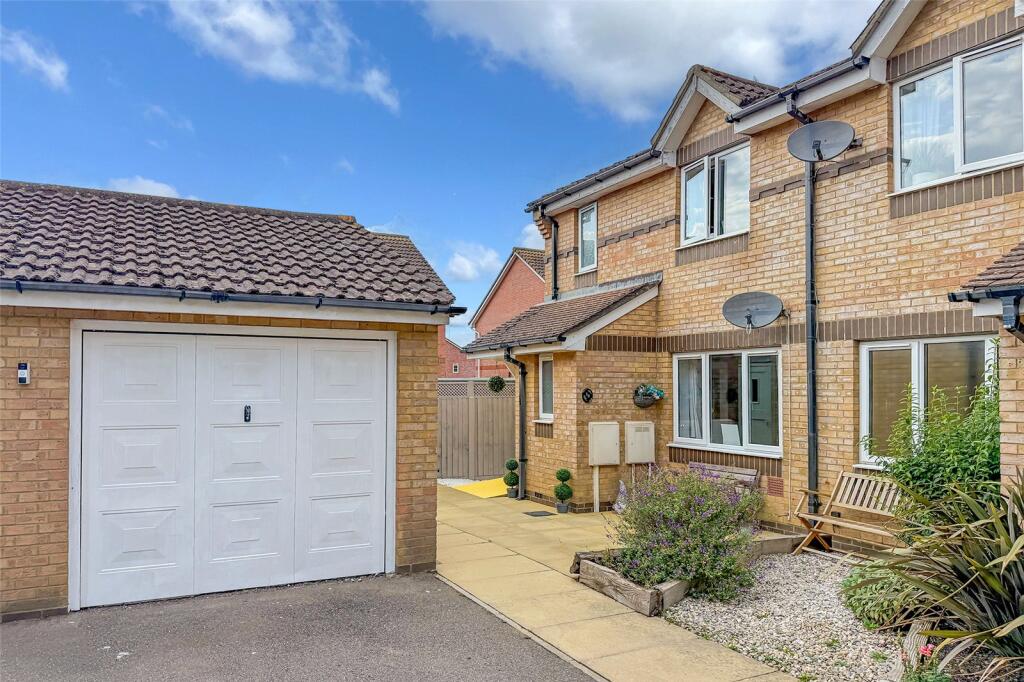
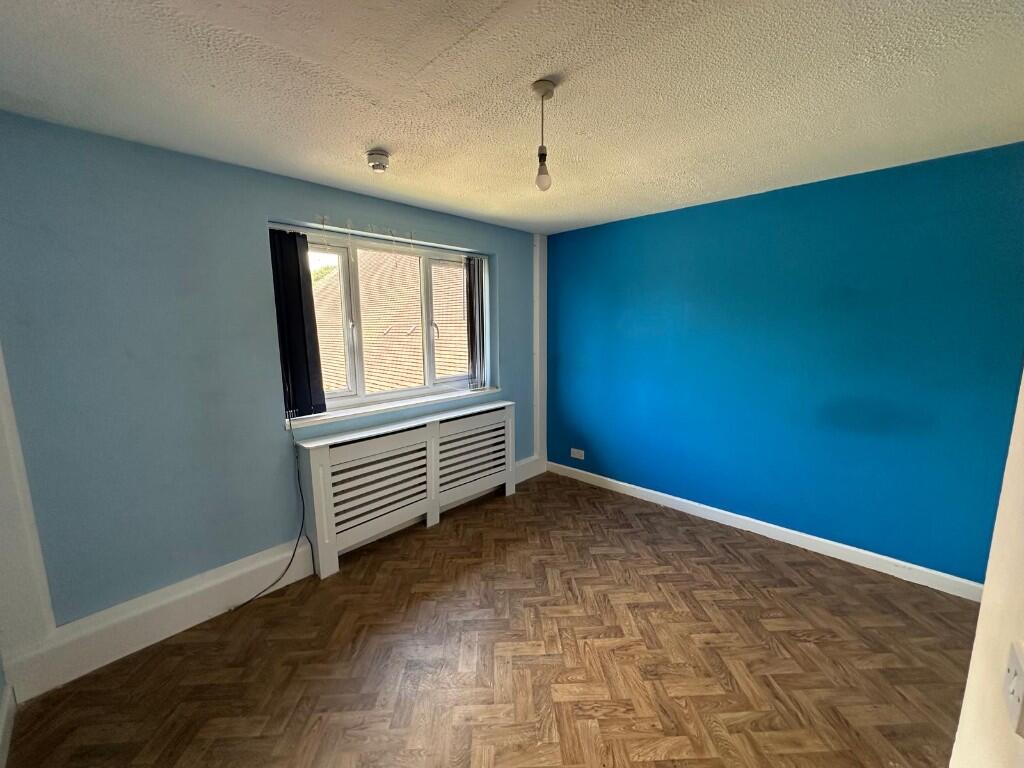
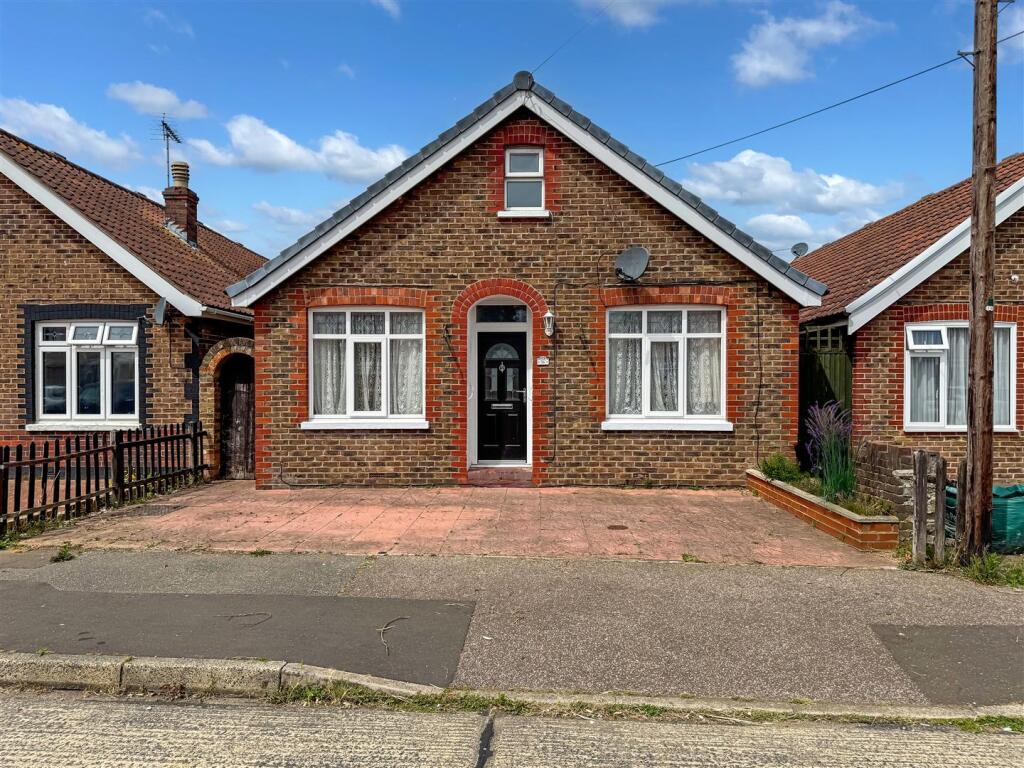
Full Description: Superb corner plot location in a private road, mid-way between Rustington village centre and the seafront.We are delighted to offer for sale this lovely detached chalet style house which offers spacious and versatile accommodation which in brief comprises: - sunny front porch, entrance hall, lounge, separate dining room, kitchen, ground floor bathroom and separate WC, rear lobby, utility room, a shower room (not currently used) and ground floor bedroom 4. On the first floor there are three good size bedrooms and a WC. Outside the property occupies a good size corner plot with established private gardens and there is a private drive which provides off road parking for several vehicles and leads to a detached garage. Features include gas central heating, double glazing, beamed ceilings in places and a wealth of charm and character. Cudlow Avenue is a private road mid-way between the village centre and shops and the seafront and runs between Broadmark Lane (gated entrance) and Sea Lane. AGENTS NOTE: The current owner had a new roof in XXX and the current private road charge is £XXX per annum. PORCH ENTRANCE HALL LOUNGE 13' 2" x 11' 11" (4.01m x 3.63m) DINING ROOM 14' 1" x 13' 2" (4.29m x 4.01m) KITCHEN 10' 5" x 9' 9" (3.18m x 2.97m) REAR LOBBY SHOWER ROOM GROUND FLOOR BATHROOM SEPARATE WC GROUND FLOOR BEDROOM 4 11' 4" x 10' 5" (3.45m x 3.18m) FIRST FLOOR LANDING BEDROOM 1 15' 5" x 11' 10" (4.7m x 3.61m) BEDROOM 2 15' 1" x 10' 4" (4.6m x 3.15m) BEDROOM 3 10' 8" x 8' 10" (3.25m x 2.69m) PRIVATE DRIVE DETACHED GARAGE ESTABLISHED GARDENS BrochuresProperty Details
If the interactive map is unavailable, open the supplied location in maps.
Open location in mapsThe pin uses coordinates supplied with this listing. Confirm the exact location with the listing contact.
Added and updated dates describe the Mirror record. Source publication and verification dates are shown separately when known; none establishes time on market. Confirm current price and availability with the listing contact.
View original listing