Property Details:
• Type: Terraced
• Tenure: N/A
• Floor Area: N/A
Key Features:
Location:
• Nearest Station: N/A
• Distance to Station: N/A
Agent Information:
• Address: 75
Gisburn Road
Barrowford
BB9 6DX
Full Description:
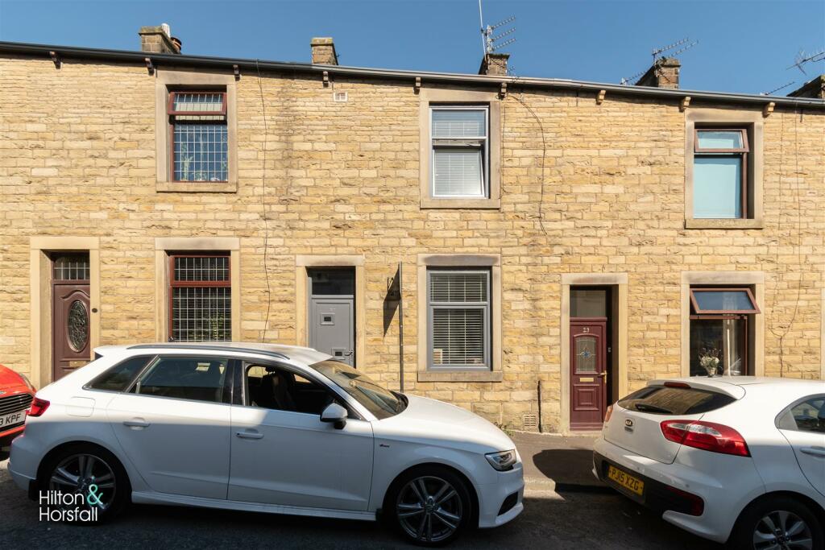
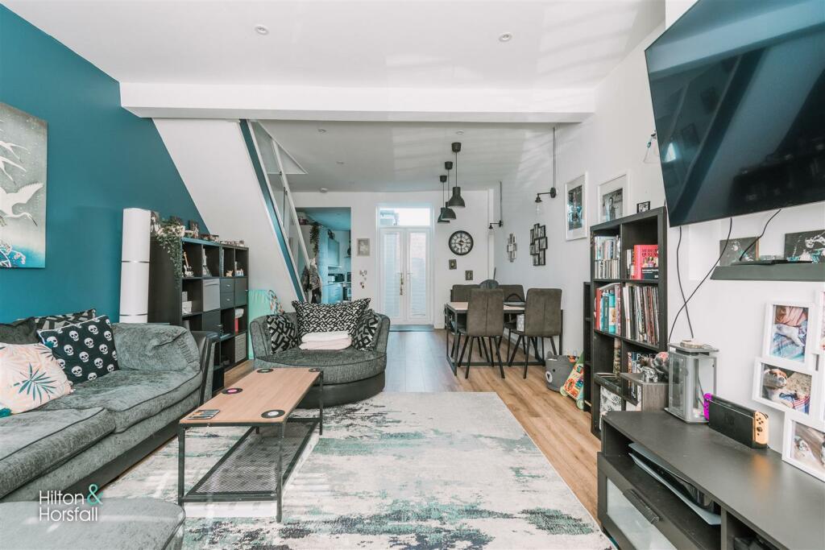
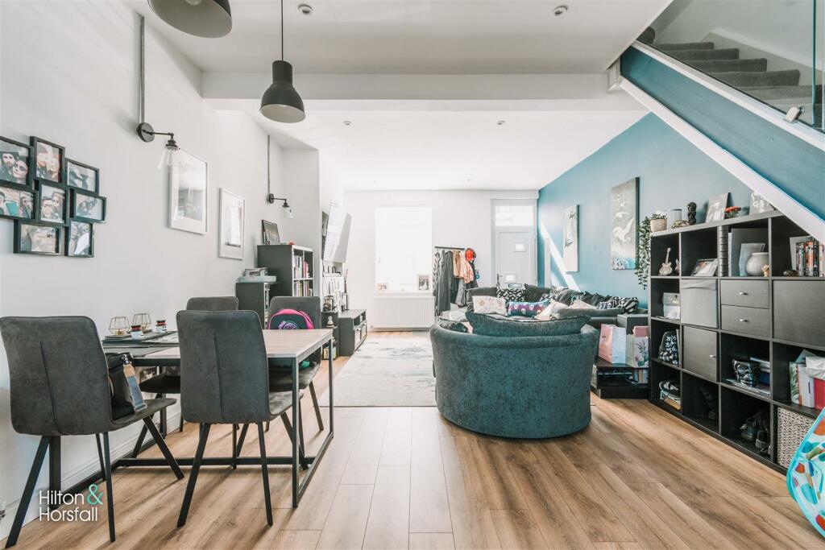
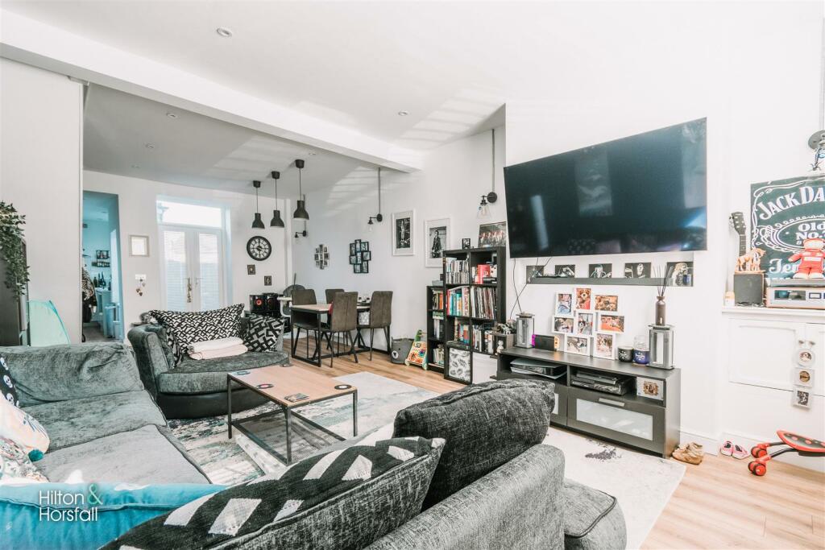
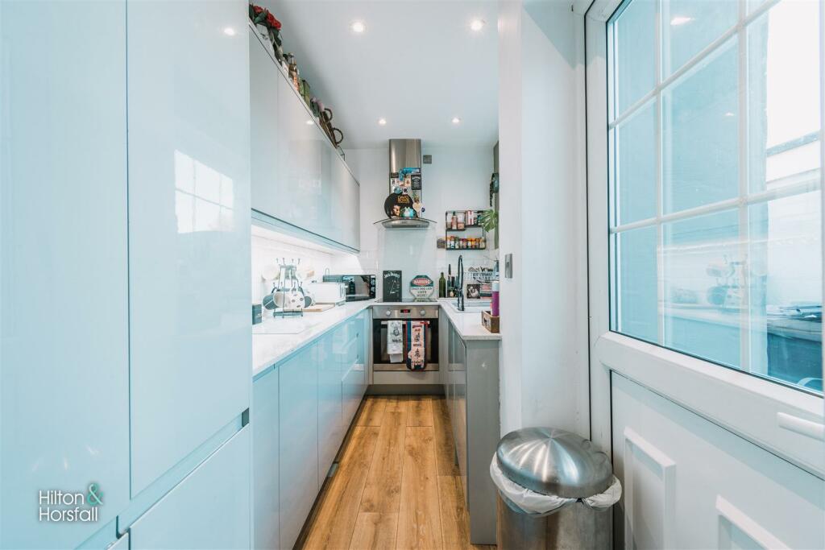
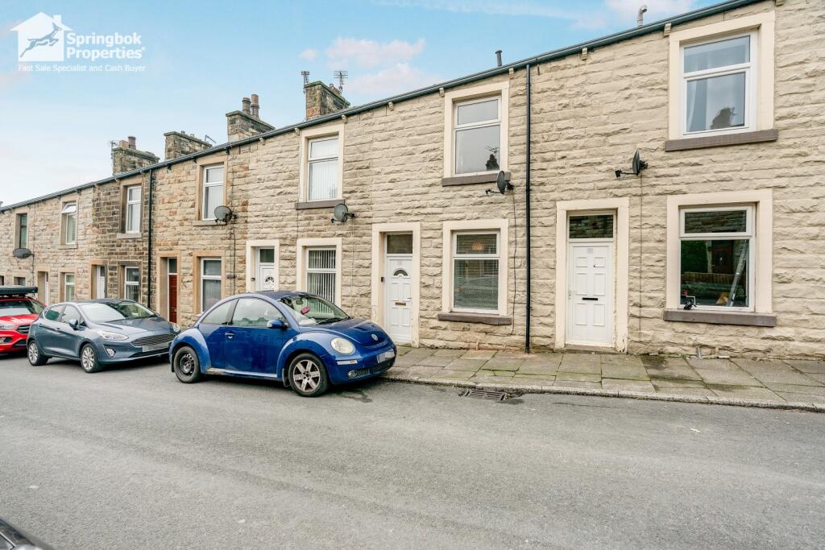
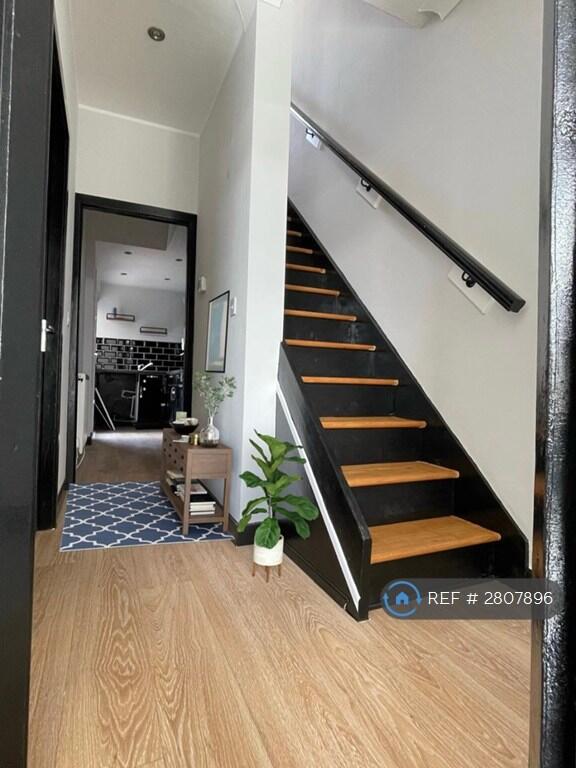
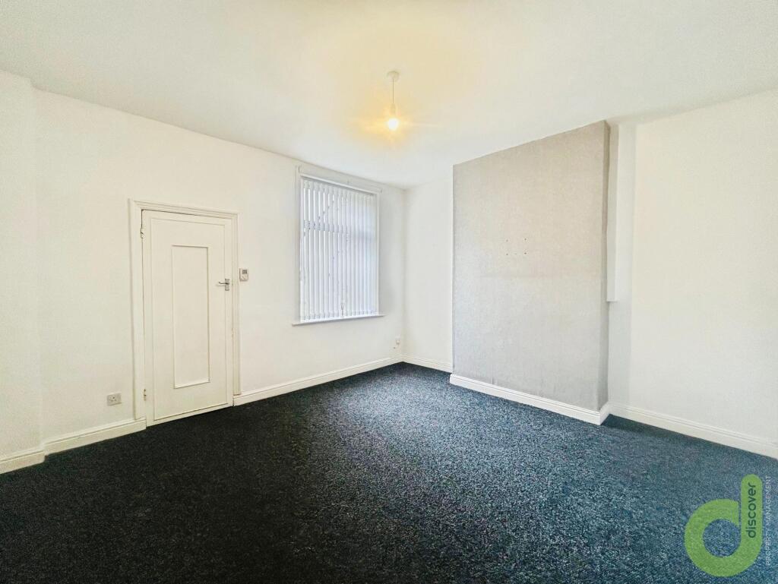
A beautifully presented THREE bedroomed dwelling located in a sought after part of town, local amenities, schools and transport links are all located close by. The M65 motorway is a short drive away giving easy access to Colne, Preston, Manchester and beyond. Briefly comprising of: a spacious opened planned living room / dining room and a modern fitted kitchen with access out to the rear yard. On the first floor you will find two well proportioned rooms and a contemporary three piece bathroom suite. On the second floor you will find a further double bedroom. Externally to the rear is an enclosed yard with ample space for garden furniture. Early viewings are advised to avoid disappointment. Perfect for a first time buyer or small family. Council Tax Band 'A'. Leasehold.Main Description - A beautifully presented THREE bedroomed dwelling located in a sought after part of town, local amenities, schools and transport links are all located close by. The M65 motorway is a short drive away giving easy access to Colne, Preston, Manchester and beyond. Briefly comprising of: a spacious opened planned living room / dining room and a modern fitted kitchen with access out to the rear yard. On the first floor you will find two well proportioned rooms and a contemporary three piece bathroom suite. On the second floor you will find a further double bedroom. Externally to the rear is an enclosed yard with ample space for garden furniture. Early viewings are advised to avoid disappointment. Perfect for a first time buyer or small family. Council Tax Band 'A'. Leasehold.Ground Floor - Living/ Dining Room - 8.001 x 4.238 (26'2" x 13'10") - A family sized room with a 1x radiator, 1x uPVC window to the front elevation, a television point, 1x radiator and open plan access through to ti the dining room which has 1x radiator, 1x uPVC doors leading to the rear yard, recessed spotlights and ample room for a dining table and chairs.Kitchen - 1.747 x 3.656 (5'8" x 11'11") - Having a range of fitted wall and base units, 4x ring electric hob and oven, plumbing for a washing machine, a stainless steel inset sink with a chrome mixer tap, integrated fridge/ freezer, an integrated dishwasher, 1x large uPVC double glazed window to the side elevation and a uPVC double glazed door leading out to the rear yard.First Floor - With stairs leading up to:Bedroom One - 3.287 x 4.358 (10'9" x 14'3") - A room of double proportions with 1x uPVC double glazed window to the front elevation, 1x radiator and a TV point.Bedroom Two - 3.064 x 4.471 (10'0" x 14'8") - A well proportioned 'L' shaped room with 1x radiator, 1x uPVC window to the rear and a large storage cupboard.Bathroom - A 3-piece bathroom suite comprising of: a large shower cubicle with a rainfall shower head, a pedestal sink with chrome taps, 1x chrome towel radiator, recessed spotlights and a LED vanity mirror.Second Floor - With stairs leading up to:Attic Room - 3.826.x 4.815 (12'6".x 15'9") - Another room of double proportions with a TV point, storage in the eaves, 1x VELUX window and 1x radiator.External - Externally to the rear there is a secure flagged yard.Additional Information - Leasehold- £8.15 a yearPublishing - You may download, store and use the material for your own personal use and research. You may not republish, retransmit, redistribute or otherwise make the material available to any party or make the same available on any website, online service or bulletin board of your own or of any other party or make the same available in hard copy or in any other media without the website owner's express prior written consent. The website owner's copyright must remain on all reproductions of material taken from this website. Externally to the rear there is a secure flagged yard.BrochuresCuerdale Street, BurnleyBrochure